Save
Ask
Tour
Hide
Share
$345,000
New Listing

11954 TEMPEST HARBOR LOOP
VENICE, FL 34292

For Sale|Single Family Residence|Active
3
Beds
2
Total Baths
2
Full Baths
1,271
SqFt
$271
/SqFt
2009
Built
Subdivision:
STONEYBROOK AT VENICE
County:
Sarasota
Call Now: 941-376-4580
Is this the listing for you? We can help make it yours.
941-376-4580
11954 TEMPEST HARBOR LOOP11954 TEMPEST HARBOR LOOP11954 TEMPEST HARBOR LOOP11954 TEMPEST HARBOR LOOP
Save
Ask
Tour
Hide
Share

Mortgage Calculator

Monthly Payment (Est.)

$1,574
Calculator powered by Showcase IDX, a Constellation1 Company. Copyright ©2026 Information is deemed reliable but not guaranteed.

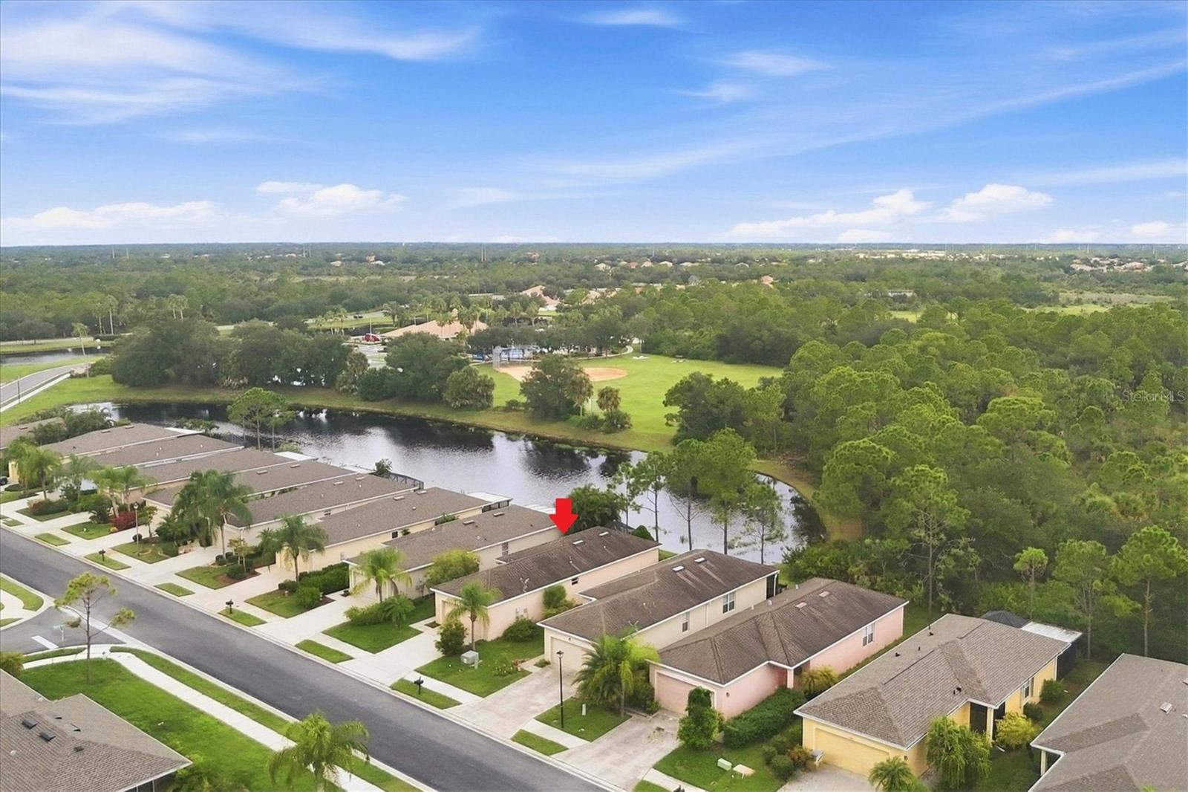
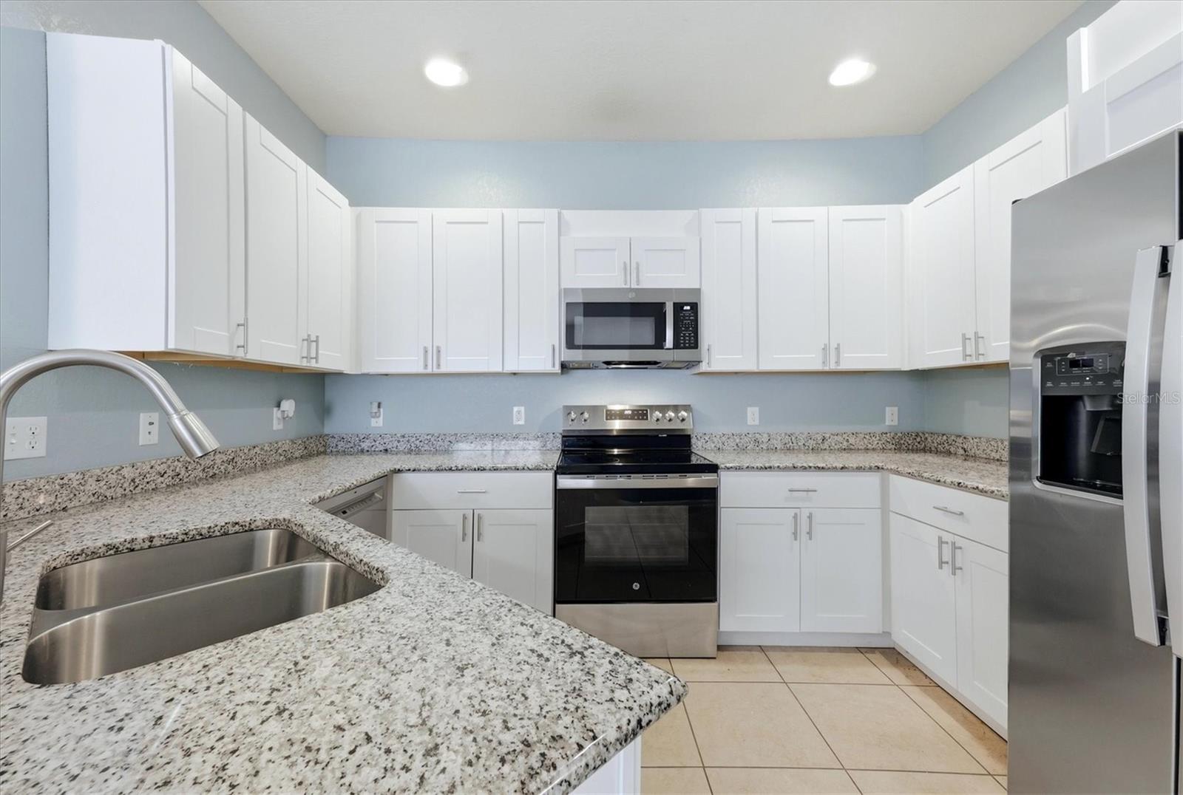
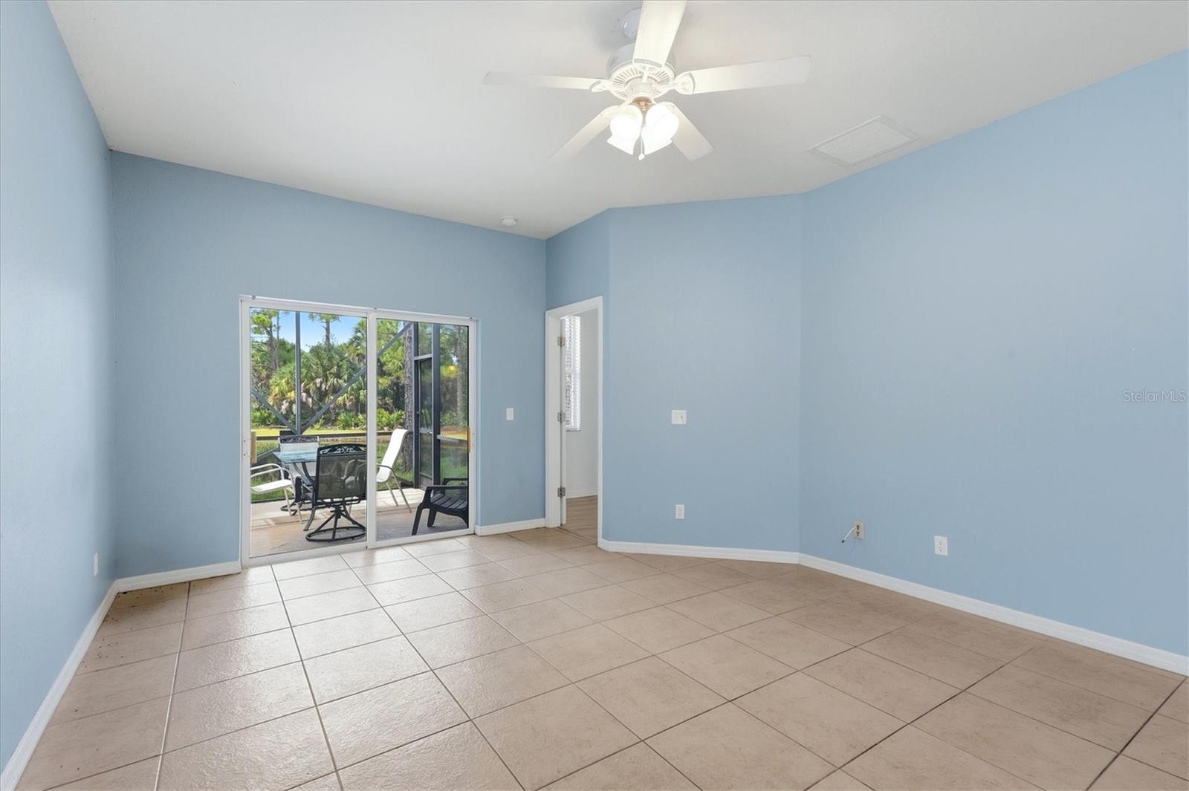
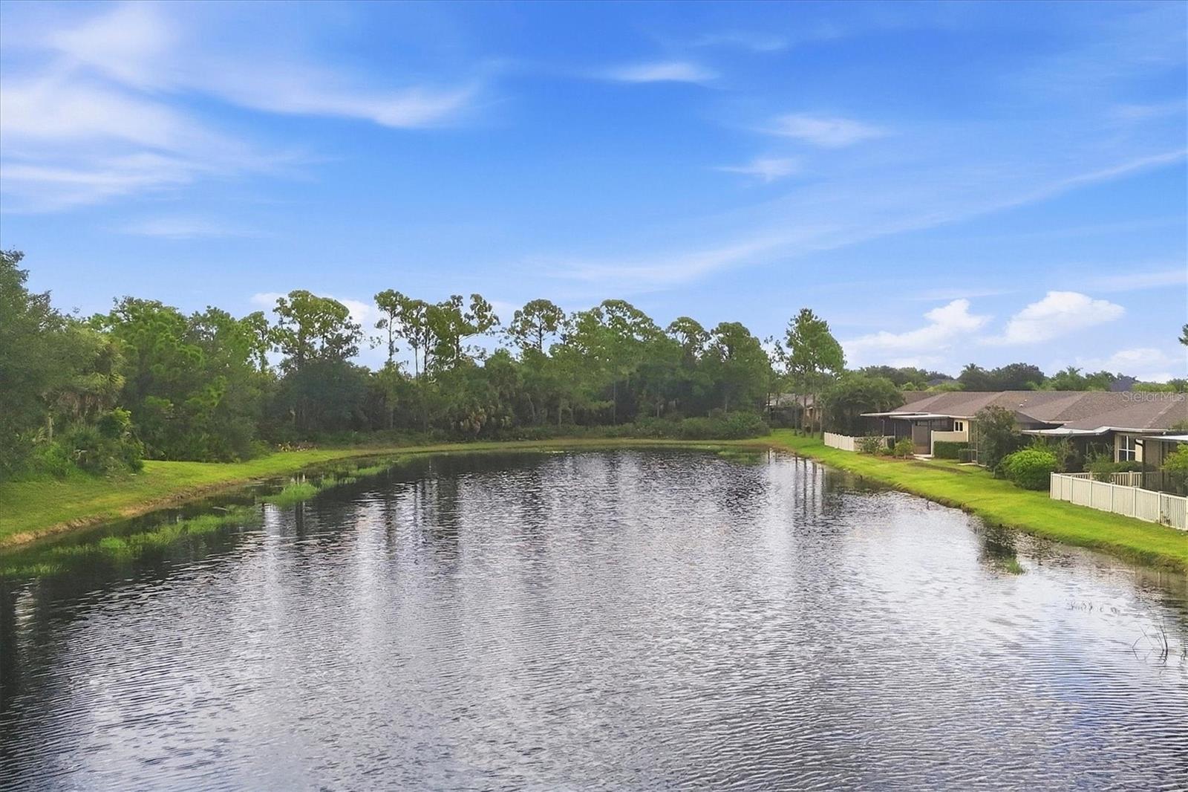
Virtually Staged. Welcome to 11954 Tempest Harbor Loop in Stoneybrook of Venice! This 3-bedroom, 2-bath home features an open floor plan designed for comfortable living and easy entertaining, with a well-appointed kitchen featuring stainless-steel appliances that flows naturally into the main living areas. Step outside to the screened lanai and enjoy peaceful pond views while relaxing with your morning coffee or unwinding at the end of the day. The primary suite offers a private ensuite bath and walk-in closet, while the third bedroom features French doors, making it ideal for a home office, den, or guest space. A dedicated laundry room and 2-car garage add everyday convenience. Stoneybrook of Venice offers an impressive array of amenities, including a clubhouse, resort-style swimming pool, fitness center, tennis courts, and beautifully landscaped walking trails. Easy access to I-75. Conveniently located near Venice beaches, shopping, dining, entertainment, and historic downtown Venice, this home offers an inviting Florida lifestyle in a desirable community.

Save
Ask
Tour
Hide
Share
Listing Snapshot
Price 
$345,000
Days On Site 
0 Days
Bedrooms 
3
Inside Area (SqFt) 
1,271 sqft
Total Baths 
2
Full Baths 
2
Partial Baths 
N/A
Lot Size 
0.11 Acres
Year Built 
2009
MLS® Number 
A4706151
Status 
Active
Property Tax 
$2,977.59
HOA/Condo/Coop Fees 
$229.67 monthly
Sq Ft Source 
Public Records
Friends & Family
Recent Activity
6 hours agoListing updated with changes from the MLS®
14 hours agoListing first seen on site
General Features
Acres 
0.11
Attached Garage 
Yes
Direction Faces 
Southeast
Foundation 
Slab
Garage 
Yes
Garage Spaces 
2
Levels 
One
Number Of Stories 
1
Parking 
Attached
Pets 
Cats OKDogs OK
Property Sub Type 
Single Family Residence
Sewer 
Public Sewer
SqFt Total 
1794
Utilities 
Cable AvailableElectricity ConnectedSewer ConnectedWater Connected
Water Source 
Public
Zoning 
RSF1
Interior Features
Appliances 
DishwasherDryerMicrowaveRangeRange HoodWasher
Cooling 
Central Air
Flooring 
Ceramic TileLaminate
Furnished 
Unfurnished
Heating 
Electric
Interior 
High CeilingsOpen FloorplanStone CountersWalk-In Closet(s)
Laundry Features 
Laundry Room
Balcony/Porch/Lanai 
Dimensions - 12x9Level - First
Bathroom 2 
Level - First
Bedroom 2 
Dimensions - 10x10Level - First
Bedroom 3 
Level - FirstFeatures - Ceiling Fan(s)
Dining Room 
Dimensions - 13x14Level - First
Kitchen 
Dimensions - 10x7Level - First
Laundry 
Dimensions - 8x6Level - First
Living Room 
Dimensions - 13x13Level - First
Master Bathroom 
Dimensions - 10x5Level - FirstFeatures - Double Vanity
Master Bedroom 
Dimensions - 11x13Level - FirstFeatures - Ceiling Fan(s)
Save
Ask
Tour
Hide
Share
Exterior Features
Construction Details 
Stucco
Patio And Porch 
Rear PorchScreened
Roof 
Shingle
View 
PondWater
Waterview 
PondWater
Community Features
Association Amenities 
Basketball CourtClubhouseFitness CenterGatedPlaygroundPoolTennis Court(s)
Association Fee 
$689.0
Association Fee Frequency 
Quarterly
Community Features 
GatedClubhouseFitness CenterPlaygroundPoolTennis Court(s)
MLS Area 
34292 - Venice
Township 
39S
Financing Terms Available 
CashConventionalFHA
Roads 
Asphalt
Schools
School District
Unknown
Elementary School
Taylor Ranch Elementary
Middle School
Venice Area Middle
High School
Wellen Park High
Listing courtesy of KW COASTAL LIVING III (941) 894-9888


Listing information is provided by Participants of the Stellar MLS. IDX information is provided exclusively for personal, non-commercial use, and may not be used for any purpose other than to identify prospective properties consumers may be interested in purchasing. Information is deemed reliable but not guaranteed. Properties displayed may be listed or sold by various participants in the MLS Copyright 2026, Stellar MLS.
Last checked: 2026-09-18 05:17 AM EDT

Neighborhood & Commute
Source: Walkscore
Disclosure: Community information and market data powered by Constellation Data Labs. Information is deemed reliable but not guaranteed.
Save
Ask
Tour
Hide
Share