

4440 FAIRWAYS BOULEVARD 107BRADENTON, FL 34209
Mortgage Calculator
Monthly Payment (Est.)
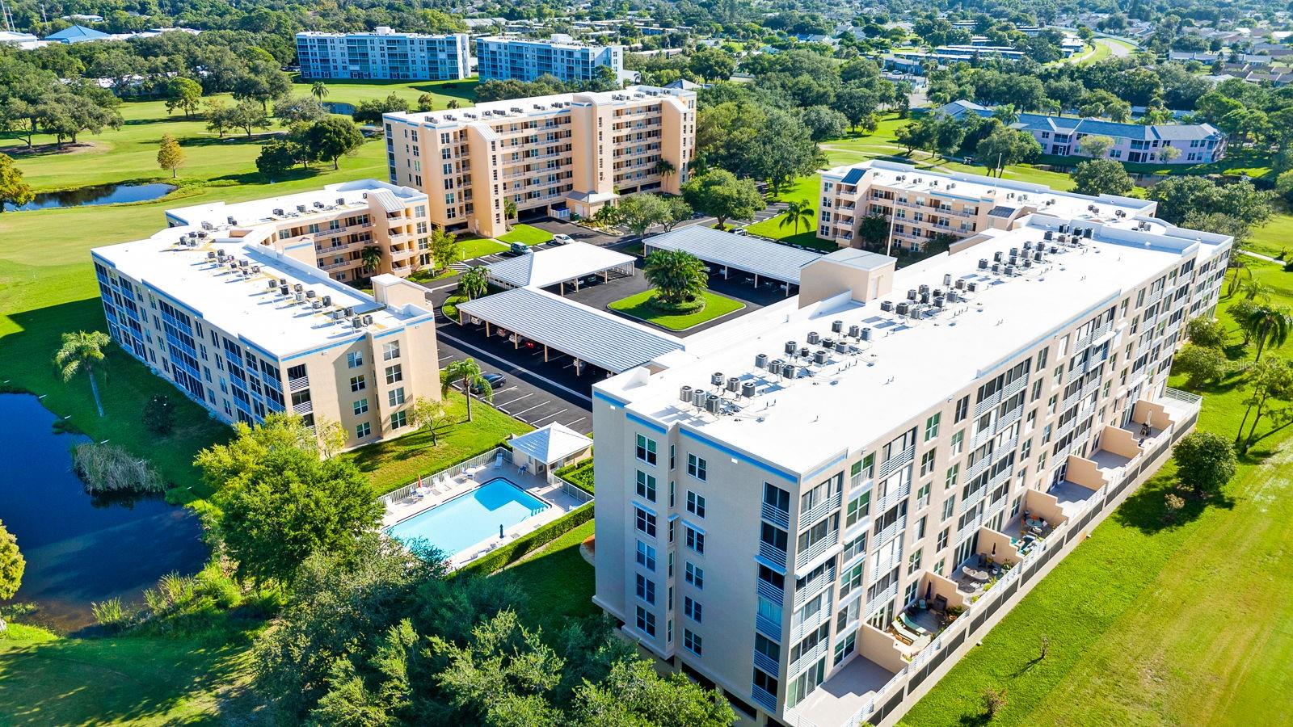
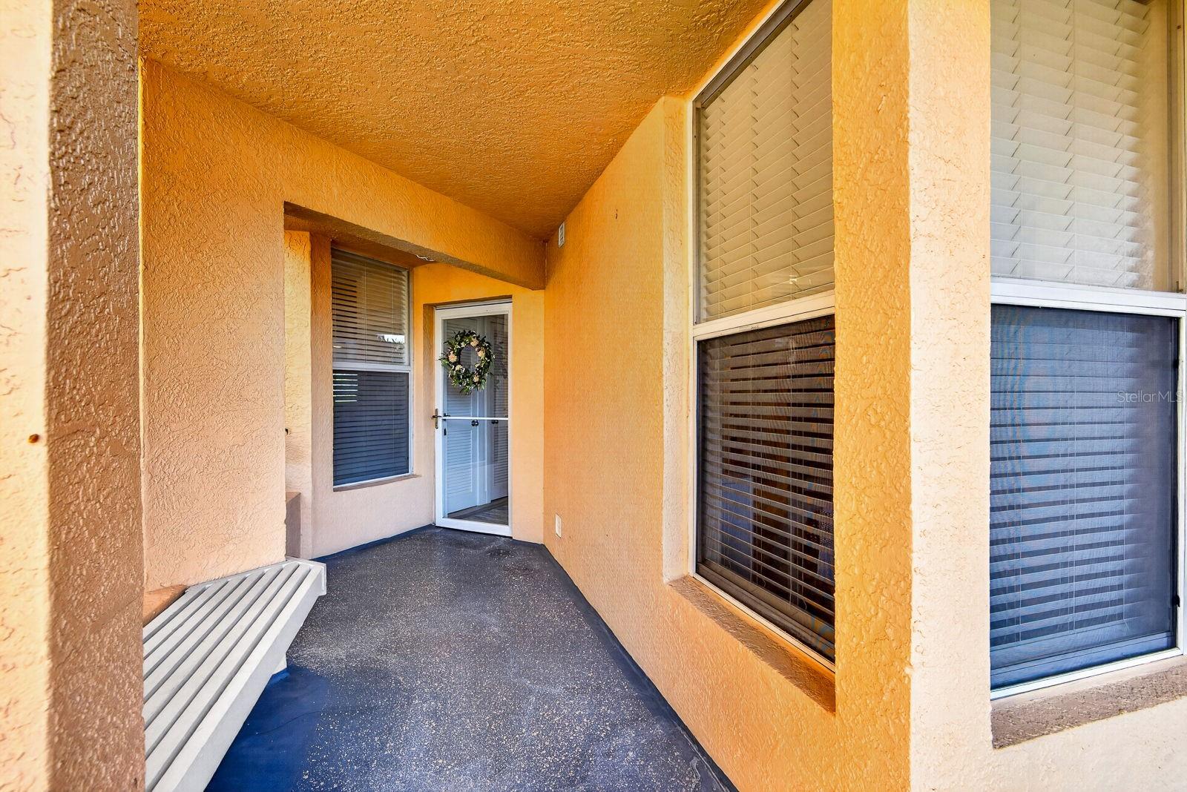
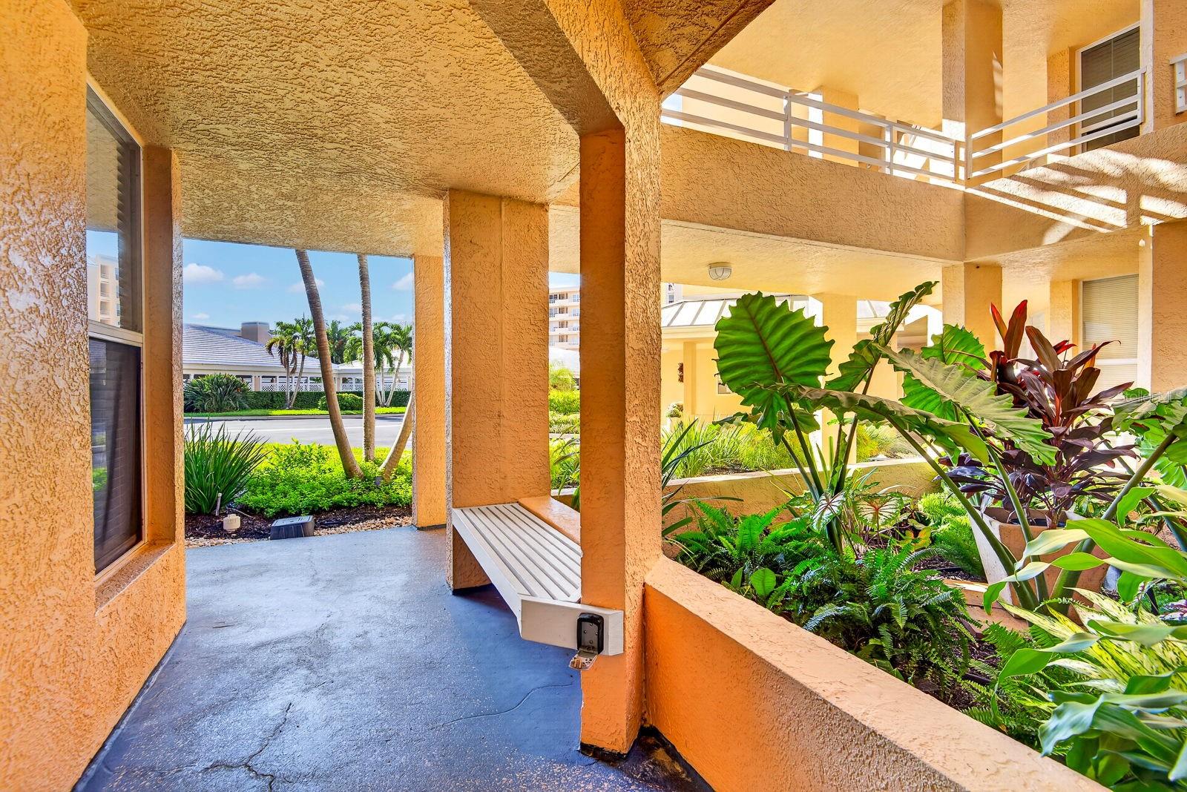
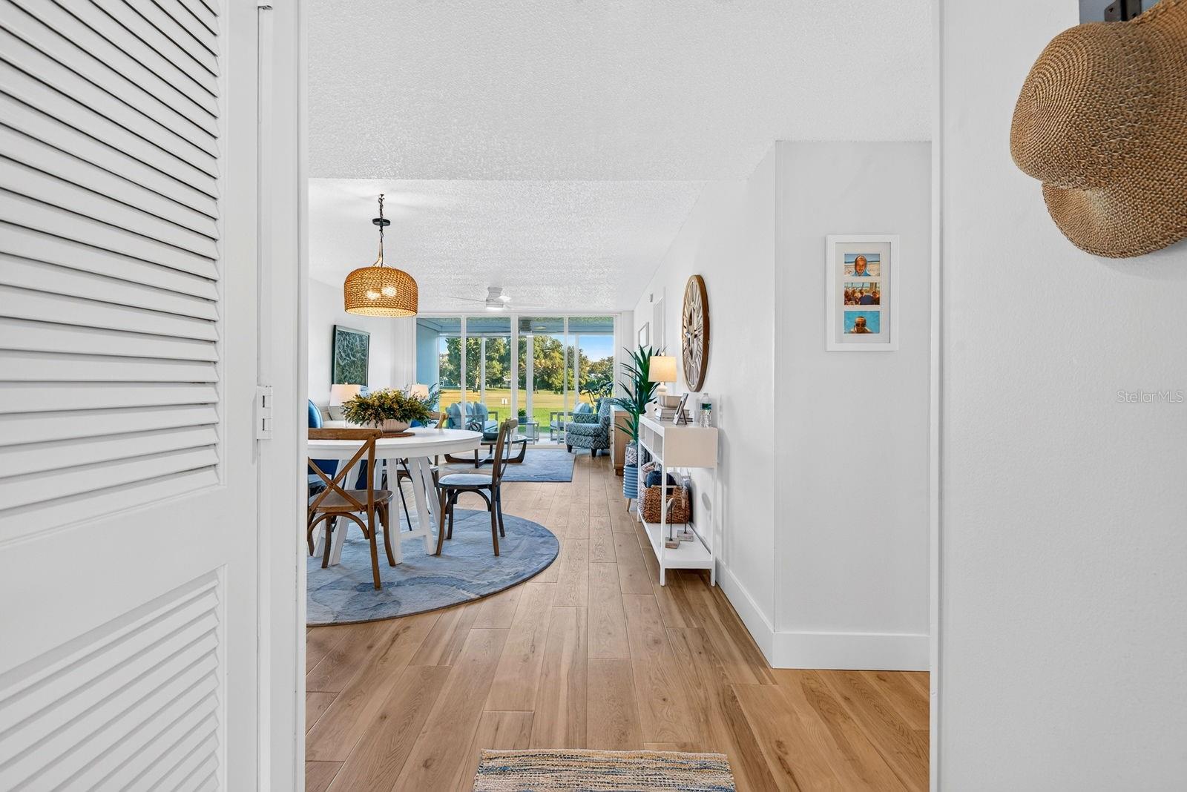
$1,346RARELY AVAILABLE, EXTENSIVELY UPDATED CORNER UNIT! Welcome to 4440 Fairways Blvd, Unit 107, where refined finishes, thoughtful upgrades, and a larger-than-typical floor plan come together to create an exceptional Bradenton residence. This fully furnished beautifully appointed corner condo offers enhanced natural light, additional space, and an impressive collection of updates completed in 2024 and 2025, making it truly move-in ready. From the moment you enter, the quality of the improvements is immediately apparent. New luxury vinyl plank flooring flows throughout the home, complemented by new 5-inch baseboards, updated door trim, fresh paint throughout—including doors and molding—and new wood bi-fold doors. New lighting and remote-controlled ceiling fans throughout add a clean, contemporary finish. The kitchen has been stylishly refreshed with all-new appliances, a tile backsplash, new faucet, wired under-cabinet lighting, and new wire shelving in the pantry. The laundry area also features new cabinetry and updated shut-off valves, adding both convenience and function. Both bathrooms have been beautifully enhanced with new vanities, granite countertops, updated plumbing and fixtures, new toilets, new exhaust fans, and elegant shiplap details. The guest bath has been further upgraded with a new subway-tile wall surround and new shower valves, while additional shiplap in the den adds another touch of coastal sophistication. The enclosed lanai is an inviting extension of the living space and features new A-1 custom roller screen shades and new hurricane-rated exterior sliders. Additional improvements include a new master bedroom window, new blinds in both bedrooms, a new storm door, and a new hurricane-rated exterior door with a built-in blind providing convenient access between the primary bedroom and lanai. A new hot water heater was installed in 2025, while the furnace was installed in 2022 and has been professionally maintained every six months. Adding even more value, this residence includes Storage Locker #107 and Covered Parking Space #160. With its desirable corner location, larger floor plan, extensive 2024/2025 improvements, hurricane-rated upgrades, and beautifully finished interior, Unit 107 stands out as a truly special opportunity. Stylish, spacious, and exceptionally well cared for, this condo offers the perfect blend of comfort, quality, and effortless Florida living.
| 55 minutes ago | Listing updated with changes from the MLS® | |
| 12 hours ago | Listing first seen on site |

Listing information is provided by Participants of the Stellar MLS. IDX information is provided exclusively for personal, non-commercial use, and may not be used for any purpose other than to identify prospective properties consumers may be interested in purchasing. Information is deemed reliable but not guaranteed. Properties displayed may be listed or sold by various participants in the MLS Copyright 2026, Stellar MLS.
Last checked: 2026-09-18 07:44 AM EDT
