Save
Ask
Tour
Hide
Share
$579,000
New Listing

14406 WHITEMOSS TERRACE
LAKEWOOD RANCH, FL 34202

For Sale|Single Family Residence|Active
2
Beds
2
Total Baths
2
Full Baths
1,977
SqFt
$293
/SqFt
2014
Built
Subdivision:
COUNTRY CLUB EAST AT LAKEWD RNCH QQ1 1
County:
Manatee
Call Now: 941-376-4580
Is this the listing for you? We can help make it yours.
941-376-4580
Upcoming Open Houses
Sun, Sep 20, 1:00 PM - 4:00 PM
14406 WHITEMOSS TERRACE14406 WHITEMOSS TERRACE14406 WHITEMOSS TERRACE14406 WHITEMOSS TERRACE
Save
Ask
Tour
Hide
Share

Mortgage Calculator

Monthly Payment (Est.)

$2,642
Calculator powered by Showcase IDX, a Constellation1 Company. Copyright ©2026 Information is deemed reliable but not guaranteed.

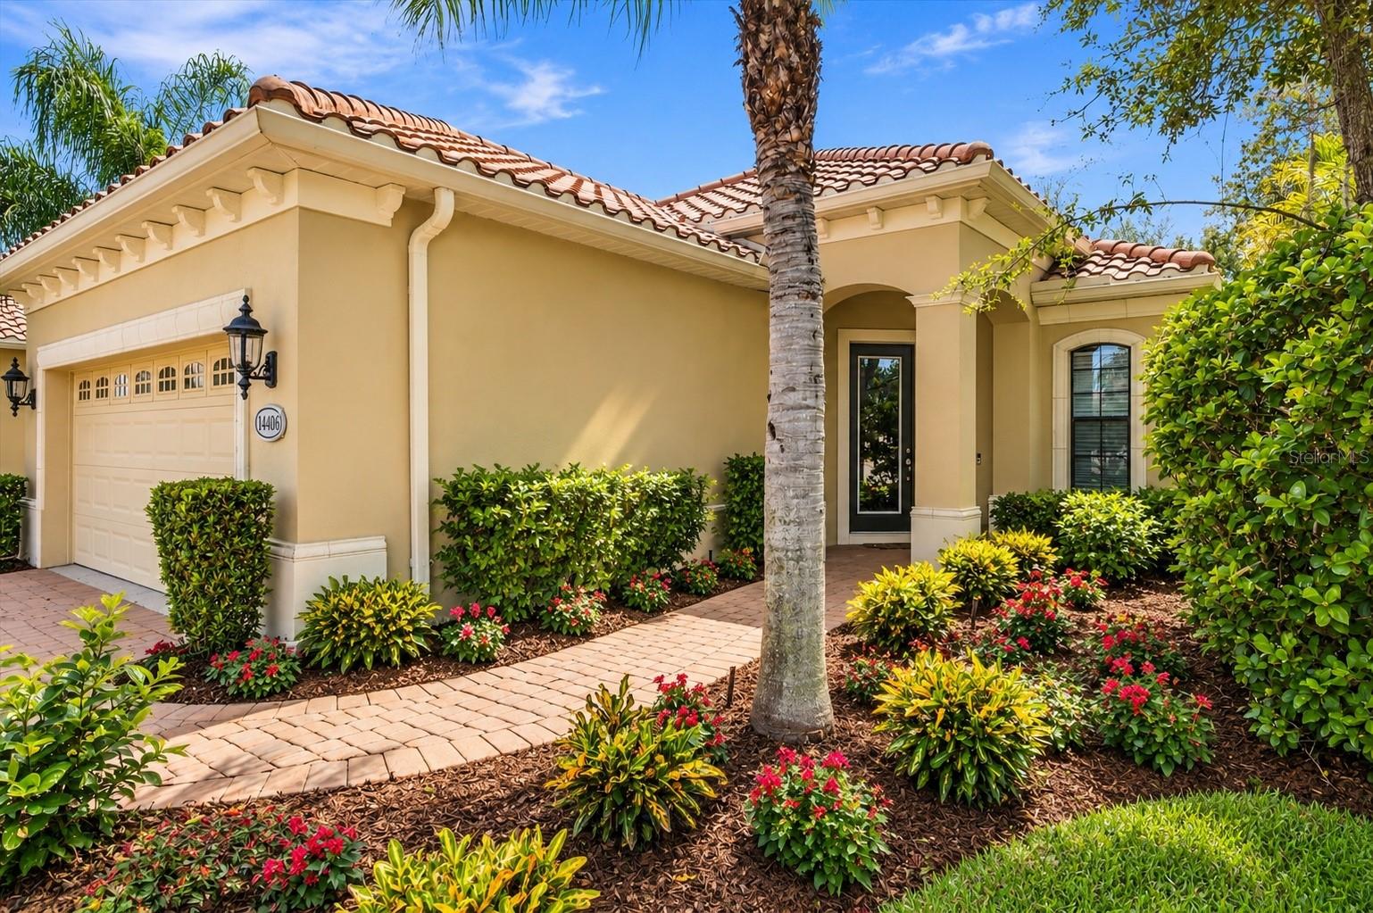
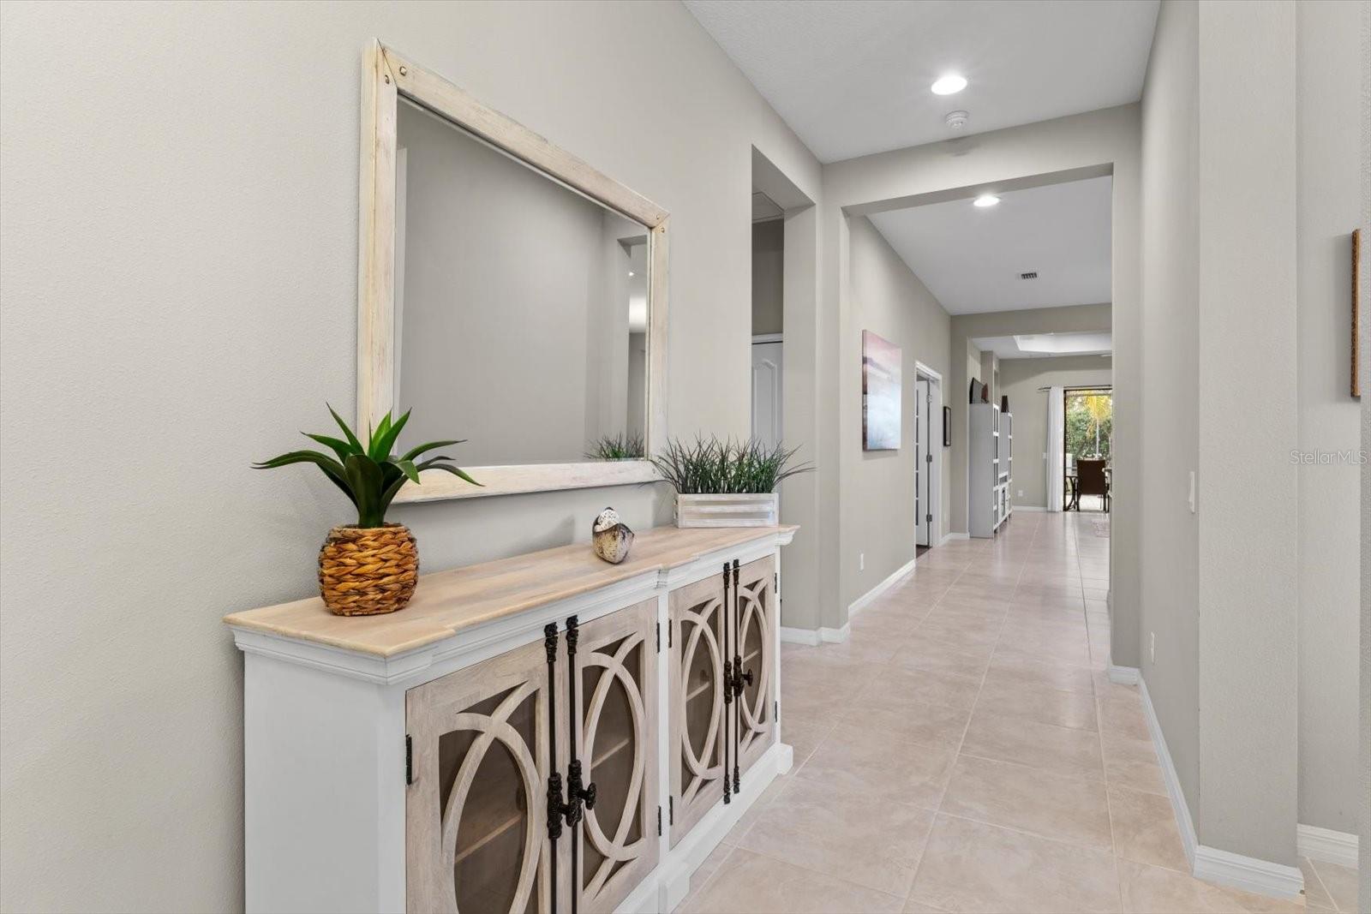
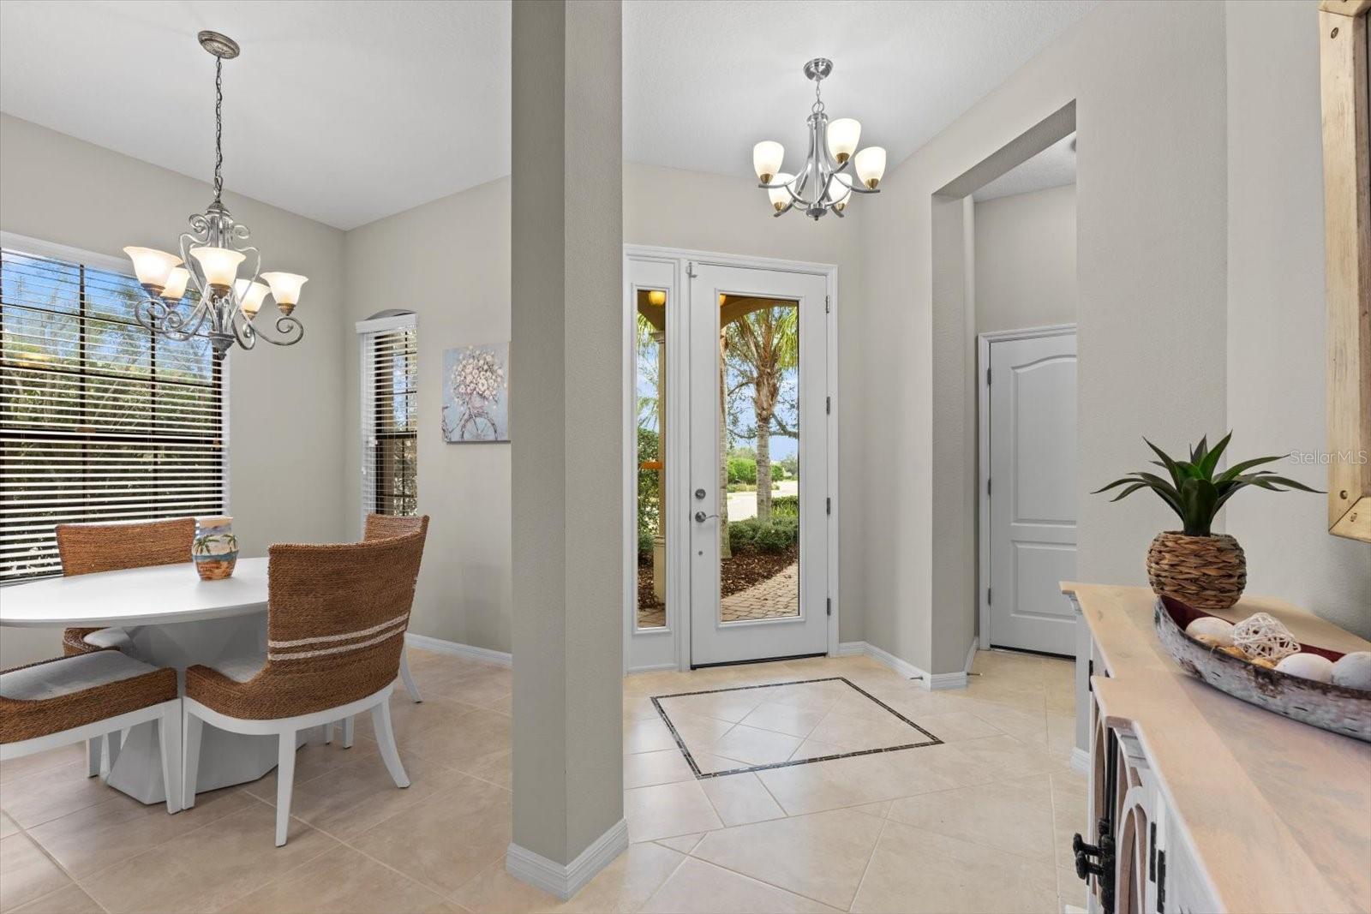
Exquisite piece of paradise at an unbeatable price!!! Prepare to be captivated by this exquisite property, where every detail has been carefully curated, the epitome of modern Southwest Florida living!!! Bellisle is ideally located in the gated community of COUNTRY CLUB EAST. This home sits on a corner lot surrounded by the privacy lush landscaping, a spacious 2 car garage with BRAND NEW finished garage floor and paver driveway. Stylish Coastal furnishings embodies a harmonious blend of nature's elegance and exquisite craftsmanship. Rich wood cabinetry, granite countertop, large pantry and eat-in-kitchen is just the beginning. The den is distinguished by its Bamboo Brazilian cherry wood flooring and French doors. As you move from the family room to the covered veranda, there is a seamless transition marked by retractable sliding doors. The veranda serves as an extension of the family room. Here, an NEW Outdoor Kitchen is equipped with state-of-the-art appliances and GRANITE countertops. Beyond the covered veranda lies a spacious PAVER lanai. Comfortable outdoor furniture, lush landscaping and strategic lighting enhance the natural beauty of the outdoor space. NEW AIR CONDITIONING UNIT installed in 2024, New Dishwasher and newer appliances. This home show like a brand new model and has been lightly occupied. As a resident, the allure of your living experience extends beyond the confines of your home. Golf membership is available from social to full golf. The resort-style pools are complemented by a clubhouse, fitness center and restaurant. What makes this living experience even more enticing is the proximity of one of the resort-style pools just across the street. This convenience allows residents to indulge in a refreshing swim or a leisurely day by the pool without venturing far from home.

Save
Ask
Tour
Hide
Share
Listing Snapshot
Price 
$579,000
Days On Site 
0 Days
Bedrooms 
2
Inside Area (SqFt) 
1,977 sqft
Total Baths 
2
Full Baths 
2
Partial Baths 
N/A
Lot Size 
0.16 Acres
Year Built 
2014
MLS® Number 
A4706080
Status 
Active
Property Tax 
$9,256.67
HOA/Condo/Coop Fees 
$296.08 monthly
Sq Ft Source 
Public Records
Friends & Family
Recent Activity
6 hours agoListing updated with changes from the MLS®
14 hours agoListing first seen on site
General Features
Acres 
0.16
Attached Garage 
Yes
Direction Faces 
South
Foundation 
Slab
Garage 
Yes
Garage Spaces 
2
Levels 
One
Number Of Stories 
1
Parking 
DrivewayGarage Door OpenerAttached
Pets 
Cats OKDogs OK
Property Sub Type 
Single Family Residence
Security 
Security Gate
Sewer 
Public Sewer
SqFt Total 
2650
Utilities 
Natural Gas AvailableCable AvailableElectricity ConnectedNatural Gas ConnectedSewer ConnectedUnderground UtilitiesWater Connected
Water Source 
Public
Zoning 
PDMU/WPE
Interior Features
Appliances 
DishwasherDisposalDryerExhaust FanGas Water HeaterIce MakerMicrowaveRangeRefrigeratorWasher
Cooling 
Central Air
Flooring 
WoodBambooCarpetTile
Furnished 
Negotiable
Heating 
Central
Interior 
Coffered Ceiling(s)Crown MoldingEat-in KitchenHigh CeilingsOpen FloorplanWalk-In Closet(s)
Laundry Features 
Laundry Room
Bedroom 2 
Dimensions - 12x12Level - First
Den 
Dimensions - 14x14Level - First
Dinette 
Dimensions - 10x9Level - First
Dining Room 
Dimensions - 11x16Level - First
Kitchen 
Dimensions - 10x11Level - First
Living Room 
Dimensions - 16x16Level - First
Master Bathroom 
Dimensions - 6x8Level - First
Master Bedroom 
Dimensions - 14x14Level - First
Save
Ask
Tour
Hide
Share
Exterior Features
Construction Details 
Stucco
Exterior 
LightingOutdoor Kitchen
Lot Features 
Corner Lot
Other Structures 
Outdoor Kitchen
Roof 
Tile
Community Features
Association Amenities 
ClubhouseFitness CenterGatedGolf CourseMaintenanceRecreation FacilitiesSaunaShuffleboard CourtSpa/Hot TubTennis Court(s)
Association Fee 
$3553.0
Association Fee Frequency 
Annually
Community Features 
GatedGolfPlaygroundPoolRacquetballRestaurantSidewalksTennis Court(s)Street Lights
MLS Area 
34202 - Bradenton/Lakewood Ranch/Lakewood Rch
Township 
35S
Financing Terms Available 
CashConventionalFHAVA Loan
Roads 
Paved
Schools
School District
Unknown
Elementary School
Robert E Willis Elementary
Middle School
Nolan Middle
High School
Lakewood Ranch High
Listing courtesy of ASHORE REALTY LLC (941) 417-7777


Listing information is provided by Participants of the Stellar MLS. IDX information is provided exclusively for personal, non-commercial use, and may not be used for any purpose other than to identify prospective properties consumers may be interested in purchasing. Information is deemed reliable but not guaranteed. Properties displayed may be listed or sold by various participants in the MLS Copyright 2026, Stellar MLS.
Last checked: 2026-09-18 04:35 AM EDT

Neighborhood & Commute
Source: Walkscore
Disclosure: Community information and market data powered by Constellation Data Labs. Information is deemed reliable but not guaranteed.
Save
Ask
Tour
Hide
Share