Save
Ask
Tour
Hide
Share
$390,000
3 Days On Site

8522 ABALONE LOOP
PARRISH, FL 34219

For Sale|Single Family Residence|Active
4
Beds
2
Total Baths
2
Full Baths
1,844
SqFt
$211
/SqFt
2021
Built
Subdivision:
ISLES AT BAYVIEW PH I SUBPH A & B
County:
Manatee
Call Now: 941-376-4580
Is this the listing for you? We can help make it yours.
941-376-4580
Upcoming Open Houses
Sun, Sep 20, 1:00 PM - 3:00 PM
8522 ABALONE LOOP8522 ABALONE LOOP8522 ABALONE LOOP8522 ABALONE LOOP
Save
Ask
Tour
Hide
Share

Mortgage Calculator

Monthly Payment (Est.)

$1,779
Calculator powered by Showcase IDX, a Constellation1 Company. Copyright ©2026 Information is deemed reliable but not guaranteed.

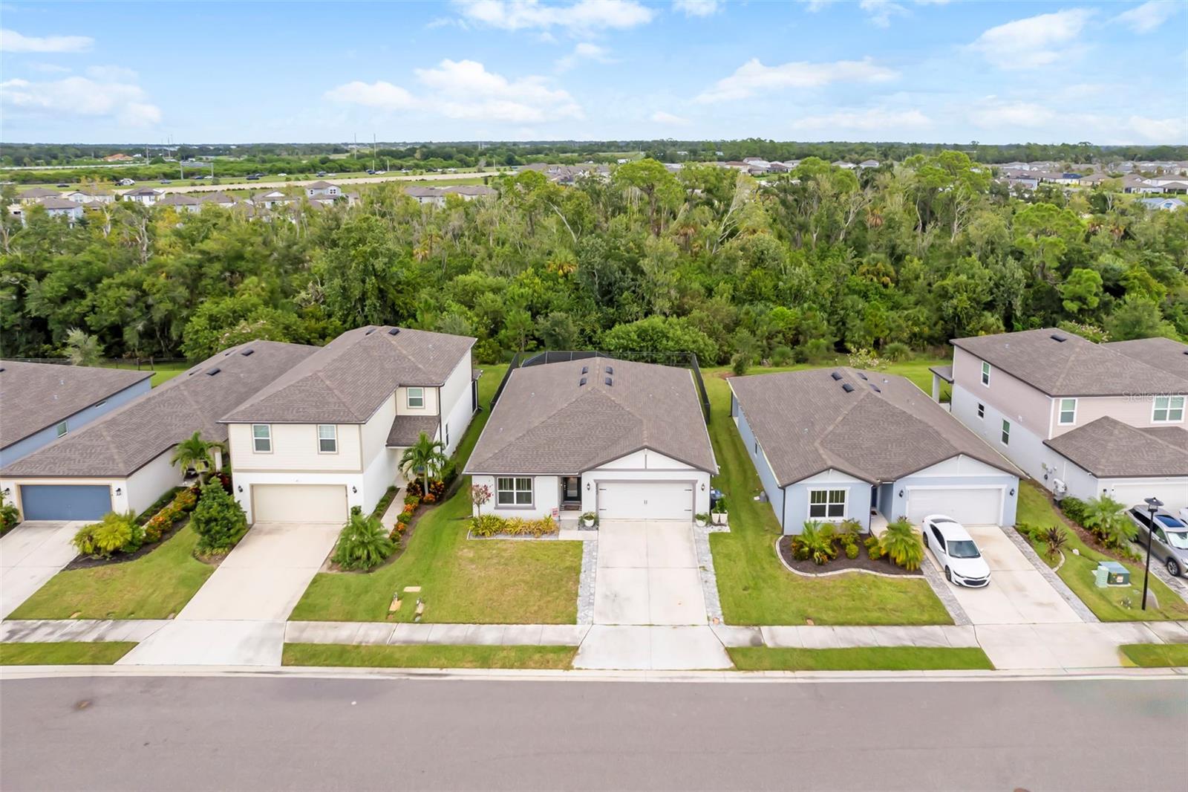
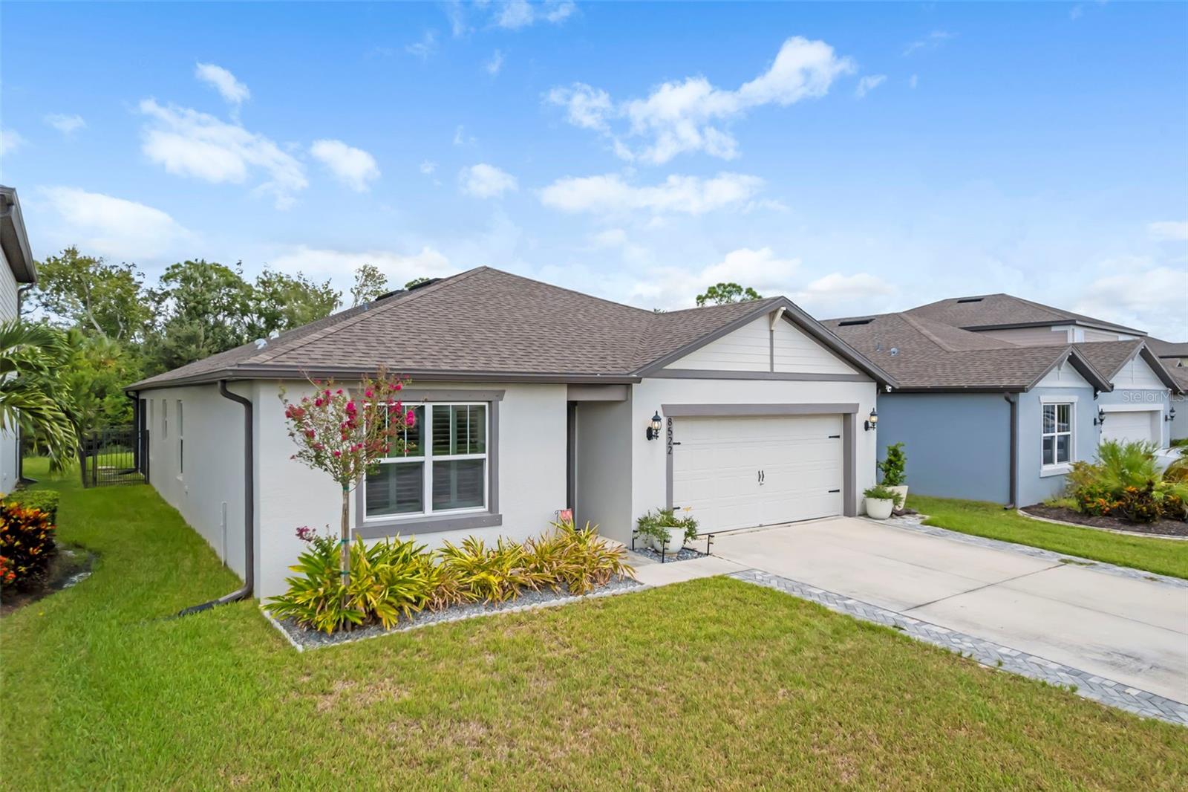
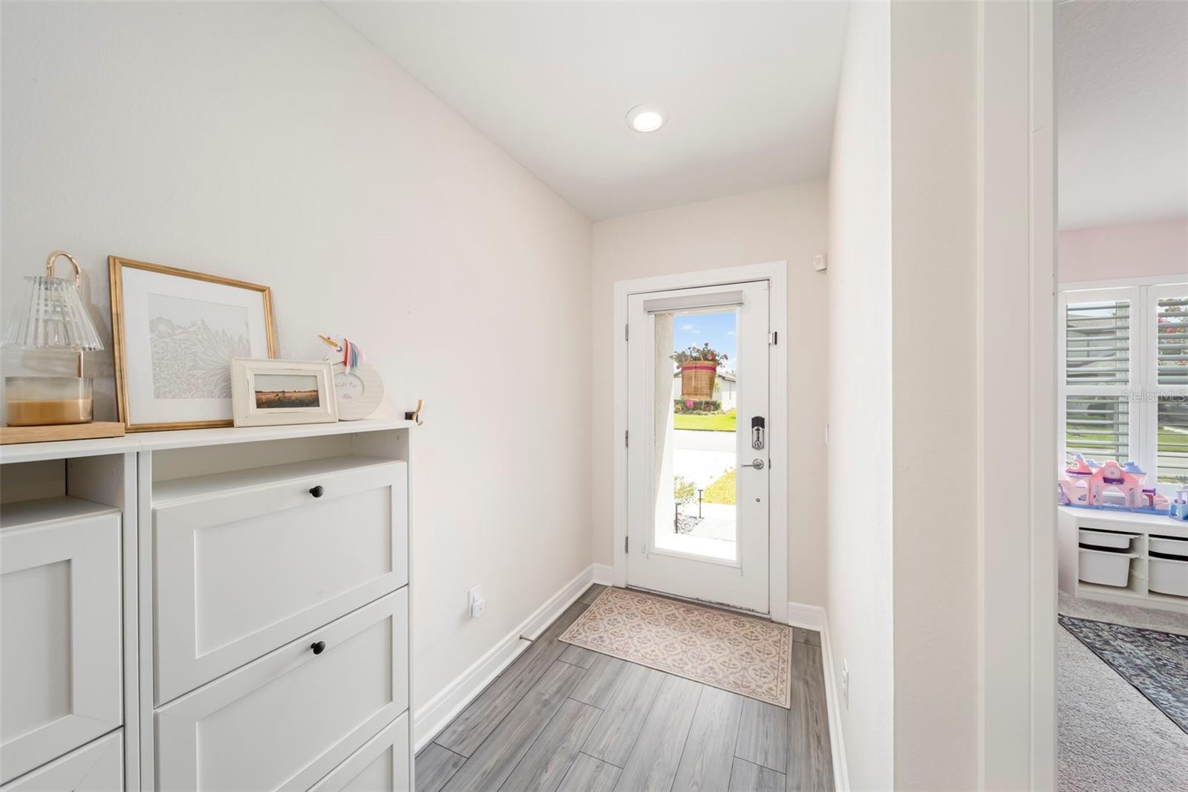
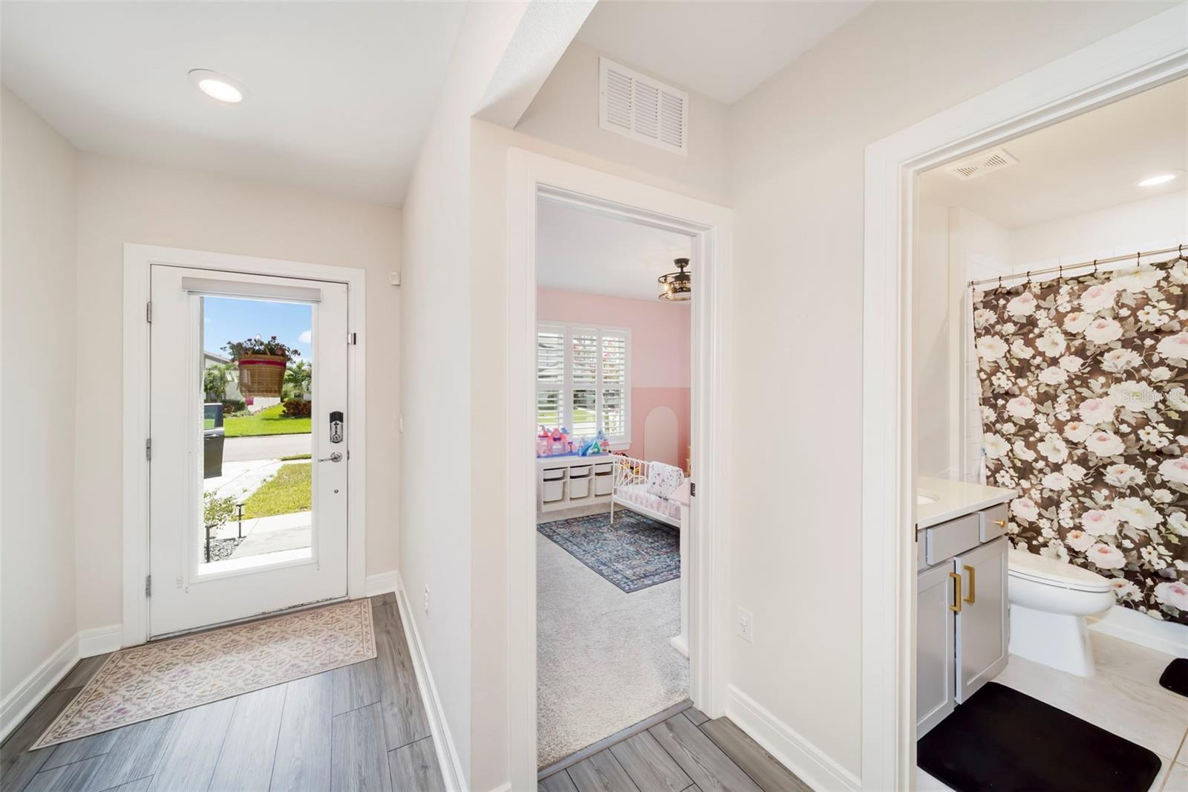
Move-in ready and filled with thoughtful upgrades, this home offers the space, privacy, modern finishes, and everyday comforts today’s buyers are looking for. Built in 2021, this beautifully maintained Hanover model checks all the boxes, featuring 4 bedrooms, 2 full bathrooms. Ideally situated on a desirable preserve lot in the sought-after Isles at BayView community, this home offers a comfortable setting with a peaceful view and plenty of space to enjoy everyday Florida living. Inside, the open-concept design creates an inviting flow between the kitchen, dining, and living areas, making everyday living and entertaining effortless. The split-bedroom floor plan provides excellent privacy, with two guest bedrooms and a full bathroom toward the front, a versatile fourth bedroom that can also serve as an office, and a private owner’s suite at the rear of the home overlooking the preserve. The spacious owner’s suite features a walk-in closet and a comfortable bath with dual vanities. The kitchen has been thoughtfully upgraded with quartz countertops, contemporary gray cabinetry accented by black hardware, a stainless-steel single-bowl undermount sink, and a stainless-steel appliance package. A large walk-in pantry with shelving provides excellent organization. Additional interior features include luxury vinyl plank flooring, plantation shutters, upgraded fixtures, and finishes that create a clean and comfortable modern aesthetic. Step outside to enjoy the extended screened lanai, with a covered area featuring Runnen decking—perfect for morning coffee, casual dining, or relaxing at the end of the day. Double sliding doors connect the main living area to the lanai, while the iron-fenced backyard offers privacy without taking away from the peaceful preserve view. Additional upgrades include an epoxy-finished garage with mini-split A/C, expanded driveway, xeriscape landscaping, whole-home gutters, and hurricane shutters. Residents of Isles at BayView enjoy resort-style amenities, including a luxurious zero-entry pool, scenic trails, playground, and clubhouse with entertainment and gaming areas, all for a minimal $172 annual HOA fee. Conveniently located near I-75, this home provides easy access to Tampa, Sarasota, and St. Petersburg, while Parrish continues to experience exciting growth in shopping, dining, entertainment, and healthcare. Come see what makes this home such a welcoming place to live!

Save
Ask
Tour
Hide
Share
Listing Snapshot
Price 
$390,000
Days On Site 
3 Days
Bedrooms 
4
Inside Area (SqFt) 
1,844 sqft
Total Baths 
2
Full Baths 
2
Partial Baths 
N/A
Lot Size 
0.15 Acres
Year Built 
2021
MLS® Number 
A4706056
Status 
Active
Property Tax 
$7,381.48
HOA/Condo/Coop Fees 
$14.33 monthly
Sq Ft Source 
Public Records
Friends & Family
Recent Activity
2 days agoListing updated with changes from the MLS®
3 days agoListing first seen on site
General Features
Acres 
0.15
Attached Garage 
Yes
Direction Faces 
Southwest
Foundation 
Slab
Garage 
Yes
Garage Spaces 
2
Levels 
One
Number Of Stories 
1
Parking 
DrivewayGarage Door OpenerAttached
Pets 
Number LimitYes
Property Sub Type 
Single Family Residence
Security 
Security System OwnedSmoke Detector(s)
Sewer 
Public Sewer
SqFt Total 
2400
Style 
Traditional
Utilities 
Cable AvailableCable ConnectedElectricity AvailableElectricity ConnectedSewer AvailableSewer ConnectedUnderground UtilitiesWater AvailableWater Connected
Water Source 
Public
Zoning 
PD-R
Interior Features
Appliances 
DishwasherDisposalDryerElectric Water HeaterExhaust FanFreezerIce MakerMicrowaveRangeRange HoodRefrigeratorWasher
Cooling 
Central Air
Flooring 
CarpetTile
Furnished 
Unfurnished
Heating 
CentralElectricExhaust Fan
Interior 
Eat-in KitchenOpen FloorplanStone CountersWalk-In Closet(s)
Laundry Features 
Electric Dryer HookupInsideLaundry RoomWasher Hookup
Window Features 
Window CoveringsShuttersWindow Treatments
Bedroom 2 
Level - FirstFeatures - Ceiling Fan(s)
Bedroom 3 
Level - FirstFeatures - Ceiling Fan(s)
Bedroom 4 
Level - FirstFeatures - Ceiling Fan(s)
Kitchen 
Level - First
Laundry 
Level - First
Living Room 
Level - First
Master Bedroom 
Level - FirstFeatures - Ceiling Fan(s)
Save
Ask
Tour
Hide
Share
Exterior Features
Construction Details 
BlockConcreteStucco
Exterior 
LightingRain Gutters
Fencing 
Fenced
Lot Features 
LandscapedPaved
Patio And Porch 
CoveredOtherRear PorchScreened
Roof 
Shingle
View 
Trees/Woods
Waterview 
Trees/Woods
Windows/Doors 
Window CoveringsShuttersWindow Treatments
Community Features
Association Amenities 
ClubhouseFitness CenterMaintenancePlaygroundPoolRecreation Facilities
Association Fee 
$172.0
Association Fee Frequency 
Annually
Community Features 
Fitness CenterPlaygroundPoolSidewalksStreet Lights
MLS Area 
34219 - Parrish
Township 
00
Financing Terms Available 
CashConventionalFHAVA Loan
Roads 
ConcretePaved
Schools
School District
Unknown
Elementary School
Barbara A. Harvey Elementary
Middle School
Buffalo Creek Middle
High School
Parrish Community High
Listing courtesy of COLDWELL BANKER REALTY (941) 376-0775


Listing information is provided by Participants of the Stellar MLS. IDX information is provided exclusively for personal, non-commercial use, and may not be used for any purpose other than to identify prospective properties consumers may be interested in purchasing. Information is deemed reliable but not guaranteed. Properties displayed may be listed or sold by various participants in the MLS Copyright 2026, Stellar MLS.
Last checked: 2026-09-18 09:08 PM EDT

Neighborhood & Commute
Source: Walkscore
Disclosure: Community information and market data powered by Constellation Data Labs. Information is deemed reliable but not guaranteed.
Save
Ask
Tour
Hide
Share