Save
Ask
Tour
Hide
Share
$655,000
31 Days On Site

3583 SECRET STROLL DRIVE
SARASOTA, FL 34240

For Sale|Single Family Residence|Active
5
Beds
2
Total Baths
2
Full Baths
2,135
SqFt
$307
/SqFt
2020
Built
Subdivision:
HIDDEN CRK PH 1
County:
Sarasota
Call Now: 941-376-4580
Is this the listing for you? We can help make it yours.
941-376-4580
Upcoming Open Houses
Sat, Oct 17, 6:00 PM - 8:00 PM
3583 SECRET STROLL DRIVE3583 SECRET STROLL DRIVE3583 SECRET STROLL DRIVE3583 SECRET STROLL DRIVE
Save
Ask
Tour
Hide
Share

Mortgage Calculator

Monthly Payment (Est.)

Enter an interest rate to see your estimated monthly payment.
Calculator powered by Showcase IDX, a Constellation1 Company. Copyright ©2026 Information is deemed reliable but not guaranteed.

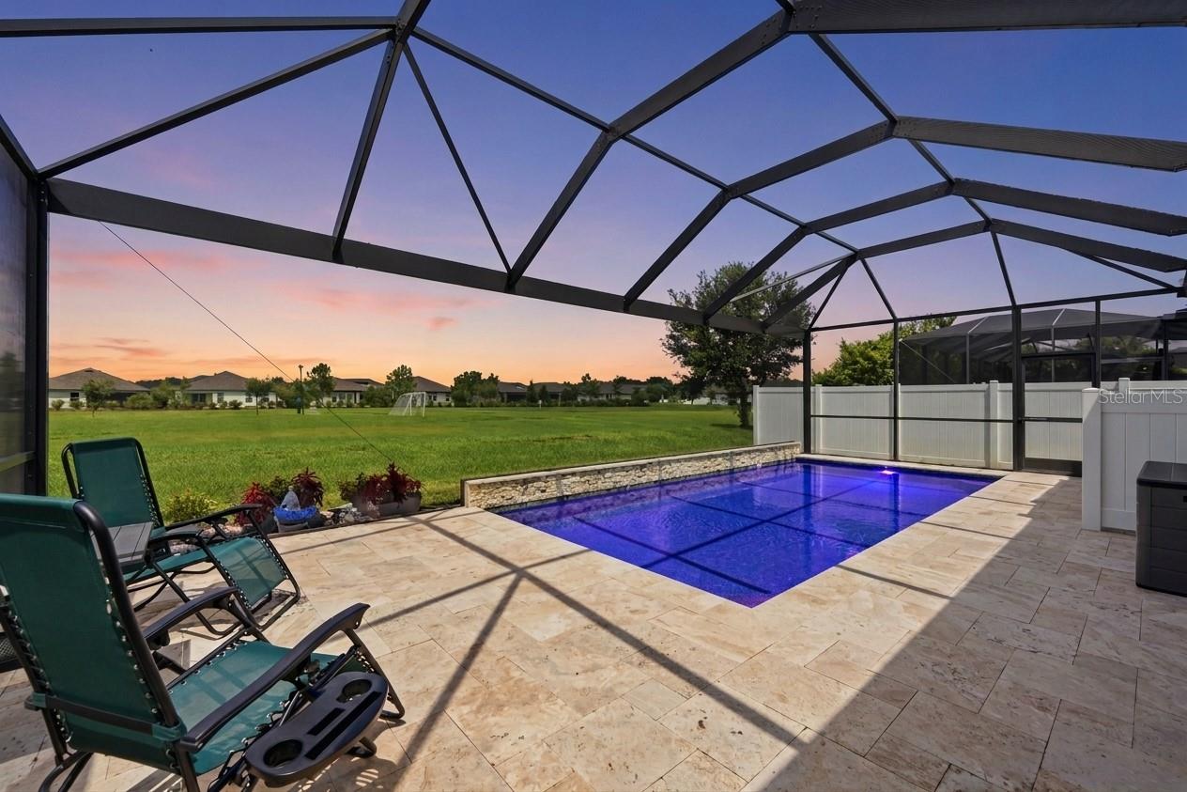
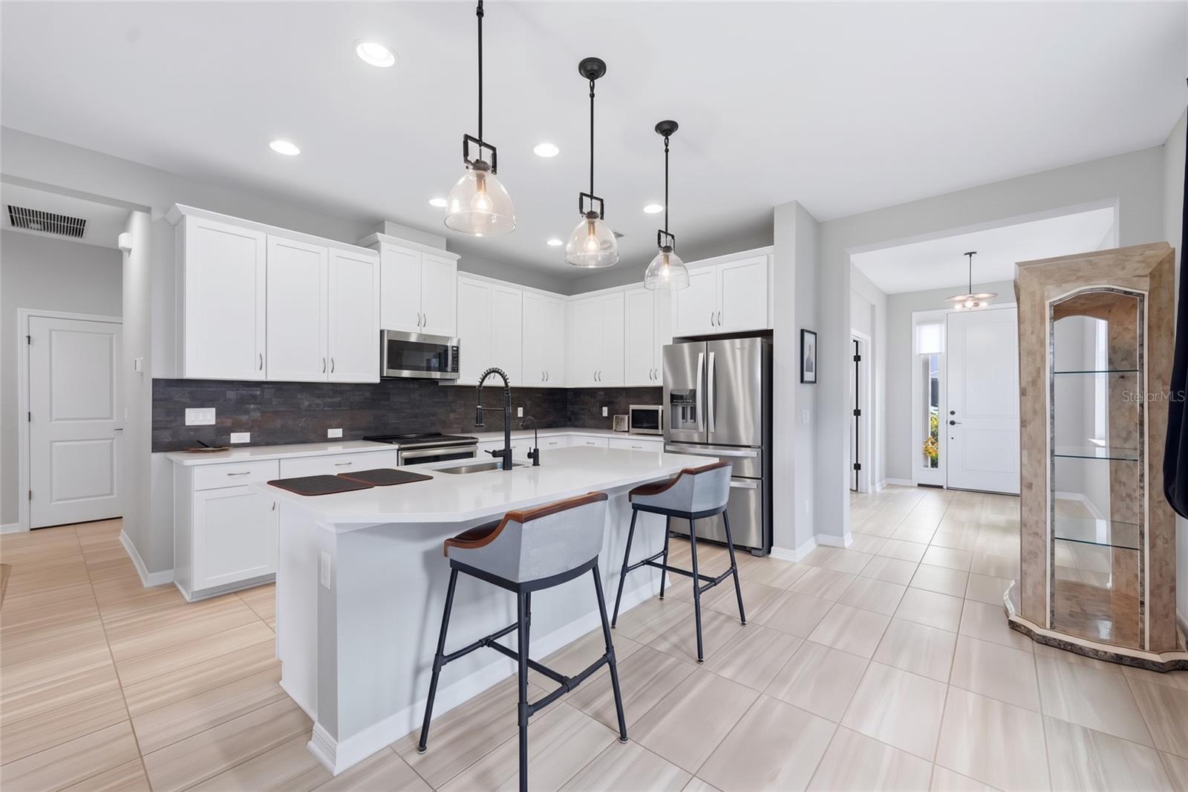
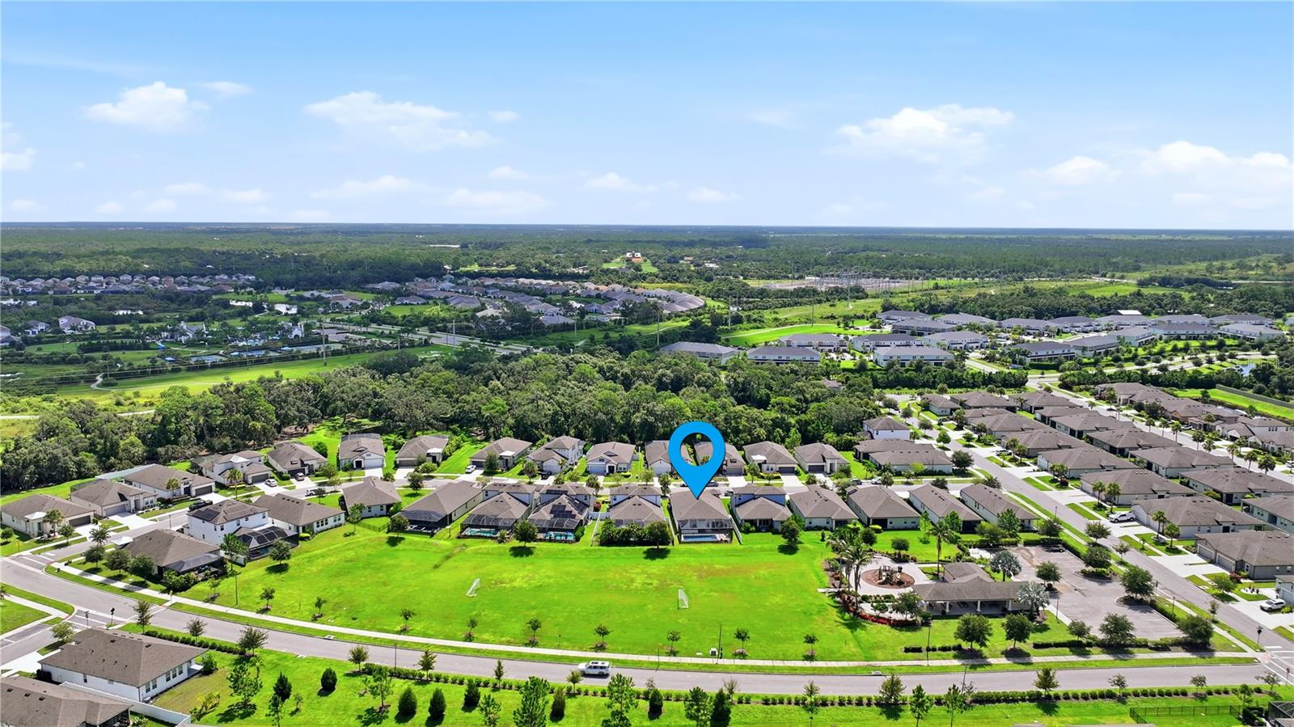
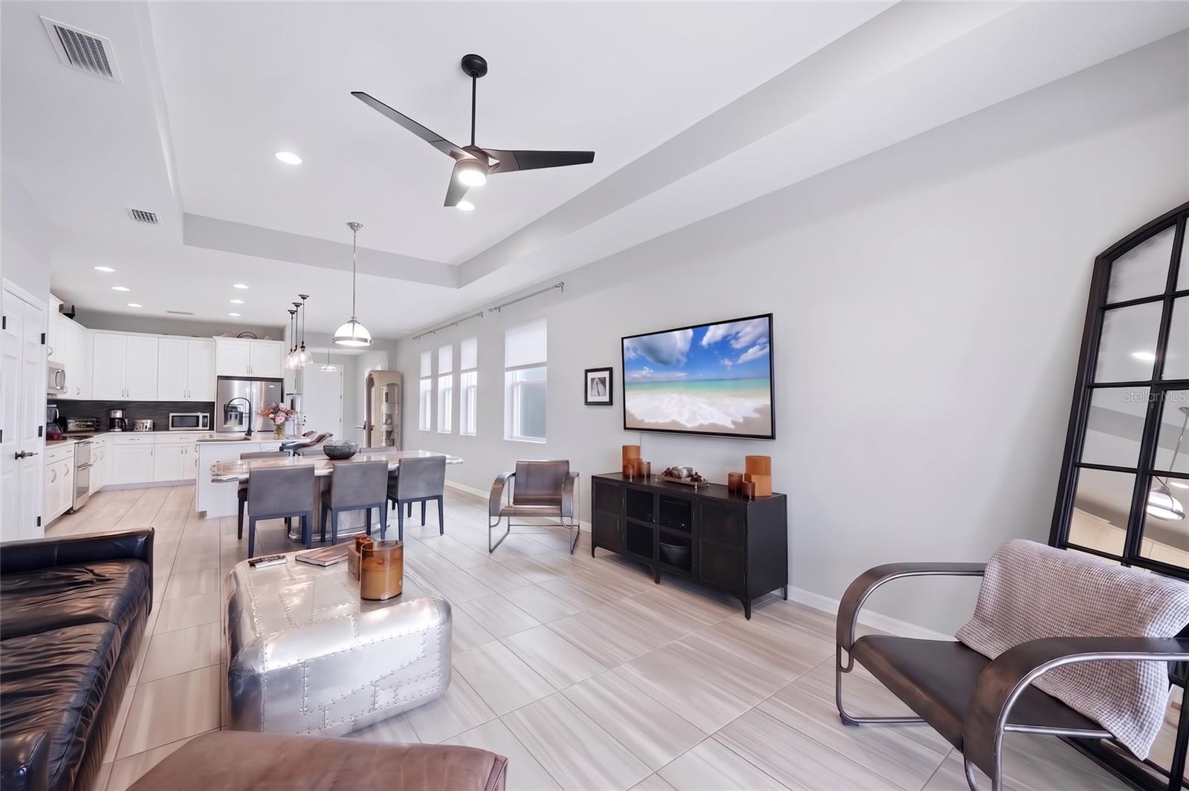
Virtually Staged. Built in 2020 with over $135,000 in owner upgrades, this 5-bed, 2-bath pool home looks and feels brand new. Inside, upgraded ceramic tile runs through every room, not a square foot of carpet in the house. The great room, dining, and kitchen flow together under tray ceilings with Restoration Hardware fans and lighting throughout, and hand-picked pendants over the island. The kitchen does the heavy lifting: white shaker cabinets, stainless appliances with a double oven, and an island with seating that everyone will end up standing around anyway. Everything sits on a single level with no stairs anywhere. The primary suite is tucked privately at the back with a walk-in closet, dual granite vanities, and an oversized frameless walk-in shower with a pebble floor. An oversized guest room near the entry gives visitors their own corner. A fifth bedroom off the kitchen handles the home office, the nursery, or the in-laws who keep saying they are only staying a week. Out back is the reason you will stop looking. A heated pool with water jets, a travertine deck, and a raised stone wall sit under a screened cage, with a covered lanai running nearly 39 feet with a ceiling fan and string lights. The multi-color pool lights turn the whole yard into something else after dark, and a floating pool alarm sounds loudly at any movement in the water. Beyond the cage, there are no homes behind you, just open community green space and sunsets. Hurricane shutters, interior laundry, an epoxy-coated garage floor, and a two-car garage round it out. HOA is $150 a month with no CDD, and it sits in Flood Zone X, so no required flood insurance. Minutes to I-75, University Town Center, and downtown Sarasota. Contact the listing agent to schedule your showing.

Save
Ask
Tour
Hide
Share
Listing Snapshot
Price 
$655,000
Days On Site 
31 Days
Bedrooms 
5
Inside Area (SqFt) 
2,135 sqft
Total Baths 
2
Full Baths 
2
Partial Baths 
N/A
Lot Size 
0.14 Acres
Year Built 
2020
MLS® Number 
A4705970
Status 
Active
Property Tax 
$4,964.4
HOA/Condo/Coop Fees 
$150 monthly
Sq Ft Source 
Public Records
Friends & Family
Recent Activity
2 days agoListing updated with changes from the MLS®
2 days agoPrice changed to $655,000
4 weeks agoStatus changed to Active
a month agoListing first seen on site
General Features
Acres 
0.14
Attached Garage 
Yes
Direction Faces 
West
Foundation 
Slab
Garage 
Yes
Garage Spaces 
2
Levels 
One
Number Of Stories 
1
Parking 
Attached
Pets 
Cats OKDogs OK
Property Sub Type 
Single Family Residence
Security 
Smoke Detector(s)
Sewer 
Public Sewer
SqFt Total 
2682
Utilities 
Cable AvailableCable ConnectedElectricity ConnectedSewer ConnectedUnderground UtilitiesWater Connected
Water Source 
Public
Zoning 
VPD
Interior Features
Appliances 
DishwasherDisposalDryerElectric Water HeaterFreezerMicrowaveRangeRange HoodRefrigeratorWasher
Cooling 
Central Air
Flooring 
Ceramic Tile
Furnished 
Unfurnished
Heating 
CentralElectric
Interior 
Built-in FeaturesCrown MoldingEat-in KitchenHigh CeilingsOpen FloorplanTray Ceiling(s)Walk-In Closet(s)
Laundry Features 
InsideLaundry RoomWasher Hookup
Window Features 
Window CoveringsBlindsDrapesWindow Treatments
Balcony/Porch/Lanai 
Dimensions - 38x27Level - FirstFeatures - Ceiling Fan(s)
Bathroom 2 
Dimensions - 5x9Level - FirstFeatures - Ceiling Fan(s), Granite Counters
Bathroom 4 
Dimensions - 12x10Level - FirstFeatures - Ceiling Fan(s)
Bedroom 2 
Dimensions - 16x11Level - FirstFeatures - Ceiling Fan(s)
Bedroom 3 
Dimensions - 12x9Level - FirstFeatures - Ceiling Fan(s)
Dining Room 
Dimensions - 13x7Level - First
Foyer 
Dimensions - 6x12Level - FirstFeatures - Ceiling Fan(s)
Great Room 
Dimensions - 15x18Level - FirstFeatures - Ceiling Fan(s)
Kitchen 
Dimensions - 16x13Level - FirstFeatures - Breakfast Bar, Pantry, Stone Counters
Laundry 
Dimensions - 8x8Level - First
Master Bathroom 
Dimensions - 9x9Level - FirstFeatures - Double Vanity, Granite Counters
Master Bedroom 
Dimensions - 14x13Level - FirstFeatures - Ceiling Fan(s)
Save
Ask
Tour
Hide
Share
Exterior Features
Construction Details 
BlockStucco
Exterior 
GardenLightingOutdoor GrillRain Gutters
Fencing 
FencedVinyl
Lot Features 
LandscapedLevelPaved
Patio And Porch 
CoveredPatioScreened
Pool Features 
GuniteHeatedIn GroundSalt WaterScreen EnclosurePrivate
Private Pool 
Yes
Roof 
Shingle
View 
Park/GreenbeltPool
Waterview 
Park/GreenbeltPool
Windows/Doors 
Window CoveringsBlindsDrapesWindow Treatments
Community Features
Association Fee 
$150.0
Association Fee Frequency 
Monthly
Community Features 
ParkPlaygroundStreet Lights
MLS Area 
34240 - Sarasota
Township 
36S
Financing Terms Available 
CashConventionalFHAVA Loan
Roads 
Paved
Schools
School District
Unknown
Elementary School
Tatum Ridge Elementary
Middle School
McIntosh Middle
High School
Booker High
Listing courtesy of REAL BROKER, LLC (864) 742-3029


Listing information is provided by Participants of the Stellar MLS. IDX information is provided exclusively for personal, non-commercial use, and may not be used for any purpose other than to identify prospective properties consumers may be interested in purchasing. Information is deemed reliable but not guaranteed. Properties displayed may be listed or sold by various participants in the MLS Copyright 2026, Stellar MLS.
Last checked: 2026-10-15 05:03 PM EDT

Neighborhood & Commute
Source: Walkscore
Disclosure: Community information and market data powered by Constellation Data Labs. Information is deemed reliable but not guaranteed.
Save
Ask
Tour
Hide
Share