Save
Ask
Tour
Hide
Share
$925,000
New Listing

7328 GREAT EGRET BOULEVARD
SARASOTA, FL 34241

For Sale|Single Family Residence|Active
5
Beds
5
Total Baths
4
Full Baths
1
Partial Bath
4,056
SqFt
$228
/SqFt
2022
Built
Subdivision:
HERON LNDG PH 1
County:
Sarasota
Call Now: 941-376-4580
Is this the listing for you? We can help make it yours.
941-376-4580
7328 GREAT EGRET BOULEVARD7328 GREAT EGRET BOULEVARD7328 GREAT EGRET BOULEVARD7328 GREAT EGRET BOULEVARD
Save
Ask
Tour
Hide
Share

Mortgage Calculator

Monthly Payment (Est.)

$4,220
Calculator powered by Showcase IDX, a Constellation1 Company. Copyright ©2026 Information is deemed reliable but not guaranteed.

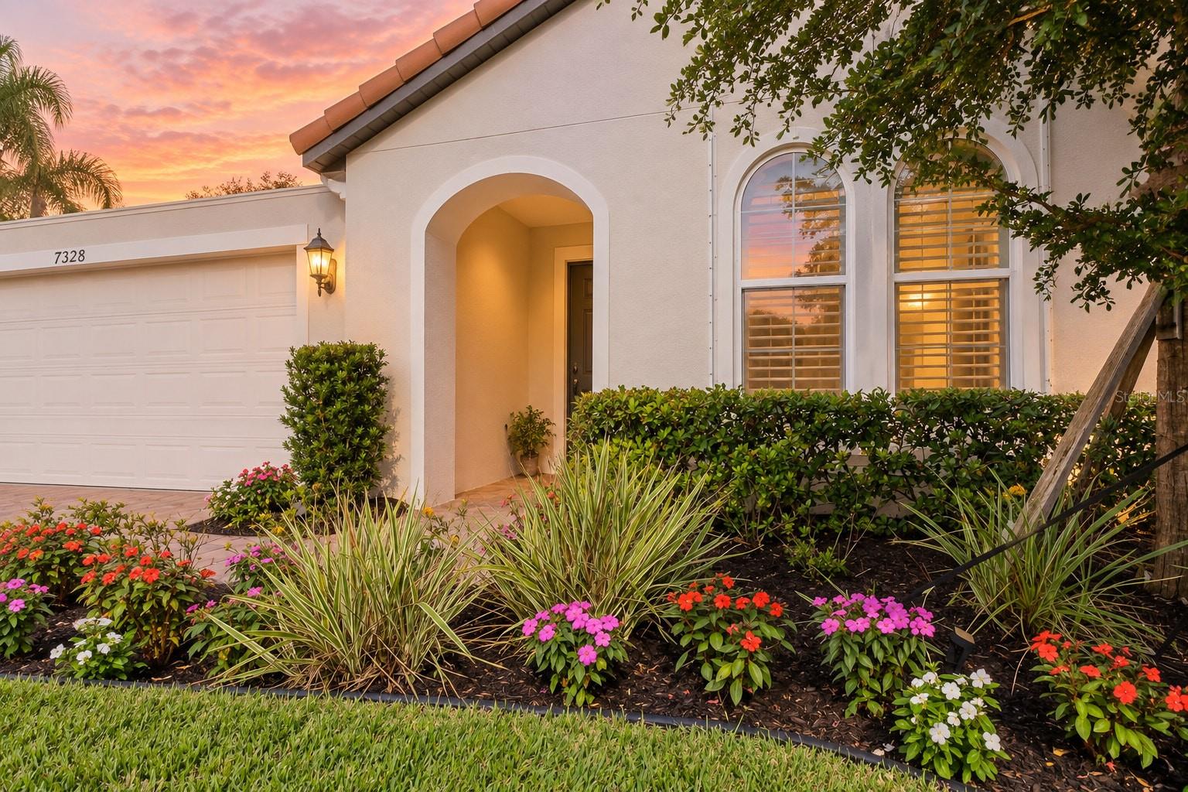
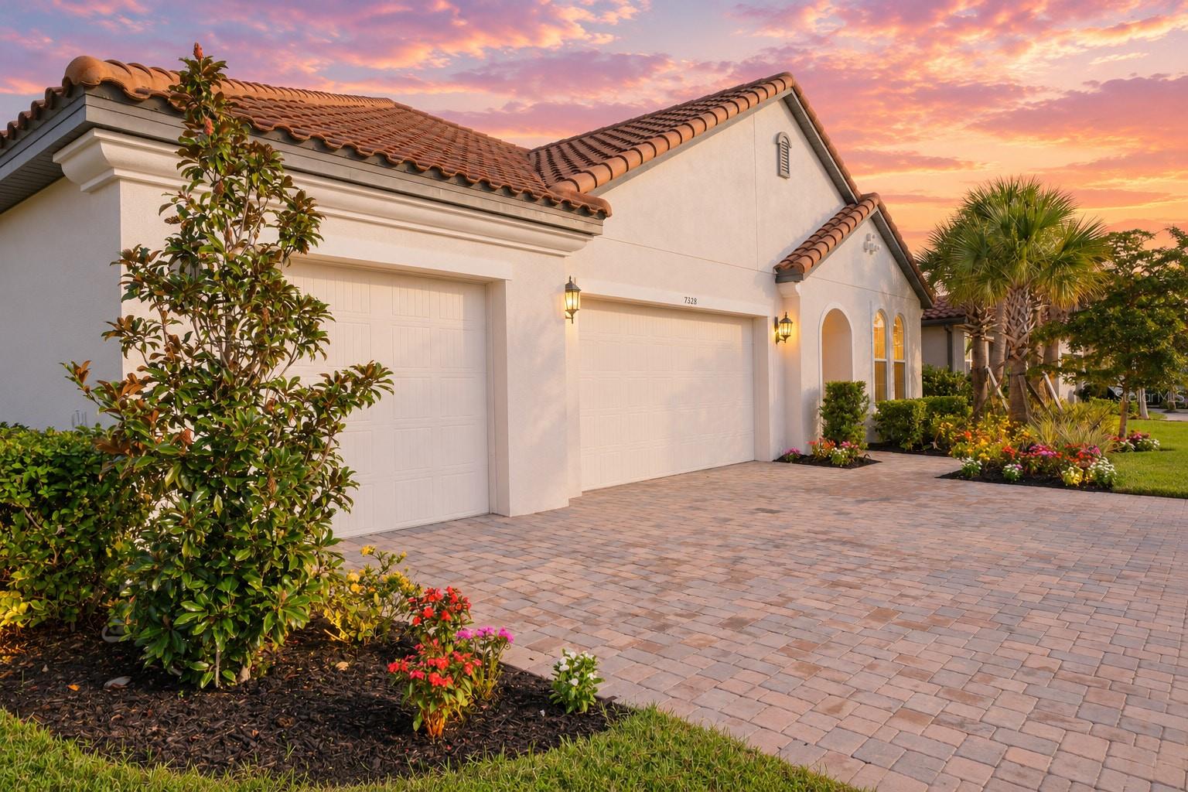
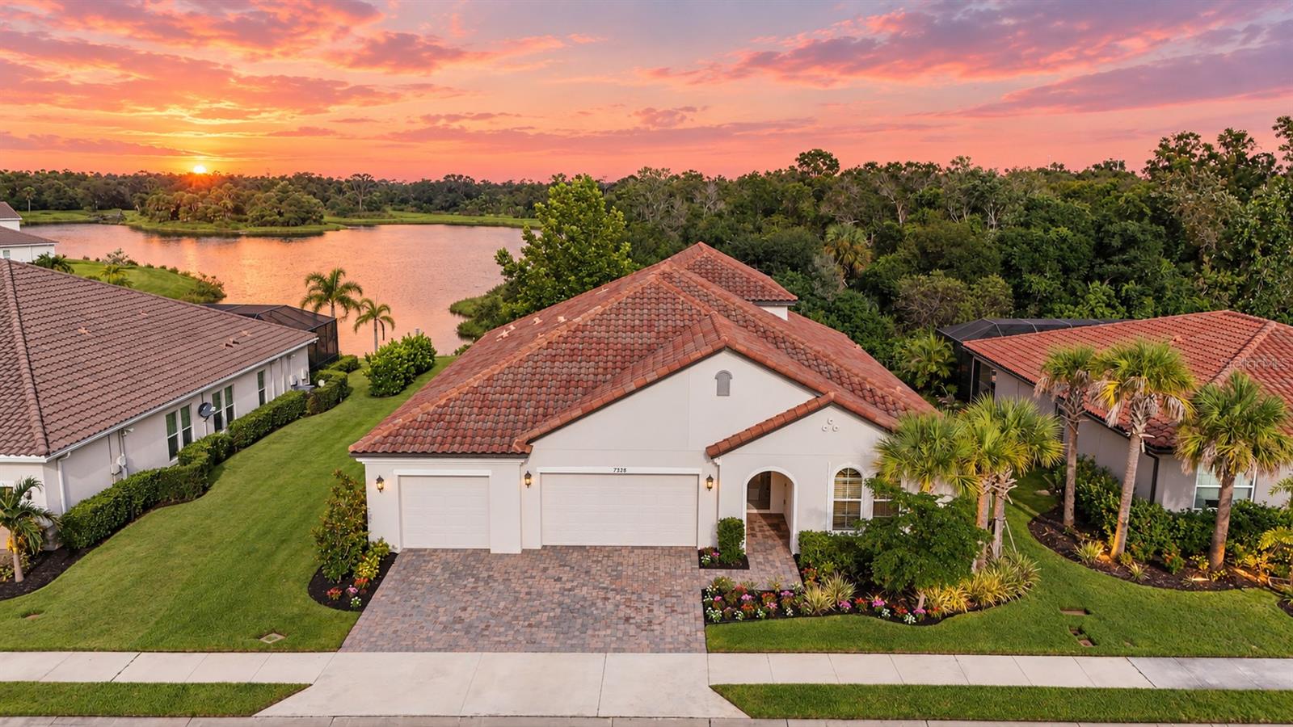
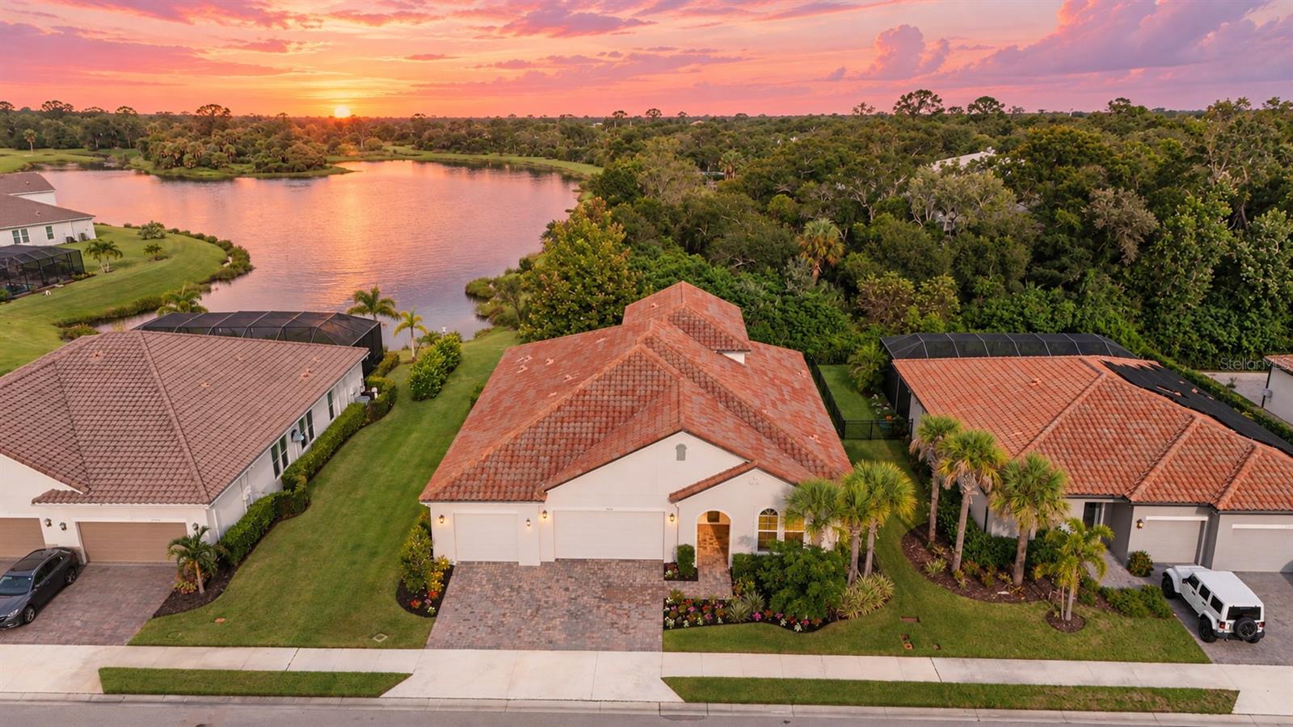
Welcome to Heron’s Landing and this impressive 5-bedroom, 4.5-bath home with beautiful lake and green space views. The home features a 3-car garage, dedicated office/den, formal dining room, spacious great room, and flexible second-floor bonus area. High ceilings, tray ceiling details, designer lighting, and laminate flooring create a bright and welcoming interior. The kitchen is designed for everyday living and entertaining with coastal cabinetry, quartz countertops, stainless steel appliances, built-in wall oven and microwave, subway tile backsplash, large pantry, and butler’s pantry. The adjoining dining area and great room overlook the lake, with double sliding doors opening to the paver patio. The primary suite includes dual vanities, an oversized tiled shower, and a generous walk-in closet. Three additional bedrooms are located on the first floor, along with additional baths, laundry room, mudroom area, and extra storage. Upstairs offers a large flex space, fifth bedroom, and full bath—ideal for guests, a media room, game room, or additional living area. Conveniently located approximately 9 miles from Siesta Key, 2 miles from I-75, 3 miles from shopping and dining, and about 1 mile from Twin Lakes Park. Spacious, flexible, and beautifully finished, this Heron’s Landing home is ready for comfortable Florida living.

Save
Ask
Tour
Hide
Share
Listing Snapshot
Price 
$925,000
Days On Site 
0 Days
Bedrooms 
5
Inside Area (SqFt) 
4,056 sqft
Total Baths 
5
Full Baths 
4
Partial Baths 
1
Lot Size 
0.24 Acres
Year Built 
2022
MLS® Number 
A4705930
Status 
Active
Property Tax 
$9,090
HOA/Condo/Coop Fees 
$235 monthly
Sq Ft Source 
Public Records
Friends & Family
Recent Activity
14 hours agoListing updated with changes from the MLS®
22 hours agoListing first seen on site
General Features
Acres 
0.24
Attached Garage 
Yes
Direction Faces 
West
Foundation 
Slab
Garage 
Yes
Garage Spaces 
3
Levels 
Two
Parking 
Attached
Pets 
Yes
Property Sub Type 
Single Family Residence
Sewer 
Public Sewer
SqFt Total 
5060
Water Source 
Public
Zoning 
RSF1
Interior Features
Appliances 
DishwasherDryerMicrowaveRangeRefrigeratorWasher
Cooling 
Central Air
Flooring 
Ceramic Tile
Furnished 
Furnished
Heating 
Electric
Interior 
High CeilingsOpen FloorplanWalk-In Closet(s)
Laundry Features 
Laundry Room
Great Room 
Dimensions - 24x22Level - Second
Kitchen 
Dimensions - 14x24Level - First
Living Room 
Dimensions - 30x18Level - First
Master Bedroom 
Dimensions - 18x14Level - First
Save
Ask
Tour
Hide
Share
Exterior Features
Construction Details 
BlockStucco
Lot Features 
Waterfront
Roof 
Tile
View 
LakeWater
Waterfront 
Yes
Waterfront Features 
Lake Front
Waterview 
LakeWater
Community Features
Association Fee 
$235.0
Association Fee Frequency 
Monthly
MLS Area 
34241 - Sarasota
Township 
37
Roads 
Asphalt
Schools
School District
Unknown
Elementary School
Lakeview Elementary
Middle School
Sarasota Middle
High School
Riverview High
Listing courtesy of DALTON WADE INC (941) 232-6287


Listing information is provided by Participants of the Stellar MLS. IDX information is provided exclusively for personal, non-commercial use, and may not be used for any purpose other than to identify prospective properties consumers may be interested in purchasing. Information is deemed reliable but not guaranteed. Properties displayed may be listed or sold by various participants in the MLS Copyright 2026, Stellar MLS.
Last checked: 2026-09-19 06:19 AM EDT

Neighborhood & Commute
Source: Walkscore
Disclosure: Community information and market data powered by Constellation Data Labs. Information is deemed reliable but not guaranteed.
Save
Ask
Tour
Hide
Share