Save
Ask
Tour
Hide
Share
$474,900
11 Days On Site

11241 MCDERMOTT COURT
ENGLEWOOD, FL 34223

For Sale|Townhouse|Active
2
Beds
2
Total Baths
2
Full Baths
1,632
SqFt
$291
/SqFt
2018
Built
Subdivision:
BOCA ROYALE UN 13
County:
Sarasota
Call Now: 941-376-4580
Is this the listing for you? We can help make it yours.
941-376-4580
11241 MCDERMOTT COURT11241 MCDERMOTT COURT11241 MCDERMOTT COURT11241 MCDERMOTT COURT
Save
Ask
Tour
Hide
Share

Mortgage Calculator

Monthly Payment (Est.)

Enter an interest rate to see your estimated monthly payment.
Calculator powered by Showcase IDX, a Constellation1 Company. Copyright ©2026 Information is deemed reliable but not guaranteed.

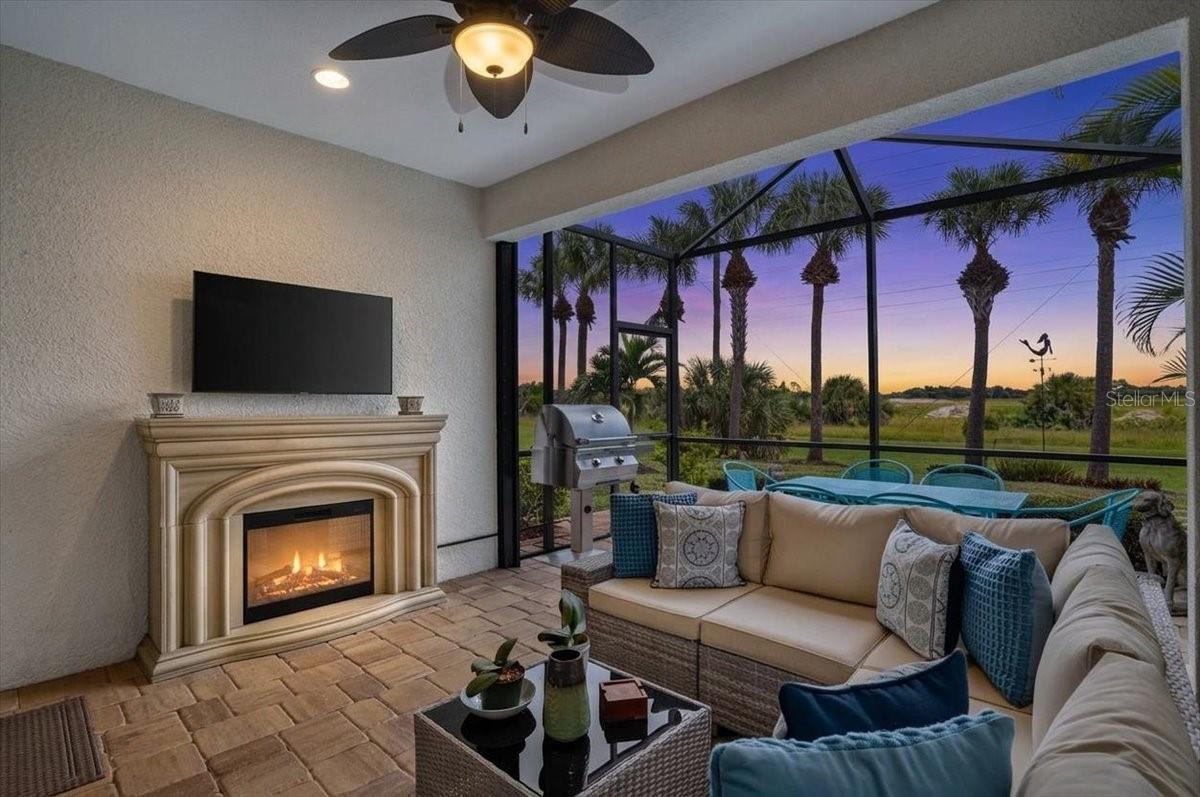
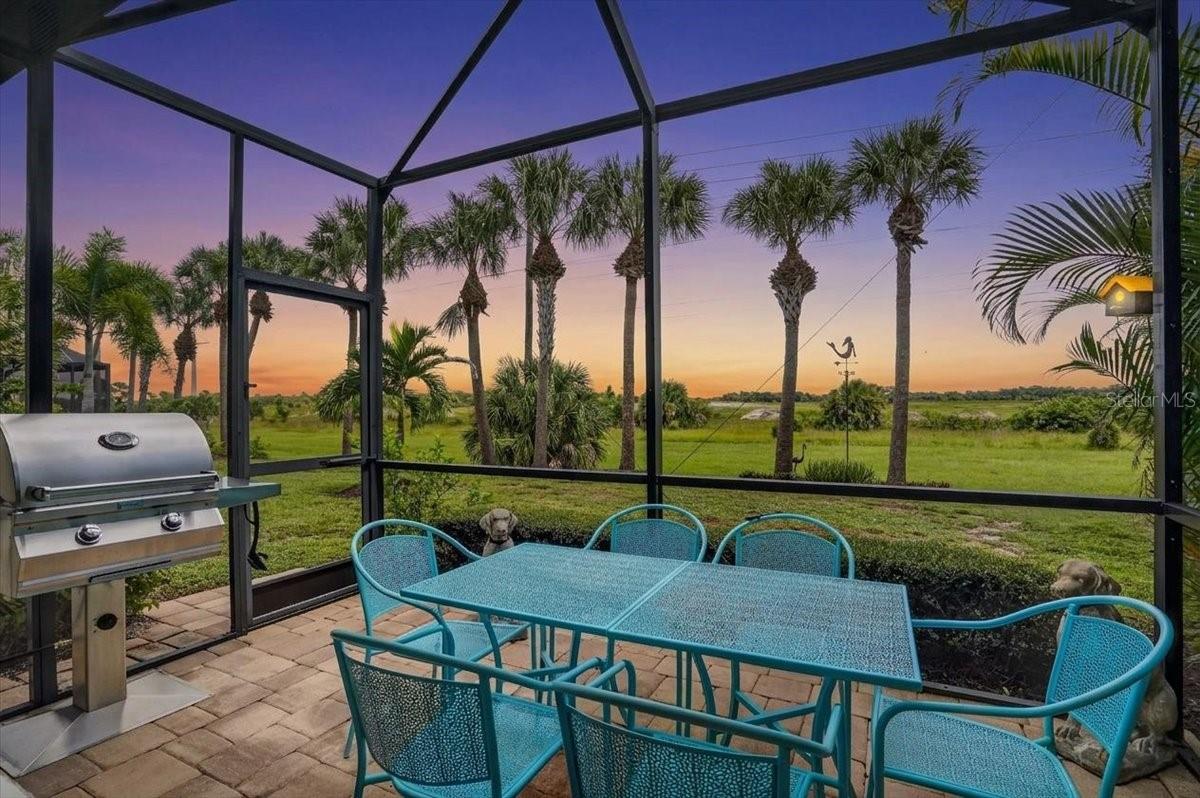
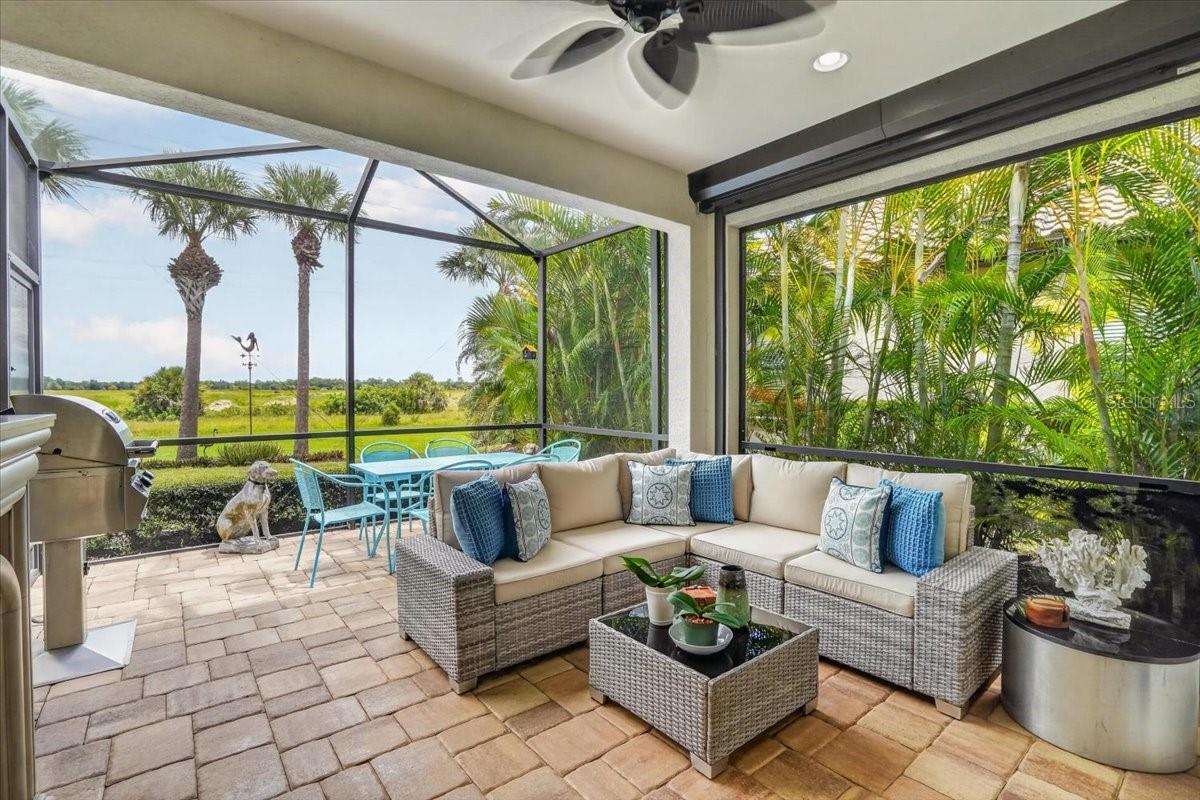
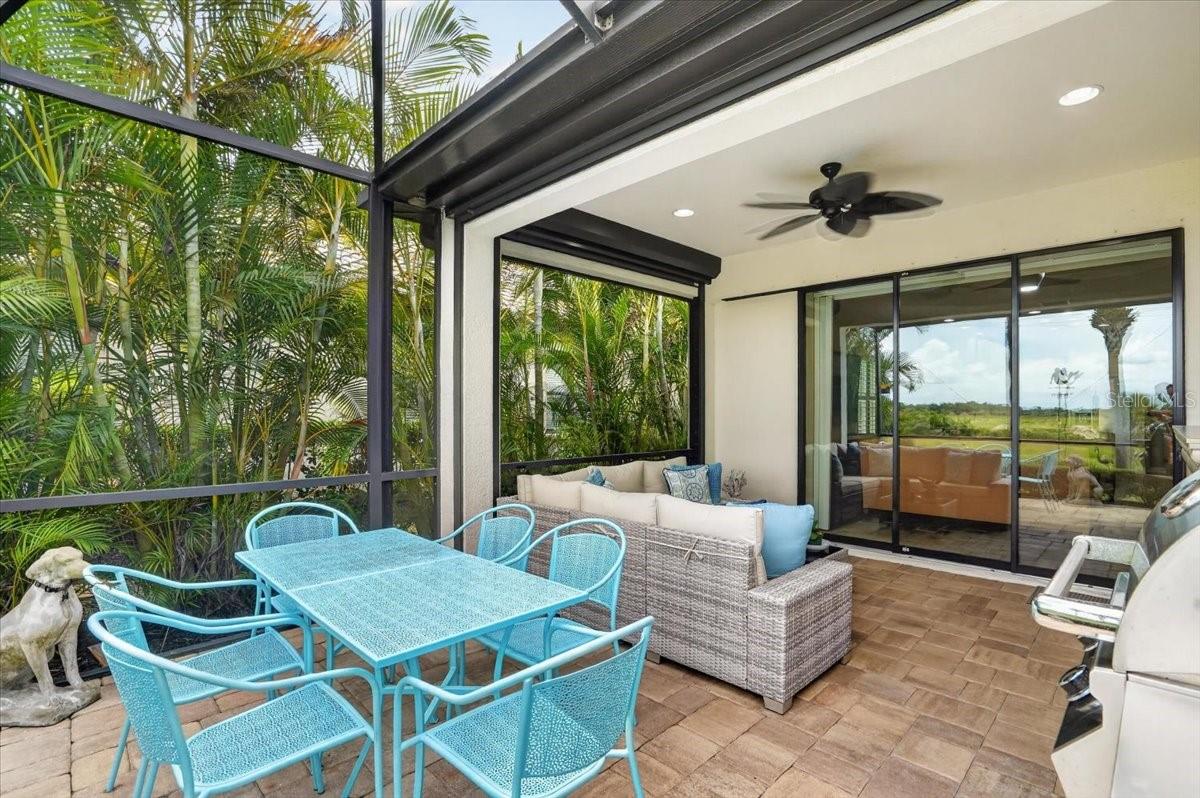
Set on an unusually spacious homesite with a REAR CONSERVATION VIEW, this 2-bedroom, 2-bath BOCA ROYALE villa offers a DEDICATED OFFICE/DEN, PRIVATE EXTENDED LANAI, and a peaceful sense of separation. NEW TILE FLOORING runs throughout, while FRESH INTERIOR PAINT, LED LIGHTING, UPGRADED CEILING FANS, TWO-PANEL INTERIOR DOORS, PLANTATION SHUTTERS, and CROWN MOLDING create a clean, move-in-ready finish. Wide sliding glass doors open to the expanded lanai, equipped with HURRICANE SCREENS, a FIREPLACE and a GAS CONNECTION for grilling. Overlooking conservation land, it provides a quiet setting for morning coffee, evening meals, and frequent wildlife sightings. The kitchen features NEW APPLIANCES, GRANITE COUNTERTOPS, UPGRADED CABINETRY, UNDER-CABINET ILLUMINATION, and a PANTRY with a fitted CLOSET SYSTEM for efficient storage. The spacious primary bedroom includes an en suite bath with a MASSAGE-FEATURE SPA SHOWERHEAD and CUSTOM CLOSETS. UPGRADED BUILT-INS maximize the den for work or relaxation, while the laundry room offers a UTILITY SINK and LARGE STORAGE CLOSET. The garage includes an EPOXY FLOOR, OVERHEAD SHELVING, and NEWLY INSTALLED PULL-DOWN METAL STAIRS for improved access. Every window has HURRICANE SHUTTERS for added storm-season readiness. Residents can also enjoy access to THE RESORT, featuring an ISLAND-STYLE POOL, HOT TUB, TIKI HUT and a SEPARATE CLUBHOUSE with a FIREPLACE, KITCHEN, and MEETING AREA—an inviting extension of the Florida lifestyle. BOCA ROYALE offers a full calendar of social, fitness, and sports activities, including a NEWLY-DESIGNED 18-HOLE GOLF COURSE, DRIVING RANGE, HAR-TRU TENNIS COURTS, PICKLEBALL, FITNESS CENTER, SPA, and CLUBROOM. The RENOVATED GEORGIAN-STYLE CLUBHOUSE offers DINING with scenic golf-course views and a welcoming BAR for gathering with friends. From this convenient Englewood address, the beaches of Manasota Key, Downtown Wellen Park, restaurants, shops, Dearborn Street, and everyday services are all within easy reach. Schedule a visit to experience everything 11241 McDermott Court has to offer!

Save
Ask
Tour
Hide
Share
Listing Snapshot
Price 
$474,900
Days On Site 
11 Days
Bedrooms 
2
Inside Area (SqFt) 
1,632 sqft
Total Baths 
2
Full Baths 
2
Partial Baths 
N/A
Lot Size 
0.14 Acres
Year Built 
2018
MLS® Number 
A4705878
Status 
Active
Property Tax 
$2,645
HOA/Condo/Coop Fees 
$592.33 monthly
Sq Ft Source 
Public Records
Friends & Family
Recent Activity
4 days agoListing updated with changes from the MLS®
2 weeks agoListing first seen on site
General Features
Acres 
0.14
Attached Garage 
Yes
Direction Faces 
West
Foundation 
BlockSlab
Garage 
Yes
Garage Spaces 
2
Levels 
One
Parking 
DrivewayGarage Door OpenerAttached
Pets 
Cats OKDogs OK
Property Sub Type 
Townhouse
Security 
Gated CommunitySmoke Detector(s)
Sewer 
Public Sewer
SqFt Total 
2320
Utilities 
Cable AvailableNatural Gas AvailableCable ConnectedElectricity ConnectedNatural Gas ConnectedSewer ConnectedWater Connected
Water Source 
Public
Zoning 
RSF1
Interior Features
Appliances 
DishwasherDisposalDryerGas Water HeaterMicrowaveRangeRefrigeratorWasherWine Refrigerator
Cooling 
Central Air
Fireplace Features 
GasOutside
Flooring 
Tile
Furnished 
Negotiable
Heating 
CentralHeat Pump
Interior 
Built-in FeaturesCrown MoldingHigh CeilingsOpen FloorplanStone CountersTray Ceiling(s)Walk-In Closet(s)
Laundry Features 
InsideLaundry Room
Window Features 
Shutters
Balcony/Porch/Lanai 
Dimensions - 18x14Level - FirstFeatures - Ceiling Fan(s)
Bathroom 2 
Dimensions - 9x5Level - FirstFeatures - Granite Counters
Bedroom 2 
Dimensions - 11x10Level - FirstFeatures - Ceiling Fan(s)
Den 
Dimensions - 12x11Level - FirstFeatures - Ceiling Fan(s)
Dining Room 
Dimensions - 12x9Level - First
Kitchen 
Dimensions - 15x11Level - FirstFeatures - Granite Counters, Kitchen Island
Laundry 
Dimensions - 9x8Level - First
Living Room 
Dimensions - 17x16Level - FirstFeatures - Ceiling Fan(s)
Master Bathroom 
Dimensions - 13x8Level - FirstFeatures - Double Vanity, Granite Counters
Master Bedroom 
Dimensions - 15x14Level - FirstFeatures - Ceiling Fan(s)
Save
Ask
Tour
Hide
Share
Exterior Features
Construction Details 
BlockStucco
Lot Features 
Cul-De-SacLandscapedPrivate
Patio And Porch 
CoveredEnclosedFront PorchRear PorchScreened
Roof 
Tile
Windows/Doors 
Shutters
Community Features
Association Amenities 
ClubhouseFitness CenterGatedGolf CoursePoolRecreation FacilitiesSpa/Hot TubTennis Court(s)
Association Fee 
$1777.0
Association Fee Frequency 
Quarterly
Community Features 
GatedClubhouseFitness CenterGolfPoolRestaurantSidewalksTennis Court(s)
MLS Area 
34223 - Englewood
Township 
40
Financing Terms Available 
CashConventionalFHAVA Loan
Roads 
Asphalt
Schools
School District
Unknown
Elementary School
Englewood Elementary
Middle School
L.A. Ainger Middle
High School
Lemon Bay High
Listing courtesy of COLDWELL BANKER REALTY (941) 928-0023


Listing information is provided by Participants of the Stellar MLS. IDX information is provided exclusively for personal, non-commercial use, and may not be used for any purpose other than to identify prospective properties consumers may be interested in purchasing. Information is deemed reliable but not guaranteed. Properties displayed may be listed or sold by various participants in the MLS Copyright 2026, Stellar MLS.
Last checked: 2026-10-06 11:45 AM EDT

Neighborhood & Commute
Source: Walkscore
Disclosure: Community information and market data powered by Constellation Data Labs. Information is deemed reliable but not guaranteed.
Save
Ask
Tour
Hide
Share