

206 BEACON HARBOUR LOOPBRADENTON, FL 34212
Mortgage Calculator
Monthly Payment (Est.)
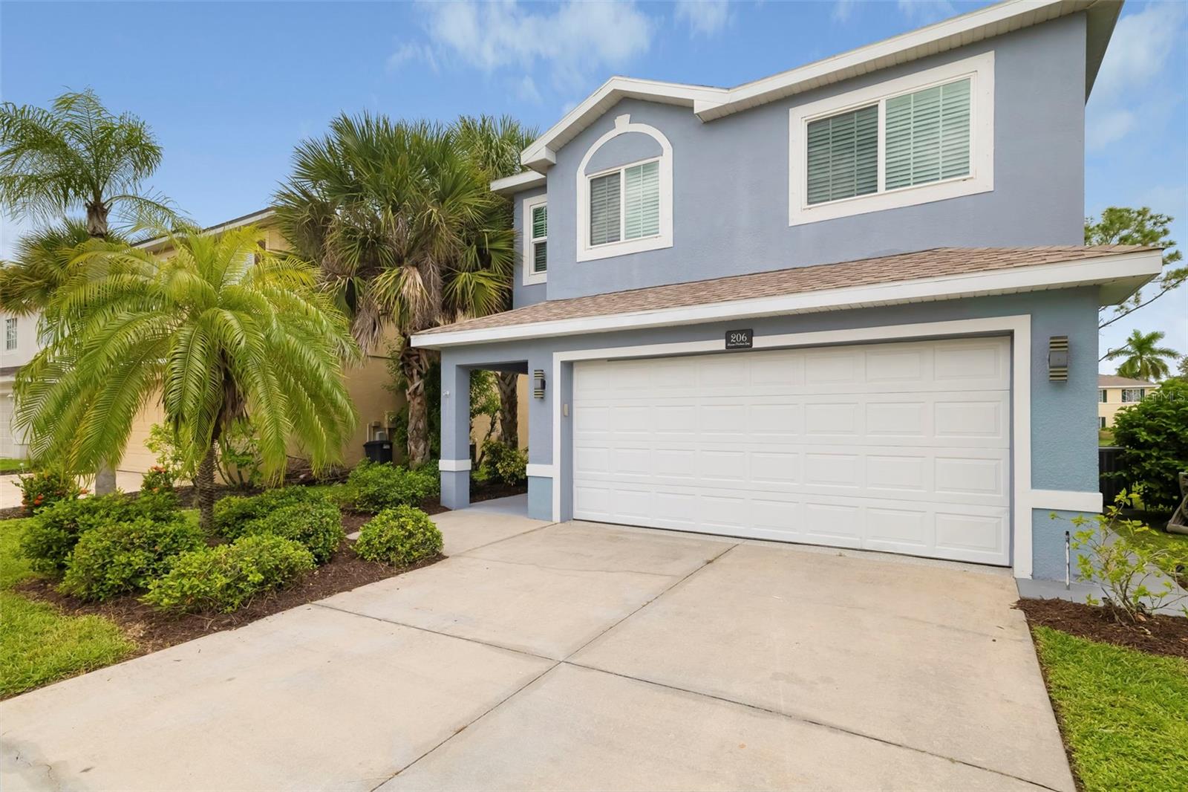
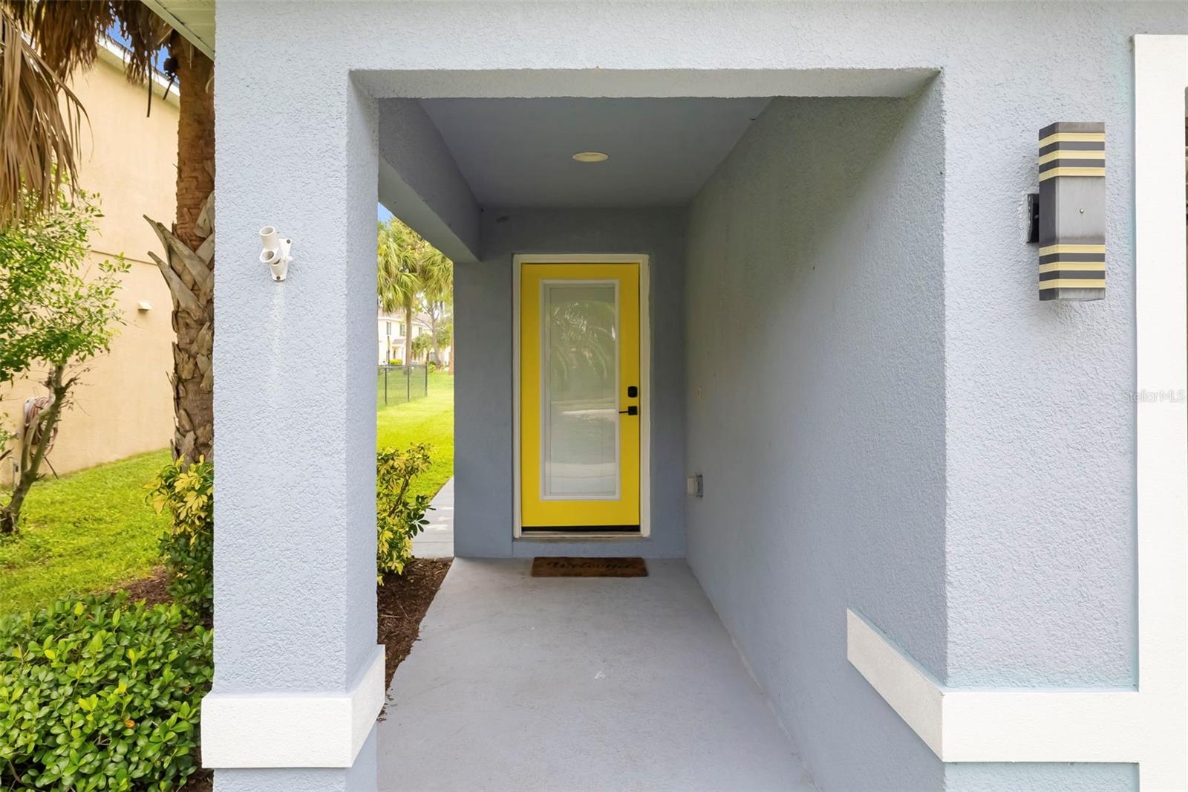
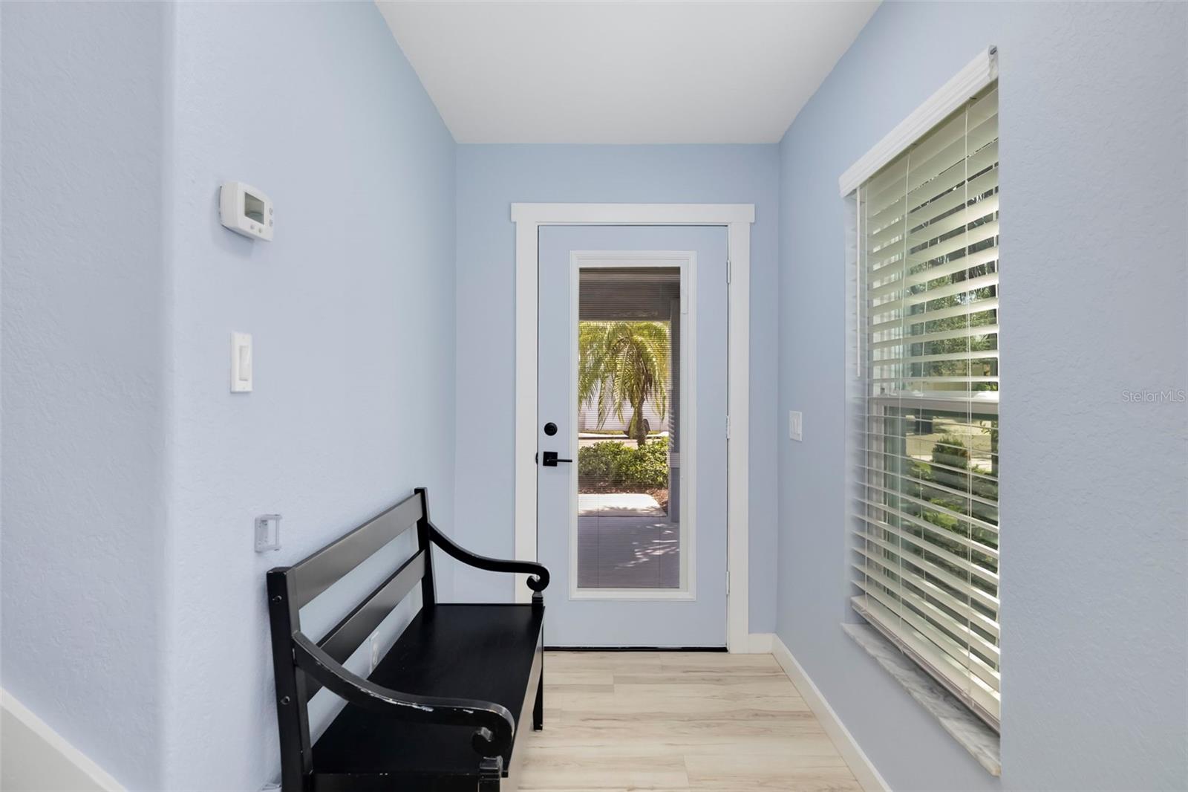
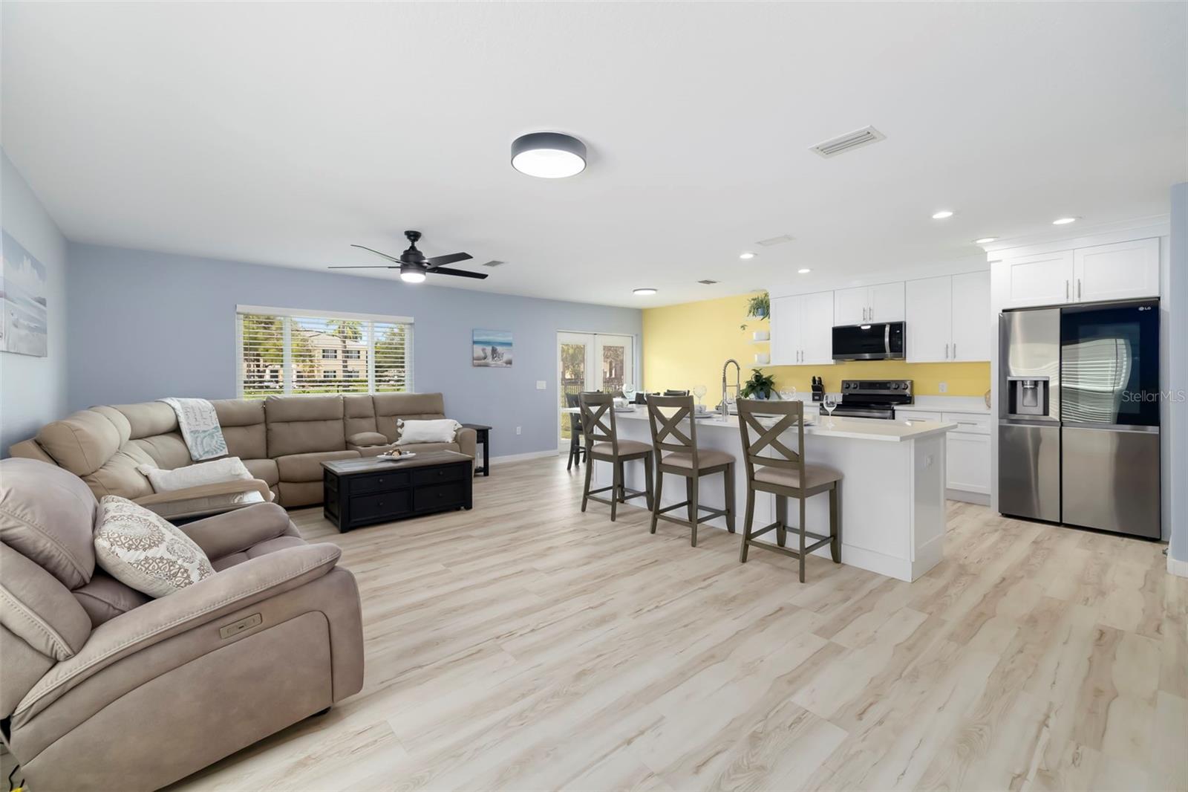
$1,962This newer build is a Gem - with all of the UPGRADES, Bells and Whistles! Featuring a beautifully remodeled 4-bedroom, 3-bathroom home offering exceptional finishes, thoughtful design, and modern functionality in the heart of Bradenton. Every surface has been thoughtfully UPGRADED to create a refined, move-in-ready home with the look and feel of a custom build. From the moment you arrive, you will notice the extensive improvements, including hurricane-rated windows, a new A/C with a UV light, a whole-home water filtration, PAID-OFF solar panels, and a garage finished with a durable polyaspartic floor coating. This home is PRE-WIRED for a generator, adding an extra layer of convenience, protection and peace of mind. Inside, soaring ceilings and abundant natural light create a bright, open atmosphere, beautifully complemented by high-end LVP flooring throughout. The completely updated kitchen features brand-new stainless-steel appliances, including a high-tech refrigerator with a specialty round-ice maker and custom soft-close cabinets, while the adjacent dining area offers a beautiful view of the fully fenced backyard and large patio. This is a home where the major upgrades have already been done for you, allowing you to enjoy a fresh, contemporary space without the hassle and expense of ongoing renovations. The result is a polished, low-maintenance property designed for both everyday living and entertaining. Both the interior and exterior were freshly painted and an extra fridge sits in the garage for extra food storage. Beyond the home, enjoy an exceptional lifestyle surrounded by natural beauty. Residents have access to a golf and country club lifestyle, a 70-acre Beacon Lake with water access, and direct access to Heritage Harbour Park. Location is another standout feature. An established shopping center is only 4 minutes away, with an exciting selection of new restaurants and amenities continuing to develop. Whether you're heading to Siesta Key, Bradenton-area beaches, or St. Pete, this central location puts you within easy reach of the Gulf Coast destinations, dining, shopping, recreation, and entertainment you love. Furniture is negotiable, offering an opportunity for a buyer to make this beautifully upgraded home even more turnkey. The upgrades are already here—simply move in and enjoy the lifestyle!
| 55 minutes ago | Listing updated with changes from the MLS® | |
| 14 hours ago | Listing first seen on site |

Listing information is provided by Participants of the Stellar MLS. IDX information is provided exclusively for personal, non-commercial use, and may not be used for any purpose other than to identify prospective properties consumers may be interested in purchasing. Information is deemed reliable but not guaranteed. Properties displayed may be listed or sold by various participants in the MLS Copyright 2026, Stellar MLS.
Last checked: 2026-09-18 07:44 AM EDT
