

141 SUGAR MILL DRIVEOSPREY, FL 34229
Mortgage Calculator
Monthly Payment (Est.)
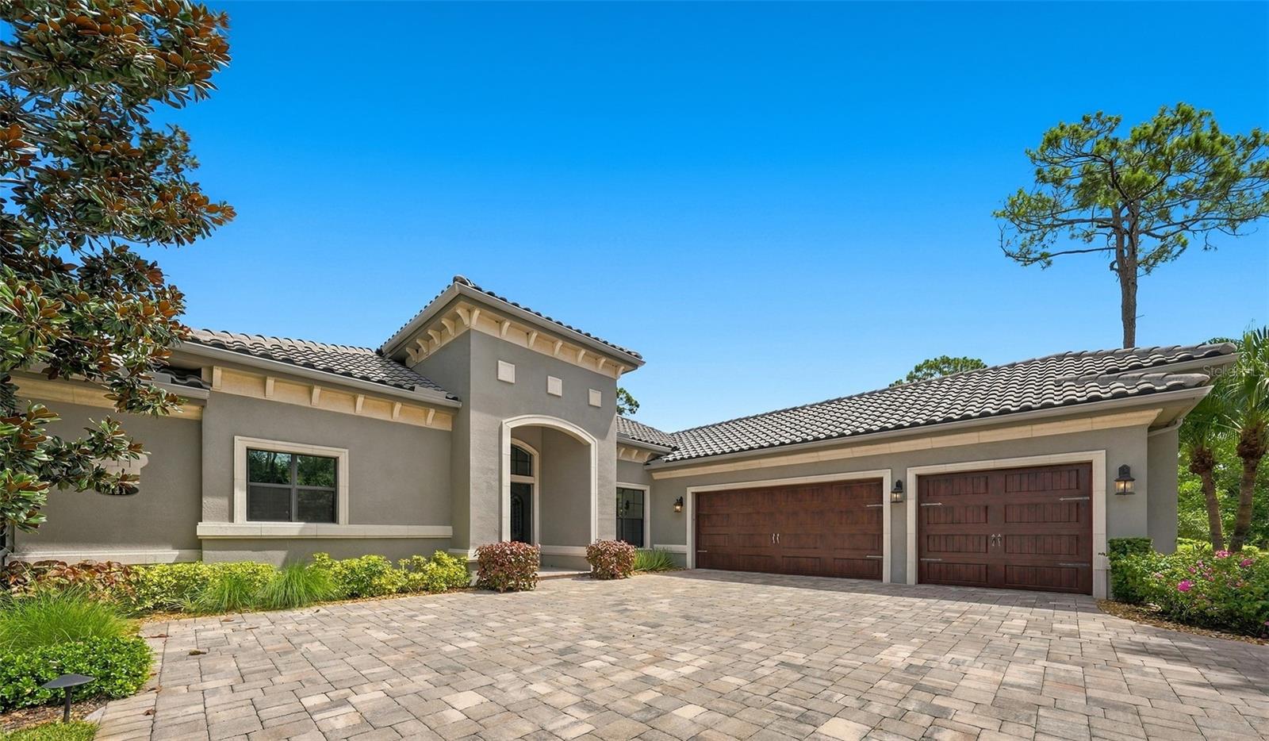
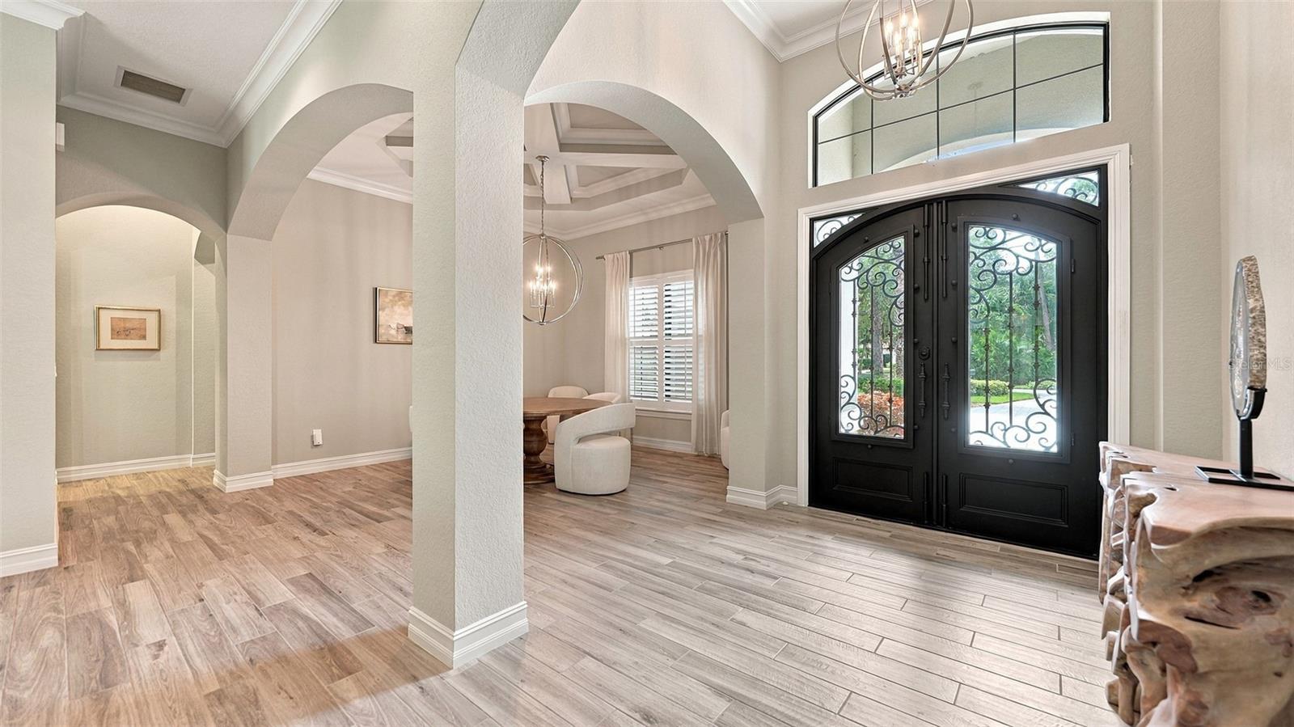
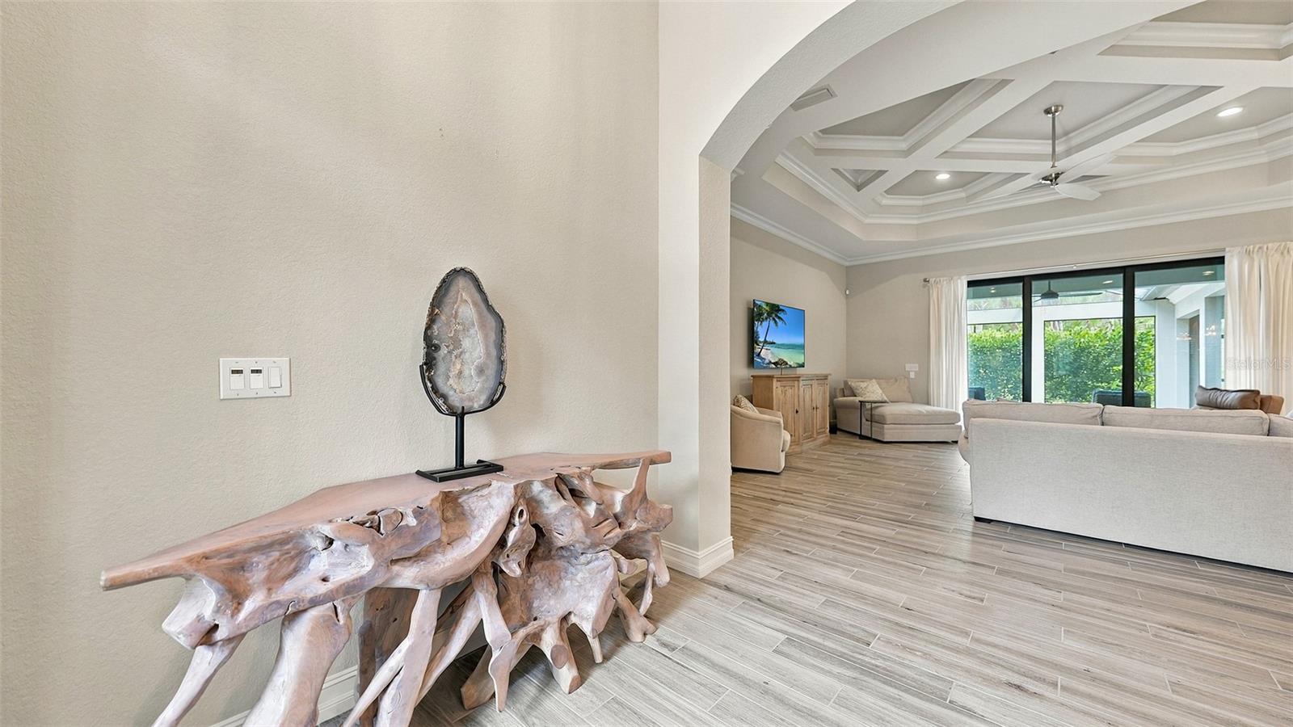
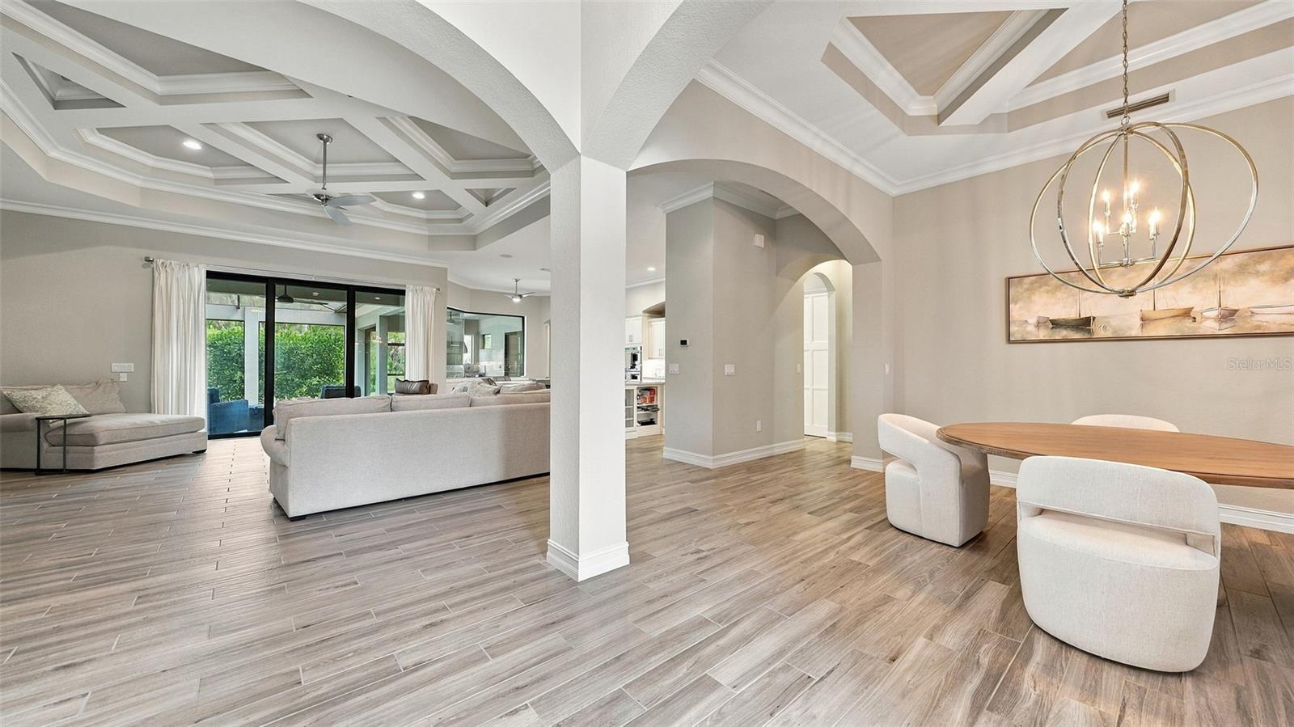
$7,756Custom built by Emerald Homes, this beautifully updated 3 bedroom + bonus room, 3 bath residence, offers a bright, inviting layout with generous living spaces and thoughtful design throughout. Behind the gates of The Oaks Bayside, it is beautifully situated, set back on a lot that offers peace and privacy. The open kitchen is a home chef’s dream and serves as the centerpiece of the home. Showcasing custom cabinetry, expansive counter space, and high-end appliances, the layout is ideal for both everyday cooking and effortless entertaining. There is a breakfast bar, dinette that is flooded by filtered sunshine through the tinted aquarium window, as well as a formal dining room. The living spaces flow seamlessly, enhanced by abundant natural light and refined finishes that elevate the home’s incredible appeal. The master suite has extra insulation between the great room and the master bedroom wall, ensuring a quiet, private sanctuary. The room is spacious and features a spa-like master bath with a tub, large separate walk-in shower, dual sinks and an abundance of mirrors and lighting. Step outside to a lovely lanai, with pool, spa and outdoor kitchen. This space is perfectly designed for relaxing, hosting gatherings, or enjoying the tranquil Florida lifestyle year-round. This gorgeous home offers so much, you truly must see it to fully appreciate it! Residents of The Bayside enjoy a 24-hour guarded entrance and a private community pier perfect for kayaking, fishing, or taking in spectacular sunsets over Casey Key. Ownership also provides access to the exceptional lifestyle of The Oaks Club, featuring two championship 18-hole golf courses, 12 Har-Tru tennis courts, four pickleball courts, the state-of-the-art WellFit Center, a Junior Olympic swimming pool, outstanding dining venues, and an active year-round social calendar. Club membership is required, and there is currently no waiting list for either Golf or Sports/Social membership.
| yesterday | Listing updated with changes from the MLS® | |
| 4 days ago | Listing first seen on site |

Listing information is provided by Participants of the Stellar MLS. IDX information is provided exclusively for personal, non-commercial use, and may not be used for any purpose other than to identify prospective properties consumers may be interested in purchasing. Information is deemed reliable but not guaranteed. Properties displayed may be listed or sold by various participants in the MLS Copyright 2026, Stellar MLS.
Last checked: 2026-09-18 05:17 AM EDT

Did you know? You can invite friends and family to your search. They can join your search, rate and discuss listings with you.