Save
Ask
Tour
Hide
Share
$349,000
2 Days On Site

2794 MOSS OAK DRIVE 2
SARASOTA, FL 34231

For Sale|Townhouse|Active
2
Beds
2
Total Baths
2
Full Baths
1,697
SqFt
$206
/SqFt
1997
Built
Subdivision:
WOODBRIDGE ESTATES
County:
Sarasota
Call Now: 941-376-4580
Is this the listing for you? We can help make it yours.
941-376-4580
2794 MOSS OAK DRIVE 22794 MOSS OAK DRIVE 22794 MOSS OAK DRIVE 22794 MOSS OAK DRIVE 2
Save
Ask
Tour
Hide
Share

Mortgage Calculator

Monthly Payment (Est.)

$1,592
Calculator powered by Showcase IDX, a Constellation1 Company. Copyright ©2026 Information is deemed reliable but not guaranteed.

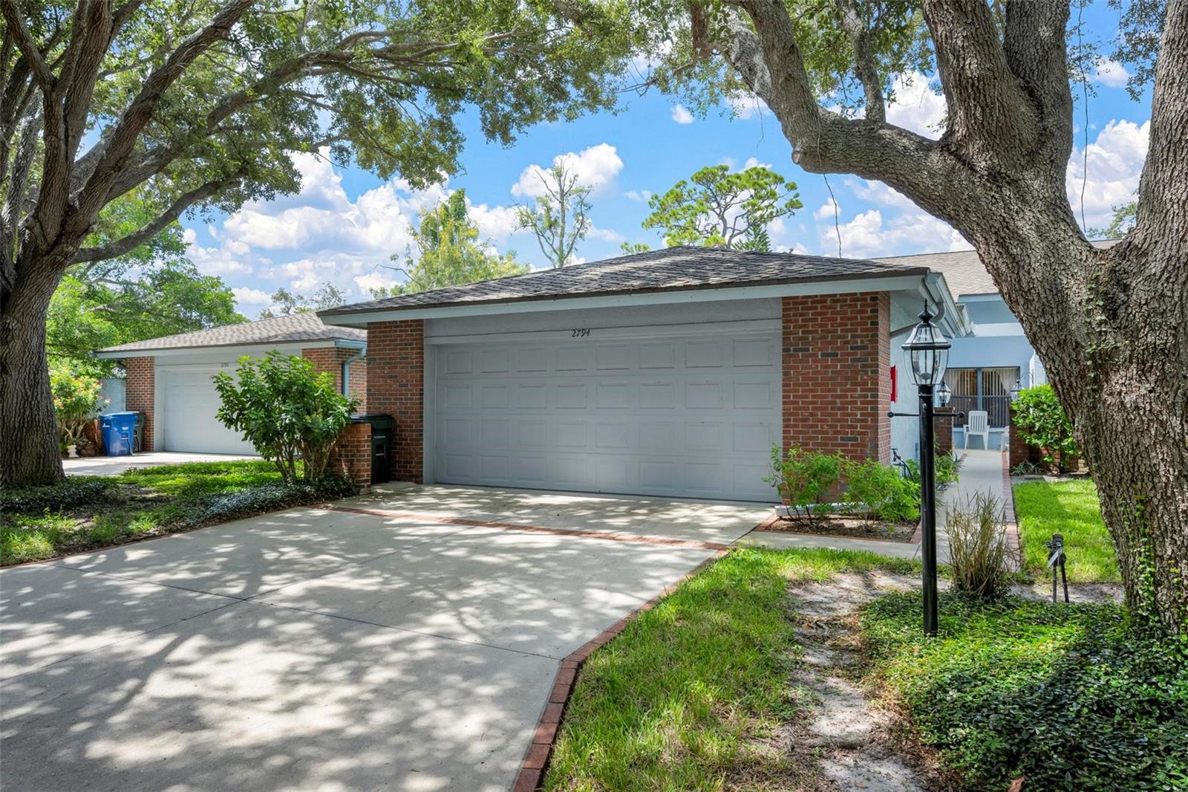
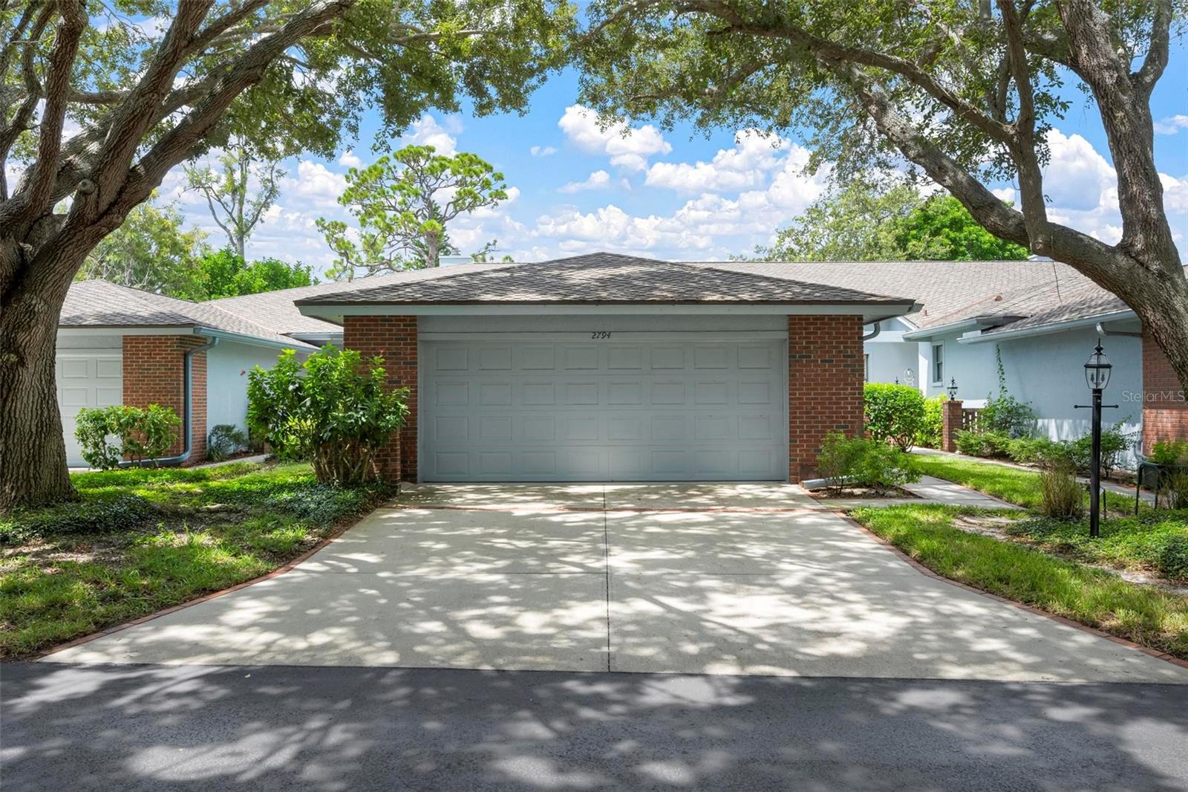
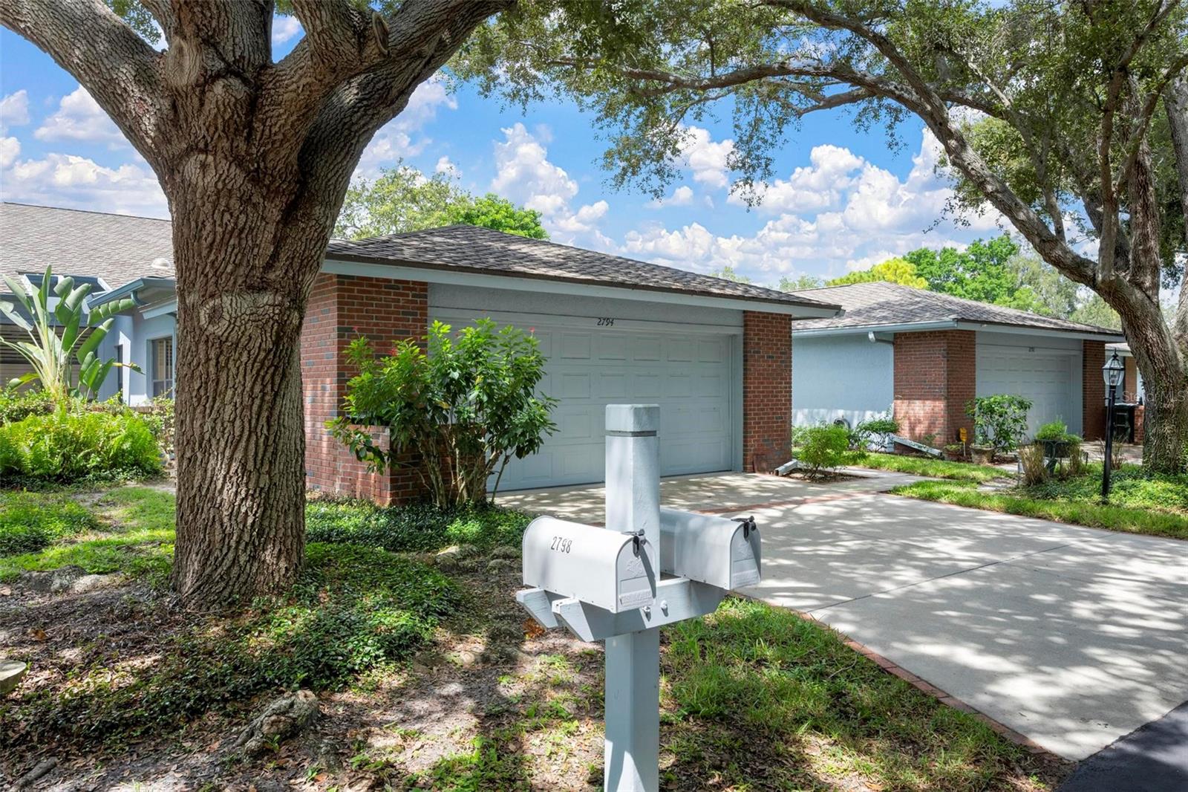
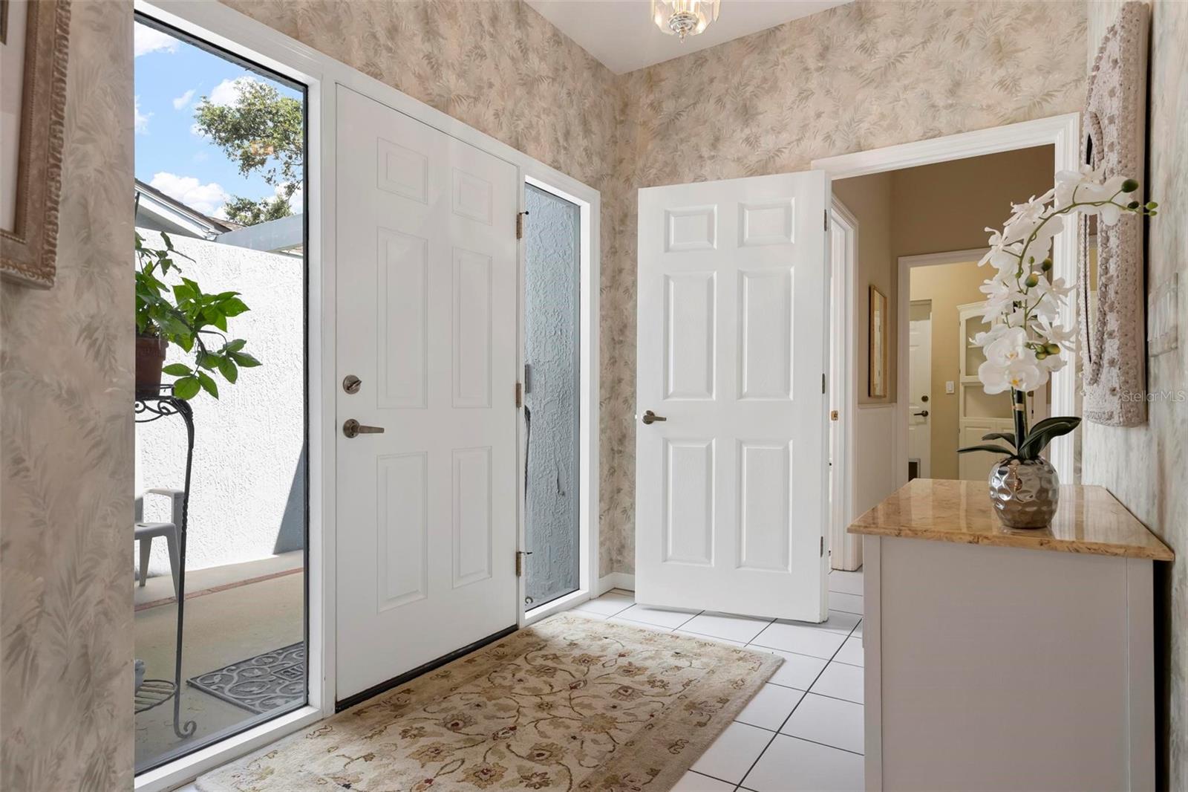
Woodridge Estates at its finest! Perfect villa, with total privacy, vaulted ceilings in almost every room, wood and ceramic tile flooring throughout. This villa style home lives like a single-family home with eat-in-kitchen has wooden cabinets, stainless steel appliances, Quartz countertops, under mount sink, back splash tile and pass-through to the dining room. Living room opening to the screened porch. Master bedroom has one huge walk-in -closet and an additional deep closet. Master bath has dual sinks, bathroom with walk-in-shower and soaking tub. The den-office is located off the foyer and has access to the guest bathroom. The second bedroom is totally private with a bath on suite. Open. The 2-car garage is oversized, and both garage door and extra space for a work bench. Woodbridge is located on 13 acres, with 60 villas and the amenities are tennis/pickleball courts, Manor house with 2 suites available to rent for guests and heated swimming pool. The community is gated from 7pm to 7am. The location is perfect for getting to the beach, shopping and 5 miles to I-75.

Save
Ask
Tour
Hide
Share
Listing Snapshot
Price 
$349,000
Days On Site 
2 Days
Bedrooms 
2
Inside Area (SqFt) 
1,697 sqft
Total Baths 
2
Full Baths 
2
Partial Baths 
N/A
Lot Size 
N/A
Year Built 
1997
MLS® Number 
A4705644
Status 
Active
Property Tax 
$2,459
HOA/Condo/Coop Fees 
$2,693
Sq Ft Source 
Public Records
Friends & Family
Recent Activity
yesterdayListing updated with changes from the MLS®
3 days agoListing first seen on site
General Features
Attached Garage 
Yes
Direction Faces 
East
Foundation 
Concrete Perimeter
Garage 
Yes
Garage Spaces 
2
Levels 
One
Number Of Stories 
1
Parking 
AssignedDeededDrivewayGarage Door OpenerWorkshop in GarageAttached
Pets 
Number LimitYes
Property Sub Type 
Townhouse
Security 
Gated CommunitySecurity GateSmoke Detector(s)
Sewer 
Public Sewer
SqFt Total 
2308
Style 
ContemporaryFlorida
Utilities 
Sewer ConnectedUnderground Utilities
Water Source 
Public
Zoning 
RSF3
Interior Features
Appliances 
Convection OvenDishwasherDisposalDryerElectric Water HeaterMicrowaveRangeRefrigeratorWasher
Cooling 
Central Air
Flooring 
CarpetTileWood
Furnished 
Unfurnished
Heating 
CentralElectric
Interior 
Built-in FeaturesOpen FloorplanVaulted Ceiling(s)Walk-In Closet(s)
Laundry Features 
InsideLaundry Room
Window Features 
Window CoveringsSkylight(s)Aluminum FramesBlindsWindow Treatments
Balcony/Porch/Lanai 
Dimensions - 13x10Level - First
Bathroom 2 
Dimensions - 8x5Level - First
Bedroom 2 
Dimensions - 13x11Level - First
Dining Room 
Dimensions - 12x16Level - First
Foyer 
Dimensions - 8.5x8.5Level - First
Kitchen 
Dimensions - 15x12Level - FirstFeatures - Pantry
Laundry 
Dimensions - 8x5Level - First
Living Room 
Dimensions - 20x16Level - First
Master Bathroom 
Dimensions - 11x8.5Level - FirstFeatures - Double Vanity
Master Bedroom 
Dimensions - 15x17Level - First
Office 
Dimensions - 13.5x12Level - First
Save
Ask
Tour
Hide
Share
Exterior Features
Construction Details 
BlockConcreteStucco
Exterior 
Private EntranceTennis Court(s)
Lot Features 
GreenbeltLandscapedPrivatePaved
Patio And Porch 
CoveredFront Porch
Pool Features 
GuniteHeated
Roof 
Shingle
Spa Features 
Heated
View 
Garden
Waterview 
Garden
Windows/Doors 
Window CoveringsSkylight(s)Aluminum FramesBlindsWindow Treatments
Community Features
Accessibility Features 
Accessible EntranceAccessible ClosetsAccessible Full BathVisitor BathroomAccessible KitchenAccessible Central Living AreaCentral Living Area
Association Amenities 
Basketball CourtCable TVClubhouseGatedParkPoolTennis Court(s)
Community Features 
GatedClubhouseParkPoolTennis Court(s)
MLS Area 
34231 - Sarasota/Gulf Gate Branch
Township 
37S
Roads 
AsphaltPaved
Schools
School District
Unknown
Elementary School
Phillippi Shores Elementary
Middle School
Brookside Middle
High School
Riverview High
Listing courtesy of MICHAEL SAUNDERS & COMPANY (941) 928-3255


Listing information is provided by Participants of the Stellar MLS. IDX information is provided exclusively for personal, non-commercial use, and may not be used for any purpose other than to identify prospective properties consumers may be interested in purchasing. Information is deemed reliable but not guaranteed. Properties displayed may be listed or sold by various participants in the MLS Copyright 2026, Stellar MLS.
Last checked: 2026-09-18 05:22 AM EDT

Neighborhood & Commute
Source: Walkscore
Disclosure: Community information and market data powered by Constellation Data Labs. Information is deemed reliable but not guaranteed.
Save
Ask
Tour
Hide
Share