Save
Ask
Tour
Hide
Share
$328,000
7 Days On Site

15215 SUNNY DAY DRIVE
BRADENTON, FL 34211

For Sale|Townhouse|Active
3
Beds
3
Total Baths
2
Full Baths
1
Partial Bath
1,887
SqFt
$174
/SqFt
2022
Built
Subdivision:
LORRAINE LAKES PH IIA
County:
Manatee
Call Now: 941-376-4580
Is this the listing for you? We can help make it yours.
941-376-4580
Upcoming Open Houses
Sun, Sep 20, 1:00 AM - 4:00 PM
15215 SUNNY DAY DRIVE15215 SUNNY DAY DRIVE15215 SUNNY DAY DRIVE15215 SUNNY DAY DRIVE
Save
Ask
Tour
Hide
Share

Mortgage Calculator

Monthly Payment (Est.)

$1,496
Calculator powered by Showcase IDX, a Constellation1 Company. Copyright ©2026 Information is deemed reliable but not guaranteed.

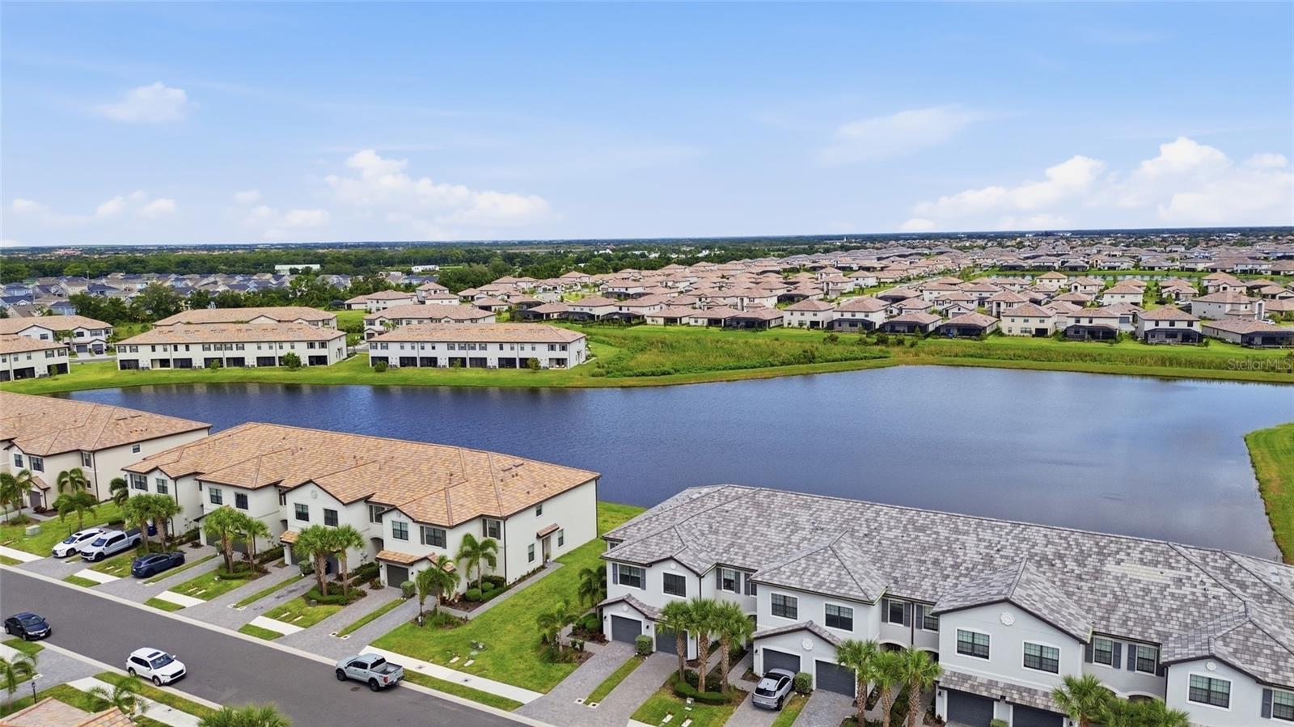
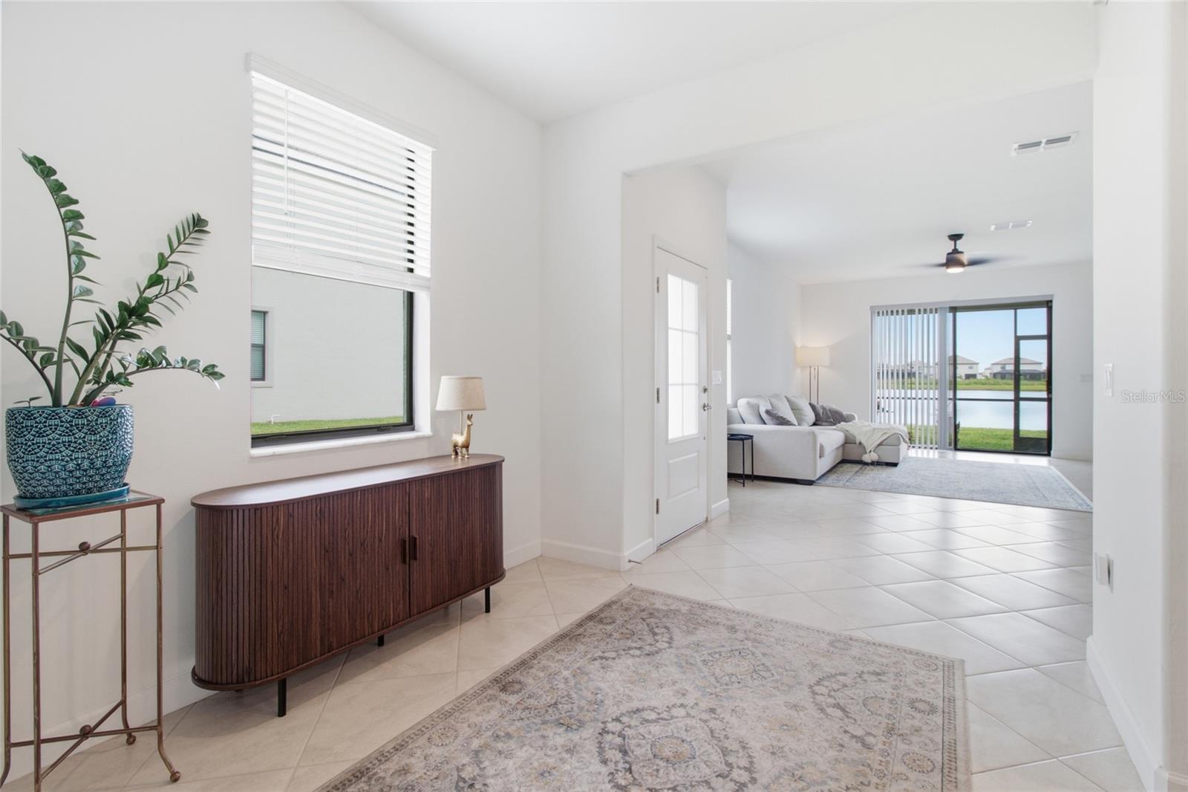
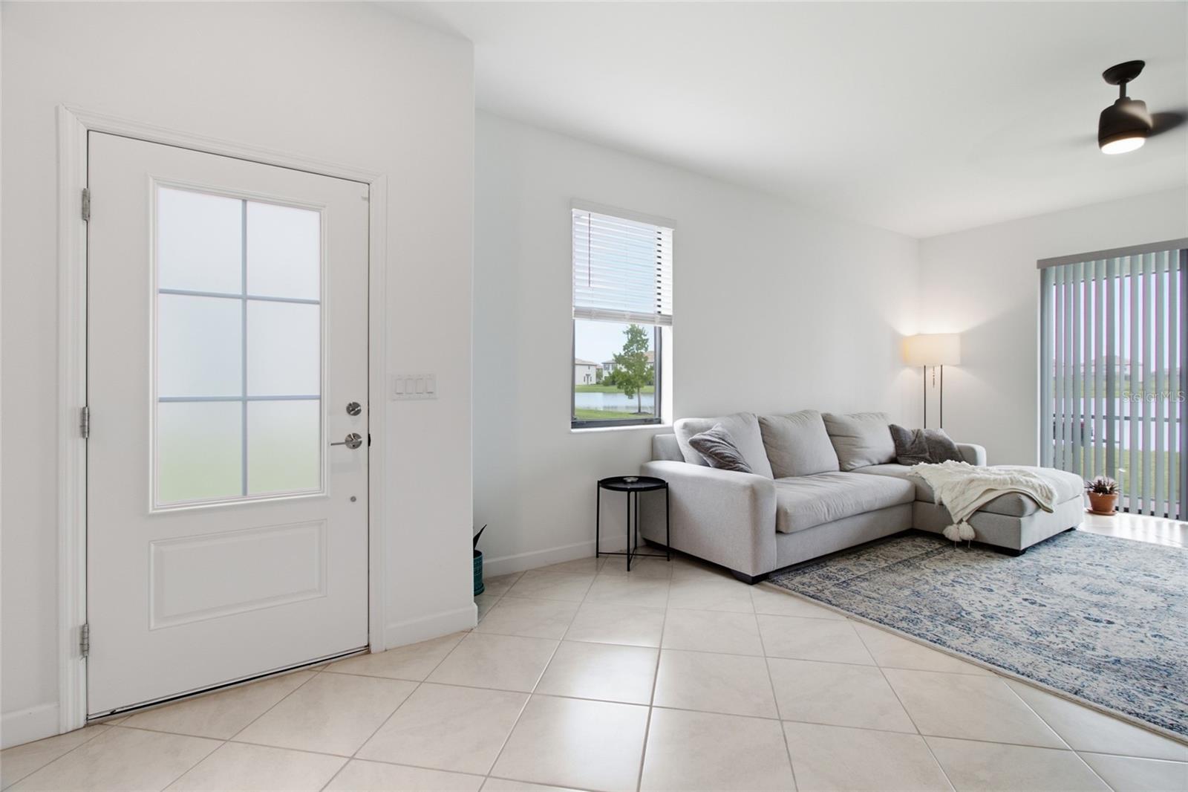
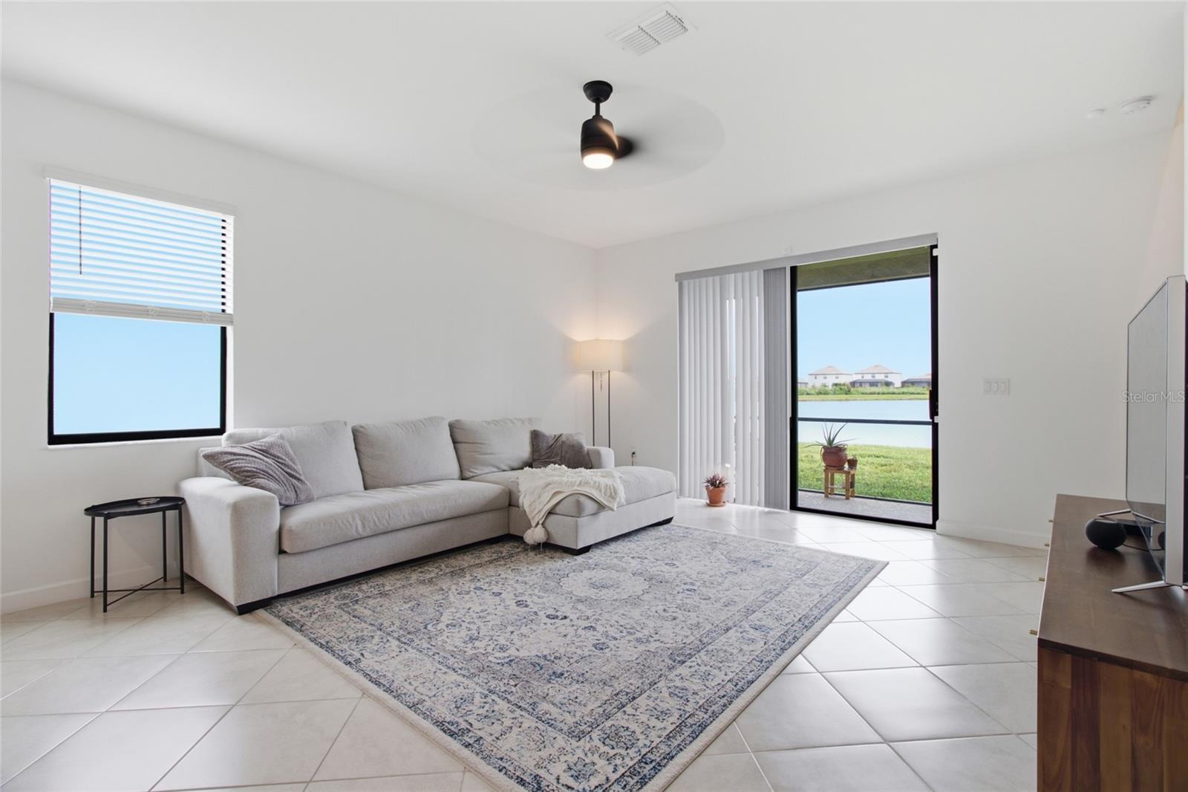
Coveted end-unit townhome with 3 bedrooms, 3 baths and tranquil water views in the heart of Lakewood Ranch! Offering a desirable two-story layout, this home combines comfortable living spaces, beautiful outdoor views and resort-style living. The main level features an open-concept kitchen, dining and living area designed for easy everyday living and entertaining, with the kitchen boasting 42” white cabinets, granite countertops, stainless steel appliances, a gas range and a breakfast bar. Step through to the screened lanai and enjoy the peaceful water view. All three bedrooms are located upstairs, creating privacy away from the main living areas. The spacious primary suite features two walk-in closets and abundant storage is found throughout the home, including an under-stair storage room. For convenience, the laundry room is located on the second floor. Smart home features are available including an automatic opener for the attached, one-car garage. Built with concrete block construction on both levels, this home also features a tile roof, hurricane protection panels, tankless water heater, paver brick driveway and Flood Zone X giving peace of mind. Located in the highly sought-after Lorraine Lakes community, residents enjoy an exceptional resort-style lifestyle with a clubhouse, pools, café, indoor basketball court, fitness center, lakeside gathering areas, tennis, pickleball, volleyball, bocce, walking trails, putting green, playground and more. Situated within the award-winning Lakewood Ranch master-planned community, you'll be close to top-rated schools, the Lakewood Ranch Library, shopping, dining, entertainment, Gulf beaches and all that Lakewood Ranch area has to offer. Whether you're looking for a primary residence, seasonal retreat or investment property, this end-unit townhome offers an outstanding opportunity to enjoy the Lakewood Ranch lifestyle.

Save
Ask
Tour
Hide
Share
Listing Snapshot
Price 
$328,000
Days On Site 
7 Days
Bedrooms 
3
Inside Area (SqFt) 
1,887 sqft
Total Baths 
3
Full Baths 
2
Partial Baths 
1
Lot Size 
0.1 Acres
Year Built 
2022
MLS® Number 
A4705561
Status 
Active
Property Tax 
$5,380.3
HOA/Condo/Coop Fees 
$445 monthly
Sq Ft Source 
Public Records
Friends & Family
Recent Activity
yesterdayListing updated with changes from the MLS®
a week agoListing first seen on site
General Features
Acres 
0.1
Attached Garage 
Yes
Direction Faces 
South
Foundation 
Slab
Garage 
Yes
Garage Spaces 
1
Levels 
Two
Number Of Stories 
2
Parking 
DrivewayGuestAttached
Pets 
Cats OKDogs OKNumber Limit
Property Sub Type 
Townhouse
Security 
Gated Community
Sewer 
Public Sewer
SqFt Total 
2296
Utilities 
Cable AvailableNatural Gas AvailableCable ConnectedElectricity ConnectedNatural Gas ConnectedSewer ConnectedWater Connected
Water Source 
Public
Zoning 
TOWNHOME
Interior Features
Appliances 
DishwasherDisposalDryerIce MakerMicrowaveRangeRefrigeratorTankless Water HeaterWasher
Cooling 
Central Air
Flooring 
CarpetCeramic Tile
Furnished 
Unfurnished
Heating 
ElectricNatural Gas
Interior 
High CeilingsOpen FloorplanSmart HomeStone CountersWalk-In Closet(s)
Laundry Features 
Laundry RoomUpper Level
Window Features 
Blinds
Bathroom 1 
Level - First
Bathroom 2 
Dimensions - 12x8Level - Second
Bedroom 1 
Dimensions - 18x11Level - Second
Bedroom 2 
Dimensions - 11x10Level - Second
Dining Room 
Dimensions - 10x19Level - First
Kitchen 
Dimensions - 10x10Level - FirstFeatures - Breakfast Bar
Living Room 
Dimensions - 14x15Level - FirstFeatures - Ceiling Fan(s)
Master Bathroom 
Dimensions - 12x8Level - SecondFeatures - Double Vanity
Master Bedroom 
Dimensions - 18x17Level - Second
Save
Ask
Tour
Hide
Share
Exterior Features
Construction Details 
BlockStucco
Exterior 
Storage
Lot Features 
Landscaped
Roof 
Tile
View 
PondWater
Waterview 
PondWater
Windows/Doors 
Blinds
Community Features
Association Amenities 
ClubhouseFitness CenterGatedMaintenancePoolRecreation FacilitiesTennis Court(s)
Association Fee 
$713.0
Association Fee Frequency 
Quarterly
Additional Association Fee 
$622.0
Additional Association Fee Frequency 
Quarterly
Community Features 
GatedClubhouseFitness CenterPoolRestaurantTennis Court(s)
MLS Area 
34211 - Bradenton/Lakewood Ranch Area
Township 
35S
Financing Terms Available 
CashConventionalFHAVA Loan
Roads 
AsphaltPaved
Schools
School District
Unknown
Elementary School
Lake Manatee K-8
Middle School
Lake Manatee K-8
High School
Lakewood Ranch High
Listing courtesy of THE KEYES COMPANY - SARASOTA (941) 500-2488


Listing information is provided by Participants of the Stellar MLS. IDX information is provided exclusively for personal, non-commercial use, and may not be used for any purpose other than to identify prospective properties consumers may be interested in purchasing. Information is deemed reliable but not guaranteed. Properties displayed may be listed or sold by various participants in the MLS Copyright 2026, Stellar MLS.
Last checked: 2026-09-18 05:17 AM EDT

Neighborhood & Commute
Source: Walkscore
Disclosure: Community information and market data powered by Constellation Data Labs. Information is deemed reliable but not guaranteed.
Save
Ask
Tour
Hide
Share