Save
Ask
Tour
Hide
Share
$889,900
New Listing

6285 RIVO LAKES BOULEVARD
SARASOTA, FL 34241

For Sale|Single Family Residence|Active
3
Beds
3
Total Baths
3
Full Baths
2,602
SqFt
$342
/SqFt
2019
Built
Subdivision:
RIVO LAKES
County:
Sarasota
Call Now: 941-376-4580
Is this the listing for you? We can help make it yours.
941-376-4580
Upcoming Open Houses
Sun, Sep 20, 1:00 PM - 4:00 PM
6285 RIVO LAKES BOULEVARD6285 RIVO LAKES BOULEVARD6285 RIVO LAKES BOULEVARD6285 RIVO LAKES BOULEVARD
Save
Ask
Tour
Hide
Share

Mortgage Calculator

Monthly Payment (Est.)

$4,060
Calculator powered by Showcase IDX, a Constellation1 Company. Copyright ©2026 Information is deemed reliable but not guaranteed.

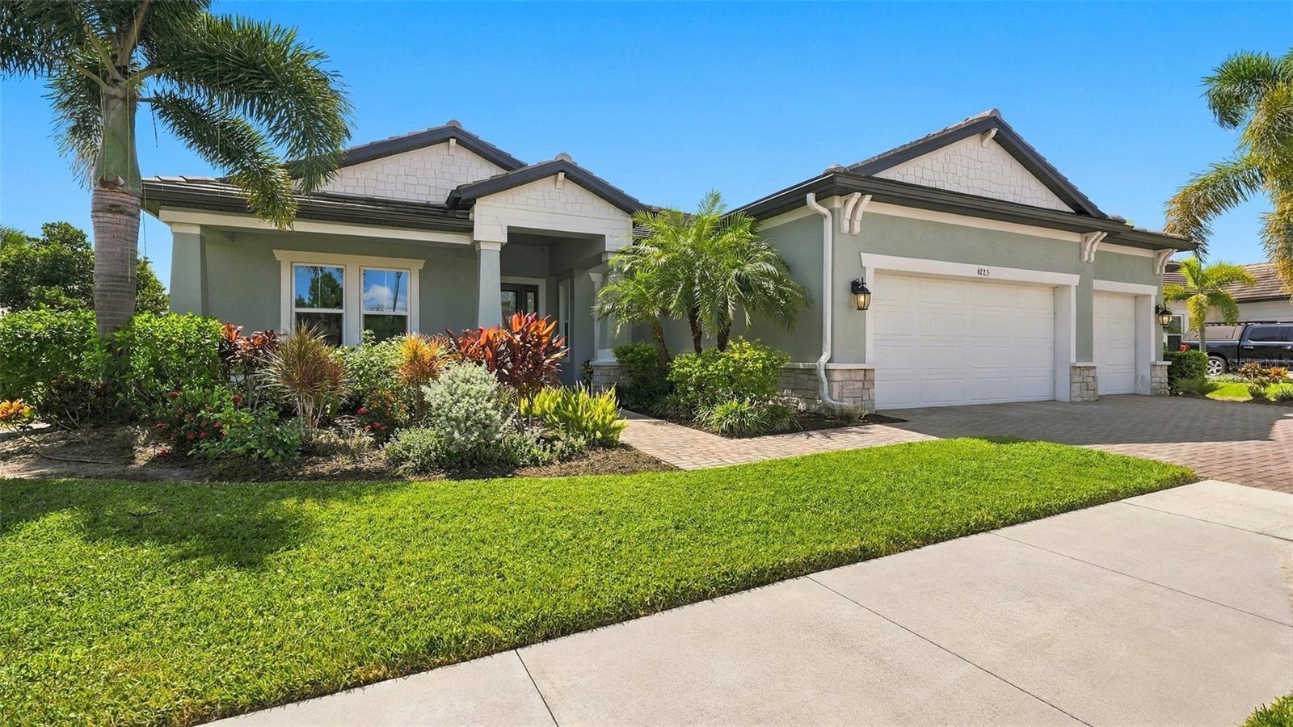
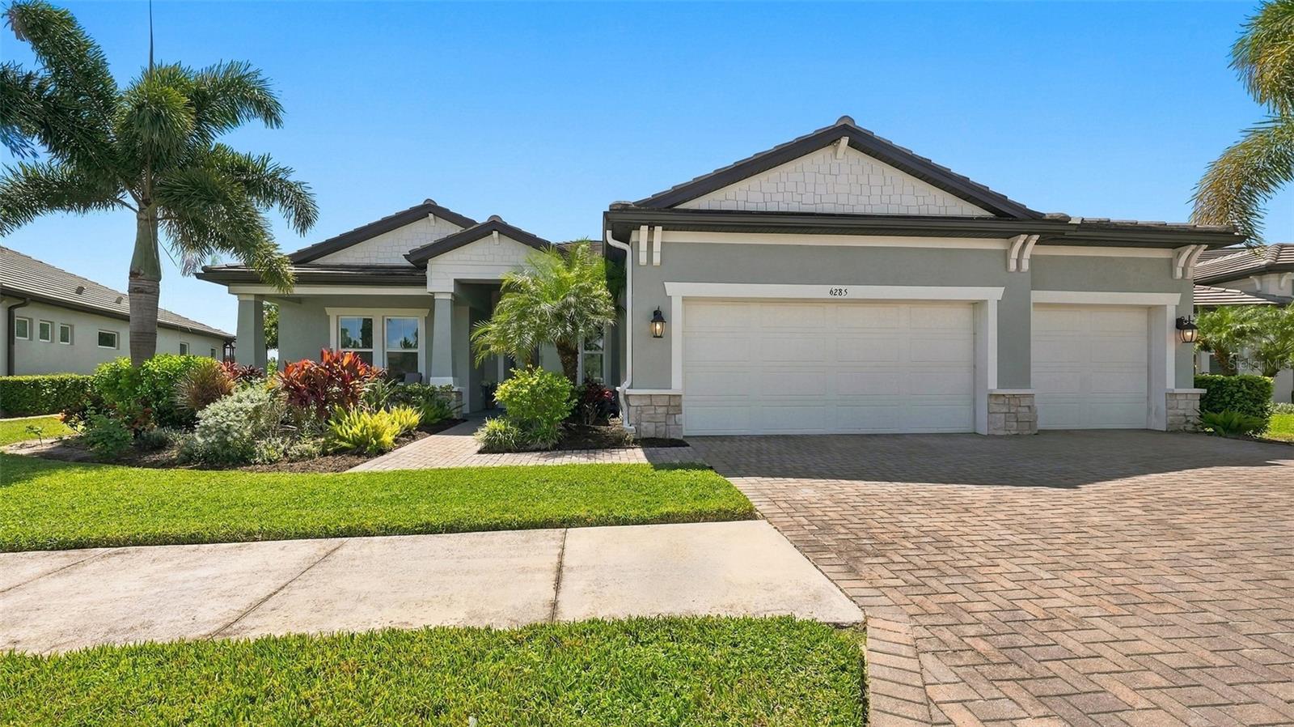
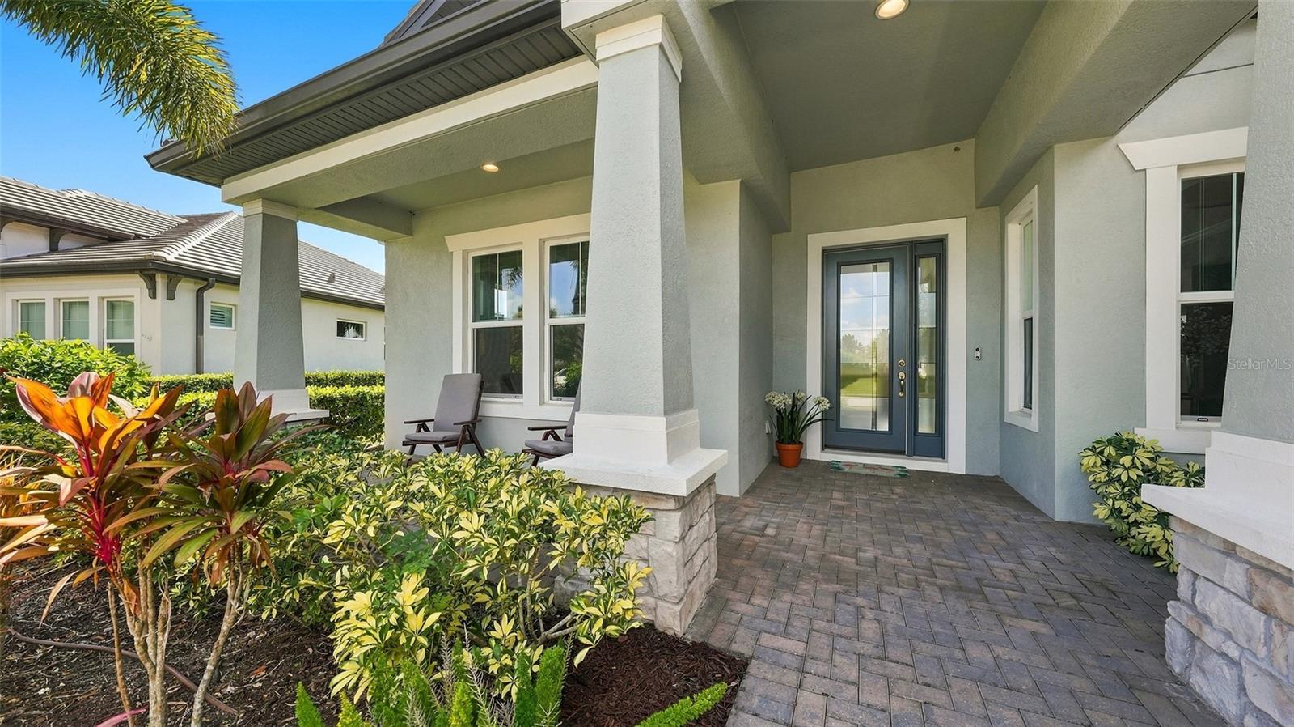
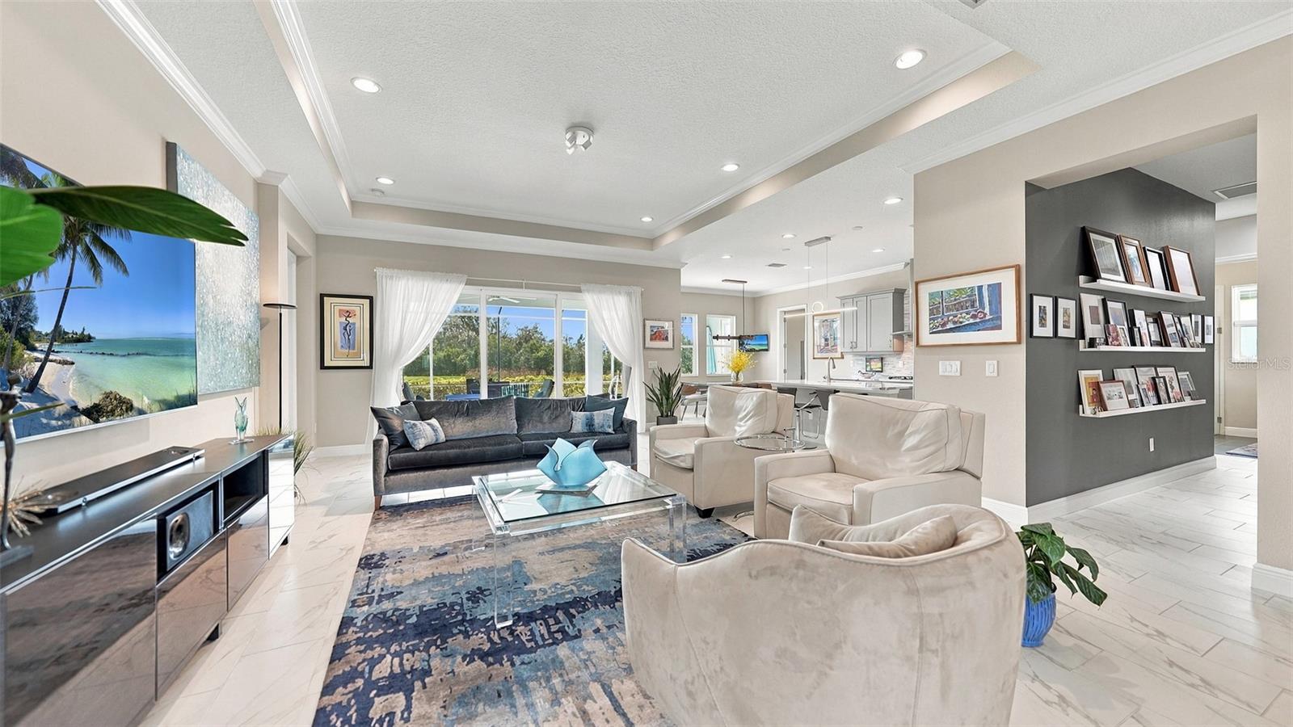
This 2,602 sq. ft. luxury home at Rivo Lakes will fulfill everything on your wish list: hurricane impact windows and sliders, private water and preserve views, large pool with hot tub, 3 bedrooms (one enlarged to include the flex room space) plus den/office, a three-car garage with plenty of storage, a gated community and a convenient location just East of I-75. You’ll find elegant style, upgraded finishes, tray ceilings, and beautiful lighting fixtures & fans. This house was designed for entertaining --inside with its great room floor plan, chef’s kitchen and outside with plenty of space for cooking, eating, sunbathing, swimming and relaxing in the hot tub. Rivo Lakes is only 15 minutes from Siesta Key beaches and close to UTC Mall, downtown arts/performance events, sports venues and numerous restaurants and shops. Your Florida lifestyle begins here!

Save
Ask
Tour
Hide
Share
Listing Snapshot
Price 
$889,900
Days On Site 
0 Days
Bedrooms 
3
Inside Area (SqFt) 
2,602 sqft
Total Baths 
3
Full Baths 
3
Partial Baths 
N/A
Lot Size 
0.25 Acres
Year Built 
2019
MLS® Number 
A4705504
Status 
Active
Property Tax 
$6,831
HOA/Condo/Coop Fees 
$196.67 monthly
Sq Ft Source 
Public Records
Friends & Family
Recent Activity
11 hours agoListing updated with changes from the MLS®
13 hours agoListing first seen on site
General Features
Acres 
0.25
Attached Garage 
Yes
Direction Faces 
West
Foundation 
Slab
Garage 
Yes
Garage Spaces 
3
Levels 
One
Parking 
DrivewayGarage Door OpenerAttached
Pets 
Cats OKDogs OK
Property Sub Type 
Single Family Residence
Security 
Gated CommunitySmoke Detector(s)
Sewer 
Public Sewer
SqFt Total 
3824
Style 
Coastal
Utilities 
Cable AvailableNatural Gas AvailableCable ConnectedElectricity ConnectedNatural Gas ConnectedSewer ConnectedUnderground UtilitiesWater Connected
Water Source 
Public
Zoning 
RE1
Interior Features
Appliances 
CooktopDishwasherDisposalDryerMicrowaveRange HoodRefrigeratorTankless Water HeaterWasher
Cooling 
Central Air
Flooring 
CarpetTile
Furnished 
Negotiable
Heating 
Electric
Interior 
Crown MoldingOpen FloorplanTray Ceiling(s)Walk-In Closet(s)
Laundry Features 
Gas Dryer HookupInsideLaundry RoomWasher Hookup
Spa 
Yes
Window Features 
Drapes
Bedroom 2 
Dimensions - 12x11Level - First
Bedroom 3 
Dimensions - 12x18Level - First
Den 
Dimensions - 14x12Level - First
Great Room 
Dimensions - 17.3x21.4Level - FirstFeatures - Ceiling Fan(s)
Kitchen 
Dimensions - 12.11x15.1Level - FirstFeatures - Breakfast Bar
Master Bathroom 
Level - First
Master Bedroom 
Dimensions - 15.2x17Level - First
Save
Ask
Tour
Hide
Share
Exterior Features
Construction Details 
BlockStucco
Patio And Porch 
CoveredFront PorchRear PorchScreened
Pool Features 
GuniteHeatedIn GroundSalt WaterScreen EnclosurePrivate
Private Pool 
Yes
Roof 
Tile
Spa 
Yes
Spa Features 
In Ground
View 
PondWater
Waterview 
PondWater
Windows/Doors 
Drapes
Community Features
Association Amenities 
Gated
Association Fee 
$590.0
Association Fee Frequency 
Quarterly
Community Features 
Gated
MLS Area 
34241 - Sarasota
Township 
37
Financing Terms Available 
CashConventional
Roads 
Asphalt
Schools
School District
Unknown
Elementary School
Lakeview Elementary
Middle School
Sarasota Middle
High School
Riverview High
Listing courtesy of COLDWELL BANKER REALTY (941) 504-9458


Listing information is provided by Participants of the Stellar MLS. IDX information is provided exclusively for personal, non-commercial use, and may not be used for any purpose other than to identify prospective properties consumers may be interested in purchasing. Information is deemed reliable but not guaranteed. Properties displayed may be listed or sold by various participants in the MLS Copyright 2026, Stellar MLS.
Last checked: 2026-09-19 06:19 AM EDT

Neighborhood & Commute
Source: Walkscore
Disclosure: Community information and market data powered by Constellation Data Labs. Information is deemed reliable but not guaranteed.
Save
Ask
Tour
Hide
Share