Save
Ask
Tour
Hide
Share
$449,000
7 Days On Site

12624 CRYSTAL CLEAR PLACE
BRADENTON, FL 34211

For Sale|Single Family Residence|Active
3
Beds
3
Total Baths
2
Full Baths
1
Partial Bath
1,750
SqFt
$257
/SqFt
2016
Built
Subdivision:
INDIGO PH I
County:
Manatee
Call Now: 941-376-4580
Is this the listing for you? We can help make it yours.
941-376-4580
Upcoming Open Houses
Sun, Sep 20, 1:00 PM - 4:00 PM
12624 CRYSTAL CLEAR PLACE12624 CRYSTAL CLEAR PLACE12624 CRYSTAL CLEAR PLACE12624 CRYSTAL CLEAR PLACE
Save
Ask
Tour
Hide
Share

Mortgage Calculator

Monthly Payment (Est.)

$2,049
Calculator powered by Showcase IDX, a Constellation1 Company. Copyright ©2026 Information is deemed reliable but not guaranteed.

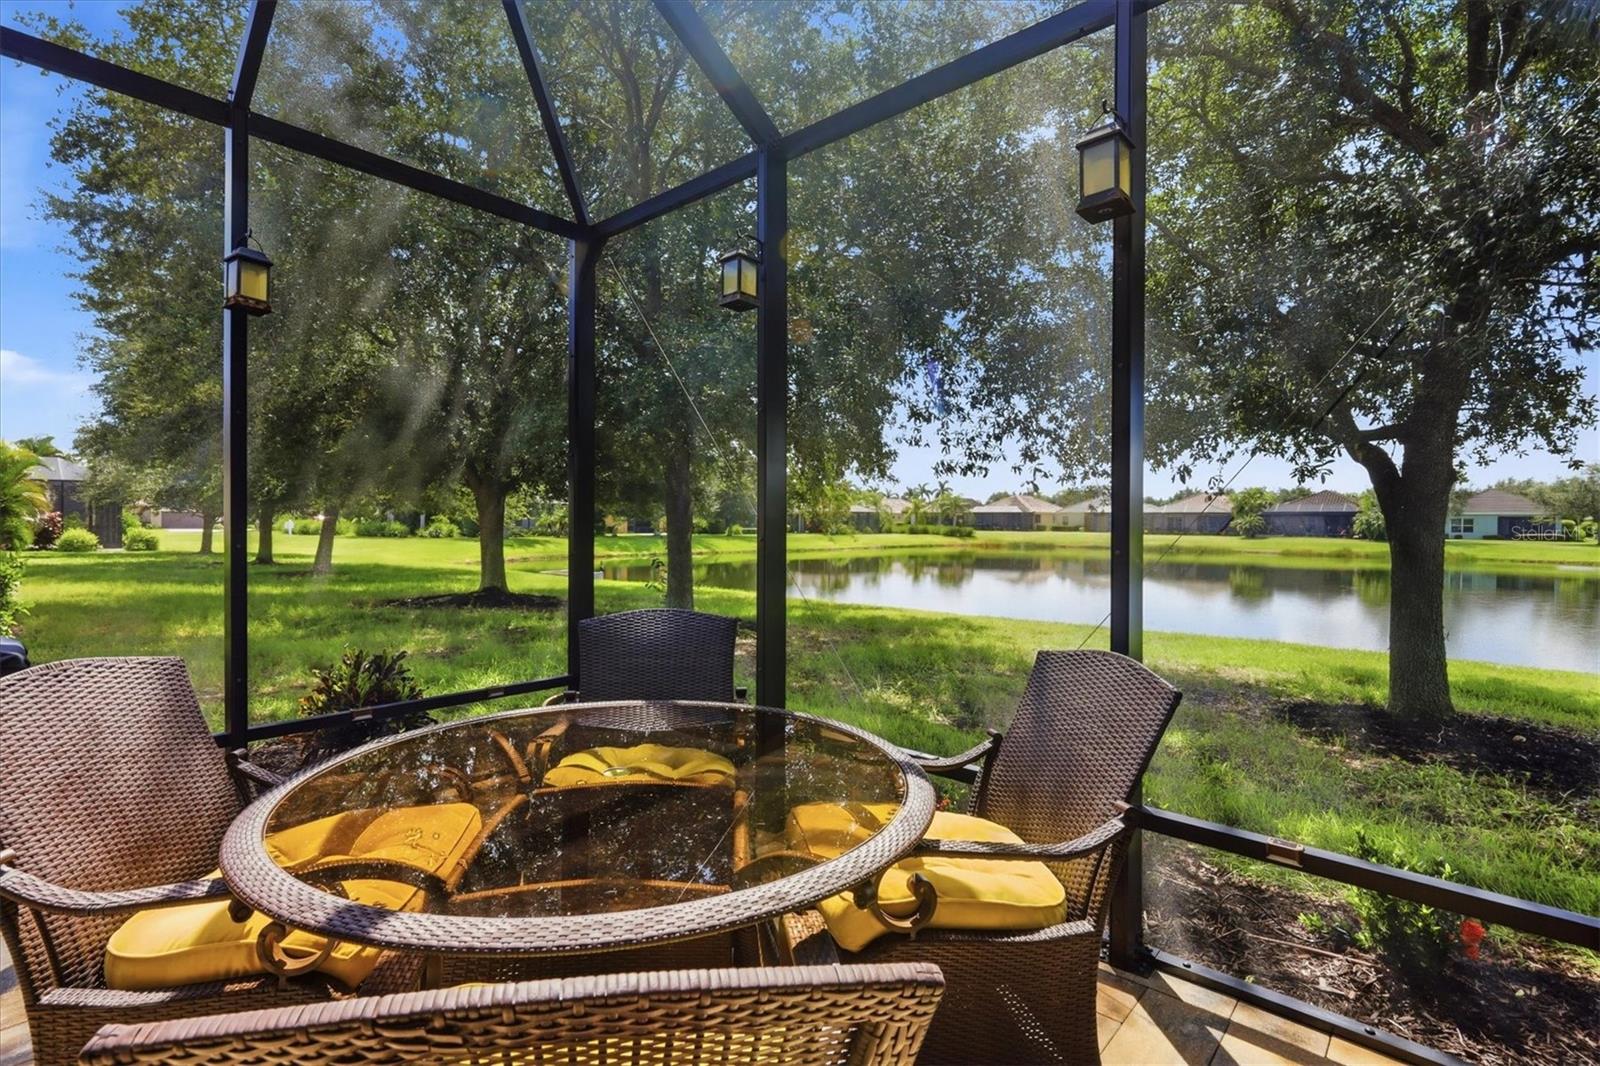
NO CDD fee for this home! Feast your eyes on this rarely available "Anthem" floorplan located in the award-winning, fully built-out, gated neighborhood of Indigo! This move-in-ready home is positioned not only on a premium lake view lot but also on a desirable cul-de-sac road! Rest assured your new home is built super strong with concrete block construction, a concrete tile roof and HURRICANE protection for all energy-efficient windows. The entire neighborhood has a natural gas line for all homes, ideal for appliances such as dryers, water heaters and any gas-enabled generator (NO underground tanks needed). Additional features: Premium luxury vinyl plank flooring and ceramic tile, real wood plantation shutters throughout, 5 1/4" deco baseboards, upgraded light fixtures, granite countertops, solar attic ventilation, gutters throughout the entire roof trim line and more! The chef-inspired kitchen is a true masterpiece with its premium backsplash, upgraded cabinetry with LED lighting that complements the stone countertops, and a matching suite of stainless steel appliances including a 5-burner gas range. All three bedrooms have luxury vinyl plank flooring and ample room. There is also a dedicated den for additional guest space, or as a perfect location for an office, home gym or playroom. The entertaining oasis is located past the sliding glass doors to your paver rich lanai where you will be AMAZED at not only the amazing lake views but also the abundance of deck space this extended lanai provides! The spacious garage has a HURRICANE IMPACT garage door and more than enough space for your vehicles, toys and storage! Indigo is an active community featuring a full-time on-site manager and a full-time activities director who manages an extensive calendar of activities for all ages. A-Rated Gullett Elementary AND Mona Jain Middle School are right outside our gates too! You can also expect sidewalks on both sides of the street, resort style heated community pool/spa at the clubhouse where you will find 5 cabanas with an abundance of seating, 4 pickleball courts, 2 bocce ball courts, a 24-hour exercise gym, meeting room/banquet room and playground. Indigo not only takes care of all ground maintenance, including mowing, fertilizing, irrigation and shrubs, but it is also right around the corner to a plethora of dining, banking, entertainment, public transportation and more!

Save
Ask
Tour
Hide
Share
Listing Snapshot
Price 
$449,000
Days On Site 
7 Days
Bedrooms 
3
Inside Area (SqFt) 
1,750 sqft
Total Baths 
3
Full Baths 
2
Partial Baths 
1
Lot Size 
0.14 Acres
Year Built 
2016
MLS® Number 
A4705180
Status 
Active
Property Tax 
$6,069.56
HOA/Condo/Coop Fees 
$334.33 monthly
Sq Ft Source 
Public Records
Friends & Family
Recent Activity
15 hours agoListing updated with changes from the MLS®
a week agoListing first seen on site
General Features
Acres 
0.14
Attached Garage 
Yes
Direction Faces 
North
Foundation 
Slab
Garage 
Yes
Garage Spaces 
2
Green Energy Efficient 
AppliancesConstruction
Levels 
One
Number Of Stories 
1
Parking 
DrivewayElectric Vehicle Charging Station(s)Garage Door OpenerAttached
Pets 
Cats OKDogs OK
Property Sub Type 
Single Family Residence
Security 
Security Gate
Sewer 
Public Sewer
SqFt Total 
2236
Style 
Florida
Utilities 
Cable AvailableNatural Gas AvailableCable ConnectedElectricity ConnectedNatural Gas ConnectedSewer ConnectedUnderground UtilitiesWater Connected
Water Source 
Public
Zoning 
PDR
Interior Features
Appliances 
DishwasherDisposalDryerExhaust FanFreezerGas Water HeaterIce MakerMicrowaveRangeRefrigeratorWasher
Cooling 
Central AirAttic Fan
Flooring 
CarpetCeramic Tile
Furnished 
Unfurnished
Heating 
Natural Gas
Interior 
Eat-in KitchenOpen FloorplanStone CountersWalk-In Closet(s)
Laundry Features 
Gas Dryer HookupInsideLaundry RoomWasher Hookup
Window Features 
Window CoveringsBlindsENERGY STAR Qualified WindowsWindow Treatments
Balcony/Porch/Lanai 
Dimensions - 14x22Level - FirstFeatures - Ceiling Fan(s)
Bathroom 2 
Level - FirstFeatures - Stone Counters
Bathroom 3 
Level - First
Bedroom 2 
Dimensions - 10x11Level - FirstFeatures - Ceiling Fan(s)
Bedroom 3 
Dimensions - 10x10Level - FirstFeatures - Ceiling Fan(s)
Den 
Dimensions - 10x13Level - First
Dinette 
Dimensions - 9x14Level - First
Foyer 
Level - First
Great Room 
Dimensions - 14x14Level - FirstFeatures - Ceiling Fan(s)
Kitchen 
Dimensions - 11x13Level - FirstFeatures - Breakfast Bar, Granite Counters, Kitchen Island
Laundry 
Level - First
Master Bathroom 
Level - FirstFeatures - Double Vanity, Granite Counters
Master Bedroom 
Dimensions - 14x15Level - FirstFeatures - Ceiling Fan(s)
Save
Ask
Tour
Hide
Share
Exterior Features
Construction Details 
BlockStucco
Exterior 
LightingRain Gutters
Lot Features 
ClearedCul-De-SacLandscapedNear Golf CourseNear Public TransitPrivate
Patio And Porch 
CoveredEnclosedFront PorchPatioRear PorchScreened
Roof 
Tile
View 
LakeWaterTrees/Woods
Waterview 
LakeWaterTrees/Woods
Windows/Doors 
Window CoveringsBlindsENERGY STAR Qualified WindowsWindow Treatments
Community Features
Association Amenities 
ClubhouseFitness CenterGatedMaintenancePlaygroundPoolRecreation FacilitiesSpa/Hot Tub
Association Fee 
$1003.0
Association Fee Frequency 
Quarterly
Community Features 
GatedClubhouseFitness CenterPlaygroundPoolSidewalks
MLS Area 
34211 - Bradenton/Lakewood Ranch Area
Township 
35S
Financing Terms Available 
CashConventionalVA Loan
Roads 
Asphalt
Schools
School District
Unknown
Elementary School
Gullett Elementary
Middle School
Dr Mona Jain Middle
High School
Lakewood Ranch High
Listing courtesy of FINE PROPERTIES (941) 524-2142


Listing information is provided by Participants of the Stellar MLS. IDX information is provided exclusively for personal, non-commercial use, and may not be used for any purpose other than to identify prospective properties consumers may be interested in purchasing. Information is deemed reliable but not guaranteed. Properties displayed may be listed or sold by various participants in the MLS Copyright 2026, Stellar MLS.
Last checked: 2026-09-19 06:52 AM EDT

Neighborhood & Commute
Source: Walkscore
Disclosure: Community information and market data powered by Constellation Data Labs. Information is deemed reliable but not guaranteed.
Save
Ask
Tour
Hide
Share