Save
Ask
Tour
Hide
Share
$350,000
14 Days On Site

6175 HOLBROOK STREET
ENGLEWOOD, FL 34224

For Sale|Single Family Residence|Active Under Contract
2
Beds
2
Total Baths
2
Full Baths
1,250
SqFt
$280
/SqFt
1983
Built
Subdivision:
PORT CHARLOTTE SEC 062
County:
Charlotte
Call Now: 941-376-4580
Is this the listing for you? We can help make it yours.
941-376-4580
6175 HOLBROOK STREET6175 HOLBROOK STREET6175 HOLBROOK STREET6175 HOLBROOK STREET
Save
Ask
Tour
Hide
Share

Mortgage Calculator

Monthly Payment (Est.)

$1,597
Calculator powered by Showcase IDX, a Constellation1 Company. Copyright ©2026 Information is deemed reliable but not guaranteed.

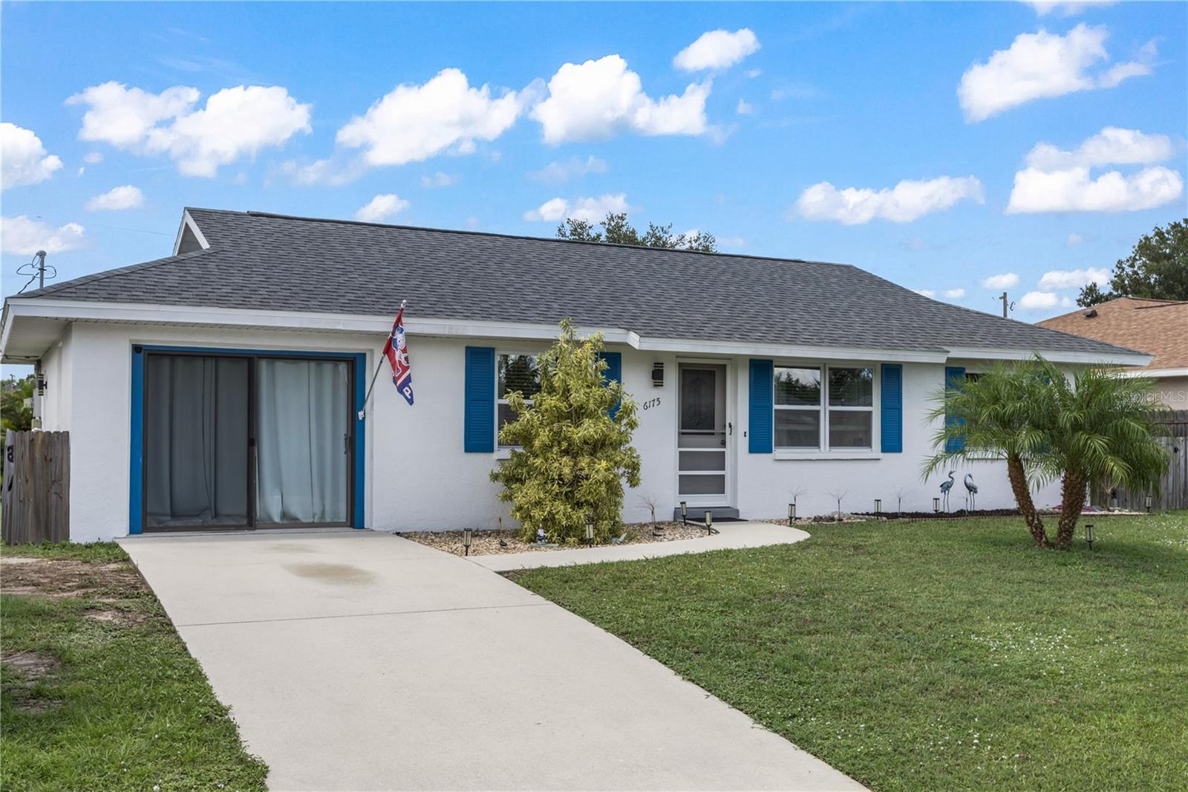
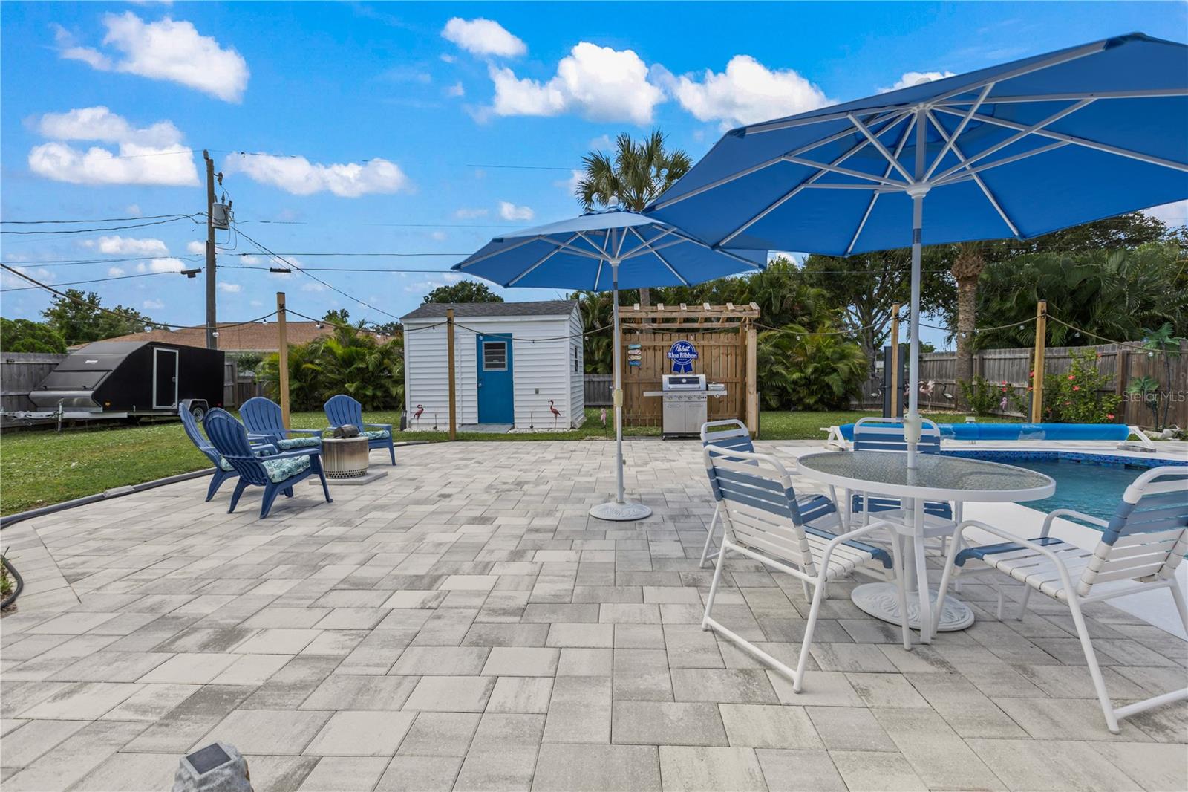
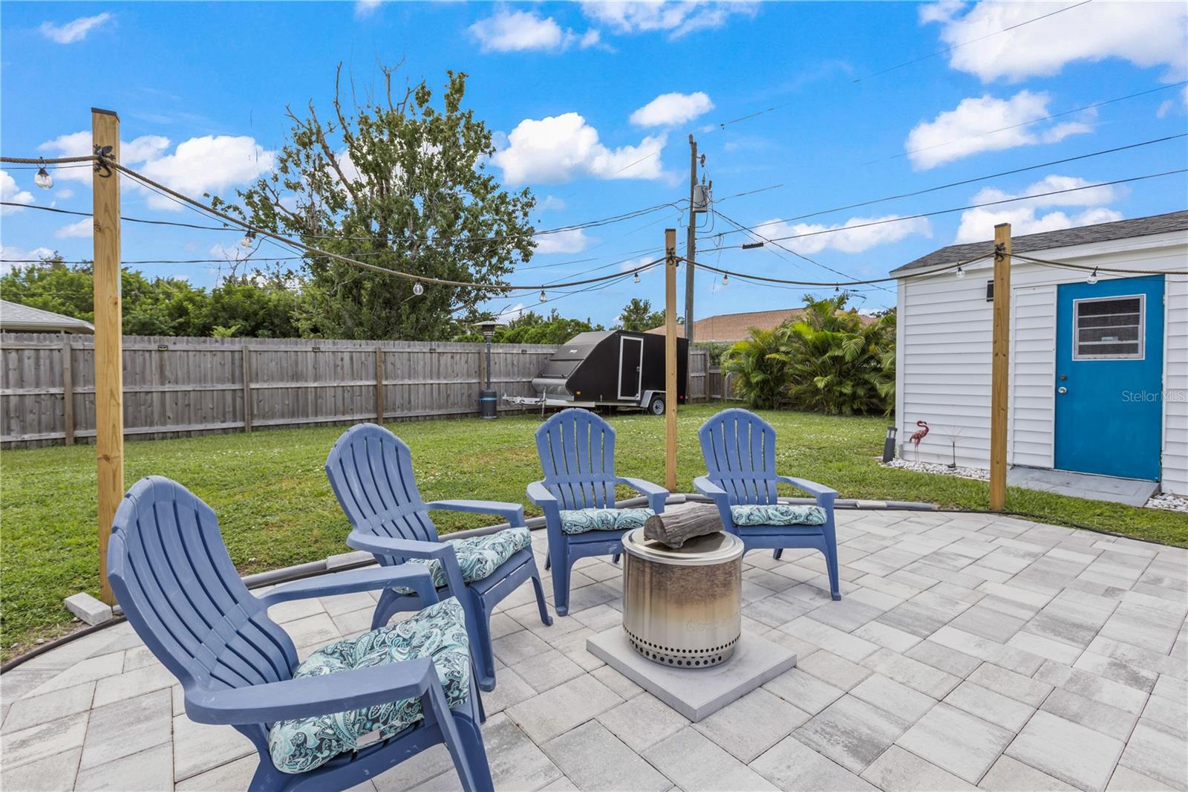
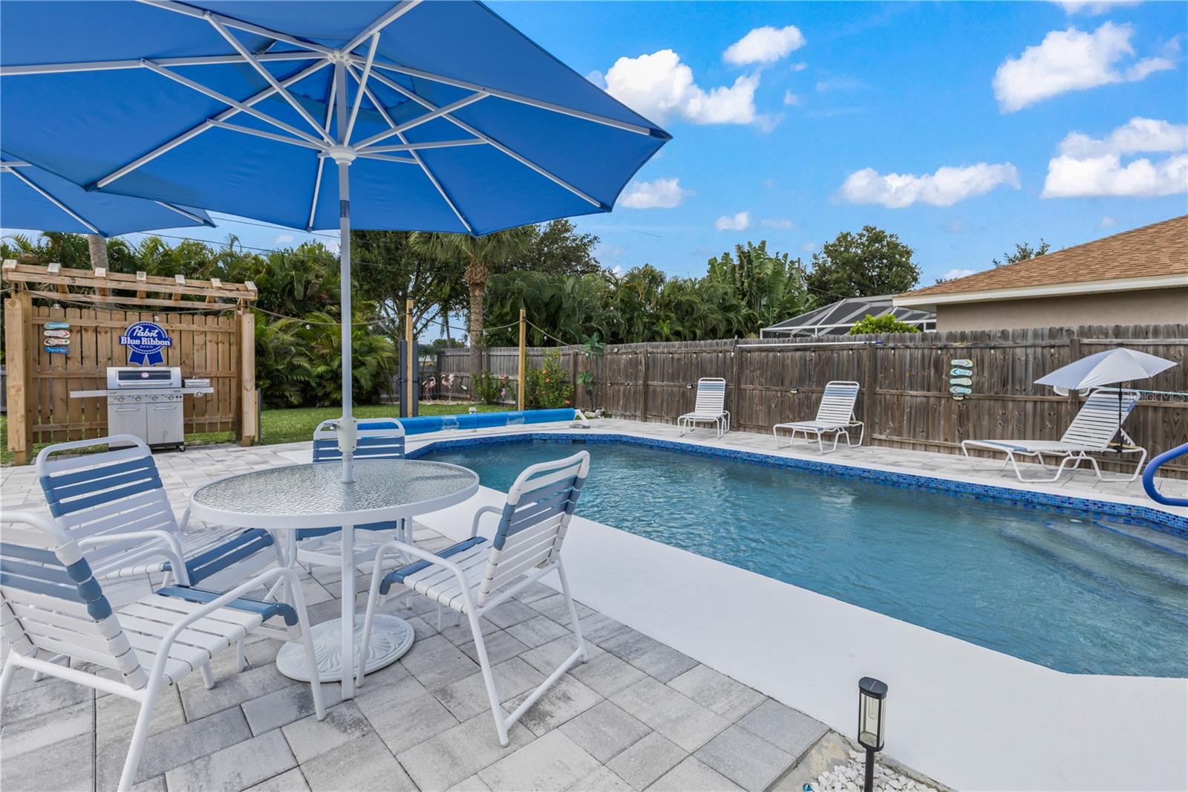
Under contract-accepting backup offers. Welcome to this beautifully maintained 2-bedroom, 2-bath pool home featuring a spacious and private outdoor setting, mature landscaping, detached large shed, and split floorplan. The inviting pool area creates the perfect space for relaxing, entertaining, and enjoying the Florida lifestyle in your own private oasis. Major updates provide peace of mind, including a new roof, A/C, electrical panel, and water heater. The home also features three new impact windows and a new impact-rated rear sliding glass door, along with wiring for a generator. The pool has been recently refinished and sits in an oversized backyard. Added privacy screens in addition to the fully fenced yard make the outdoor space ready to enjoy. Perfectly located just 6 miles from Englewood Beach and approximately 12 miles from Boca Grande, you'll have easy access to some of Southwest Florida's most beautiful beaches, world-class fishing, boating, waterfront dining, golf courses, shopping, and parks. Whether you're searching for a full-time residence, seasonal escape, or vacation home, this home offers the ideal location to embrace the Florida lifestyle.

Save
Ask
Tour
Hide
Share
Listing Snapshot
Price 
$350,000
Days On Site 
14 Days
Bedrooms 
2
Inside Area (SqFt) 
1,250 sqft
Total Baths 
2
Full Baths 
2
Partial Baths 
N/A
Lot Size 
0.23 Acres
Year Built 
1983
MLS® Number 
A4704680
Status 
Active Under Contract
Property Tax 
$3,148
HOA/Condo/Coop Fees 
N/A
Sq Ft Source 
Public Records
Friends & Family
Recent Activity
6 days agoListing updated with changes from the MLS®
6 days agoStatus changed to Active Under Contract
2 weeks agoListing first seen on site
General Features
Acres 
0.23
Direction Faces 
East
Foundation 
Block
Levels 
One
Number Of Stories 
1
Parking 
Converted GarageDriveway
Pets 
Cats OKDogs OK
Property Sub Type 
Single Family Residence
Sewer 
Septic Tank
SqFt Total 
1470
Utilities 
Cable AvailableCable ConnectedElectricity Connected
Water Source 
Public
Zoning 
RSF3.5
Interior Features
Appliances 
RangeRefrigerator
Cooling 
Central Air
Flooring 
Ceramic TileVinyl
Furnished 
Negotiable
Heating 
Central
Interior 
High CeilingsStone CountersWalk-In Closet(s)
Laundry Features 
Inside
Bathroom 2 
Level - First
Bedroom 2 
Level - First
Den 
Level - First
Dining Room 
Level - First
Kitchen 
Level - First
Living Room 
Level - First
Master Bathroom 
Level - First
Master Bedroom 
Level - First
Save
Ask
Tour
Hide
Share
Exterior Features
Construction Details 
Block
Exterior 
GardenLightingPrivate Yard
Fencing 
Fenced
Other Structures 
Shed(s)
Patio And Porch 
CoveredEnclosedPatioPorchScreenedSide Porch
Pool Features 
HeatedIn GroundSolar CoverPrivate
Private Pool 
Yes
Roof 
Shingle
View 
GardenTrees/Woods
Waterview 
GardenTrees/Woods
Community Features
MLS Area 
34224 - Englewood
Township 
41
Financing Terms Available 
CashConventionalFHA
Roads 
Asphalt
Schools
School District
Unknown
Elementary School
Myakka River Elementary
Middle School
L.A. Ainger Middle
High School
Lemon Bay High
Listing courtesy of VUE REALTY, LLC (941) 894-7656


Listing information is provided by Participants of the Stellar MLS. IDX information is provided exclusively for personal, non-commercial use, and may not be used for any purpose other than to identify prospective properties consumers may be interested in purchasing. Information is deemed reliable but not guaranteed. Properties displayed may be listed or sold by various participants in the MLS Copyright 2026, Stellar MLS.
Last checked: 2026-09-18 05:17 AM EDT

Neighborhood & Commute
Source: Walkscore
Disclosure: Community information and market data powered by Constellation Data Labs. Information is deemed reliable but not guaranteed.
Save
Ask
Tour
Hide
Share