

1167 EXETER CIRCLEENGLEWOOD, FL 34224
Mortgage Calculator
Monthly Payment (Est.)
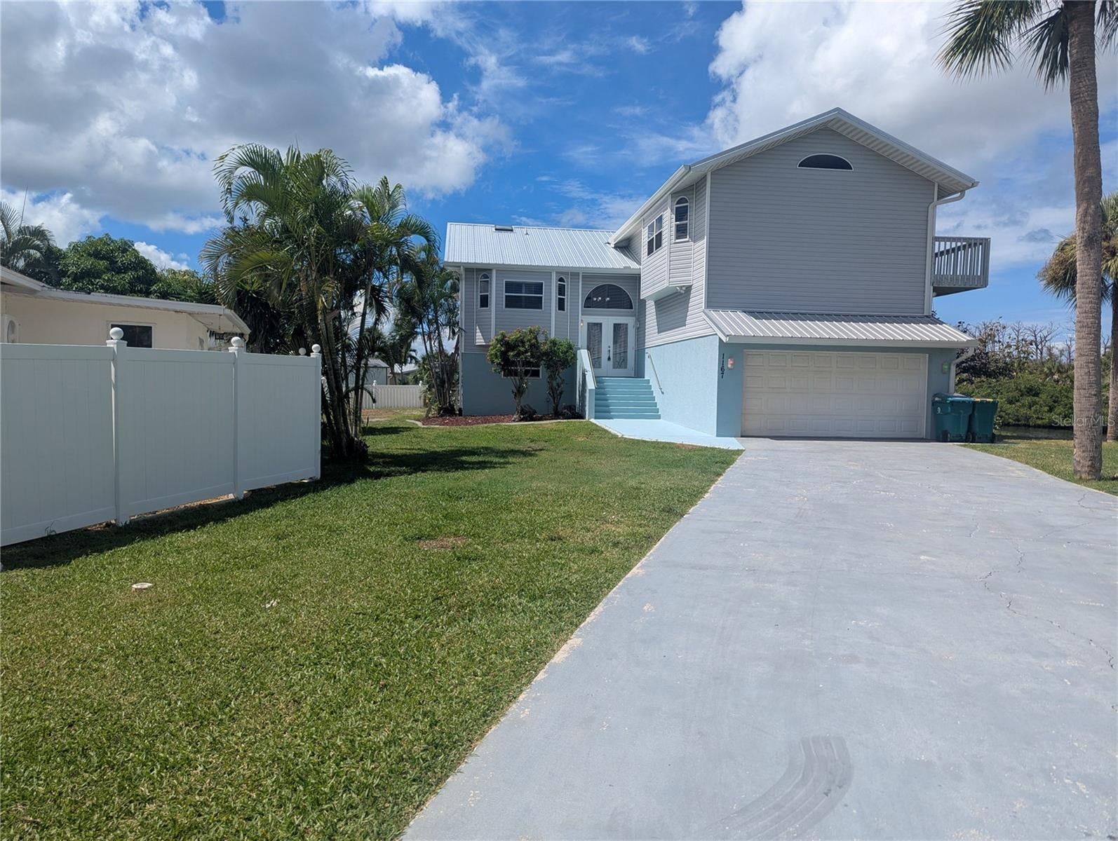
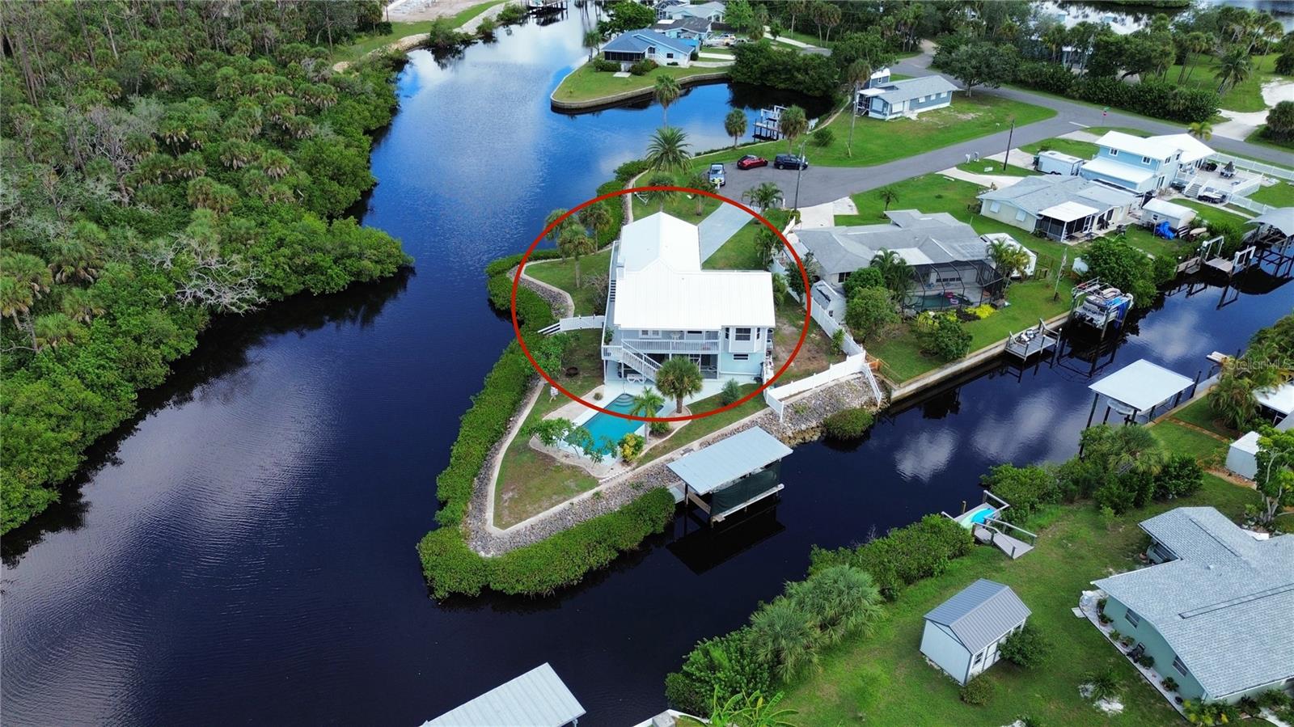
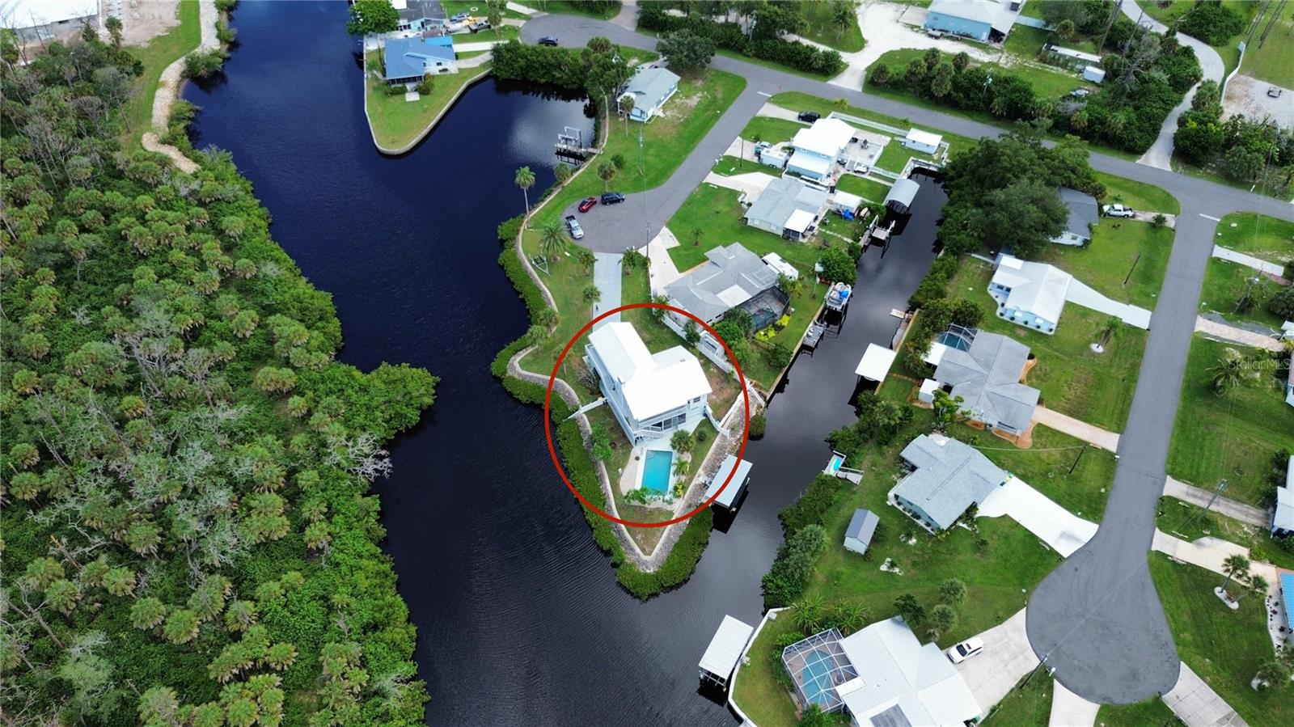
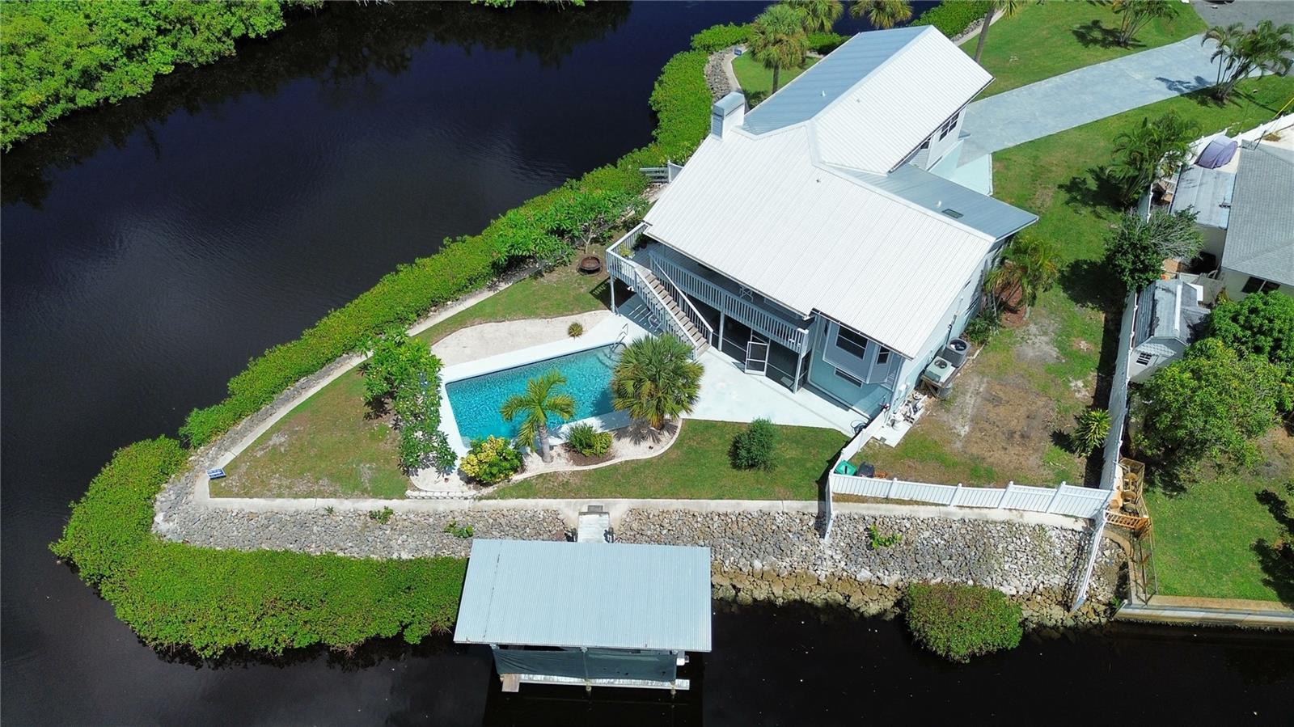
$4,001You may have just hit the waterfront jackpot! Location, location, location are the 3 words that best describe this extraordinary waterfront property!!! Welcome to 1167 Exeter Circle, a one-of-a-kind Southwest Florida retreat situated on over half an acre with an incredible 426 feet of waterfront and water on three sides. If you've dreamed of the Florida waterfront lifestyle, this is it. Step outside, hop on your boat from your covered dock with lift, and head toward Lemon Bay, the Intracoastal Waterway, and the Gulf. Spend the day boating or fishing, stop for lunch or dinner by water, then come home to your own private piece of paradise. The outdoor living is where this property truly shines. A beautiful pool overlooking the water creates the perfect setting for morning coffee, lazy Florida afternoons, sunset cocktails, and entertaining family and friends. Surrounded by palm trees, water, and more than half an acre, this property offers a combination of space, privacy, and waterfront living that is hard to duplicate. Inside, the three-bedroom, two-bath home features a spacious great room with a wood-burning fireplace, plus a huge bonus area that offers incredible flexibility for entertaining, guests, hobbies, or additional living space. The kitchen features custom maple cabinetry, black Galaxy granite countertops, and Frigidaire Professional Series appliances, creating a warm and inviting gathering place at the heart of the home. Extensive replacements and improvements were completed in 2023, including a new roof, A/C, siding, drywall and soffits. The entire downstairs was also redone with beadboard and plywood, along with epoxy flooring, creating attractive, easy-maintenance finishes. But in the end, it's the setting that makes this home unforgettable: 426 feet of waterfront. Water on three sides. More than half an acre. Your boat waiting at your own dock. And the Gulf within reach. This isn't simply a home on the water. It's the Florida lifestyle you've been waiting for. This serene and peaceful home won't last long...schedule your private showing now...
| 5 days ago | Listing updated with changes from the MLS® | |
| 2 weeks ago | Listing first seen on site |

Listing information is provided by Participants of the Stellar MLS. IDX information is provided exclusively for personal, non-commercial use, and may not be used for any purpose other than to identify prospective properties consumers may be interested in purchasing. Information is deemed reliable but not guaranteed. Properties displayed may be listed or sold by various participants in the MLS Copyright 2026, Stellar MLS.
Last checked: 2026-09-18 05:17 AM EDT

Did you know? You can invite friends and family to your search. They can join your search, rate and discuss listings with you.