Save
Ask
Tour
Hide
Share
$1,100,000
58 Days On Site

907 EAGLE ISLE COURT
OSPREY, FL 34229

For Sale|Single Family Residence|Active Under Contract
4
Beds
3
Total Baths
3
Full Baths
3,984
SqFt
$276
/SqFt
2003
Built
Subdivision:
RIVENDELL THE WOODLANDS
County:
Sarasota
Call Now: 941-376-4580
Is this the listing for you? We can help make it yours.
941-376-4580
907 EAGLE ISLE COURT907 EAGLE ISLE COURT907 EAGLE ISLE COURT907 EAGLE ISLE COURT
Save
Ask
Tour
Hide
Share

Mortgage Calculator

Monthly Payment (Est.)

Enter an interest rate to see your estimated monthly payment.
Calculator powered by Showcase IDX, a Constellation1 Company. Copyright ©2026 Information is deemed reliable but not guaranteed.

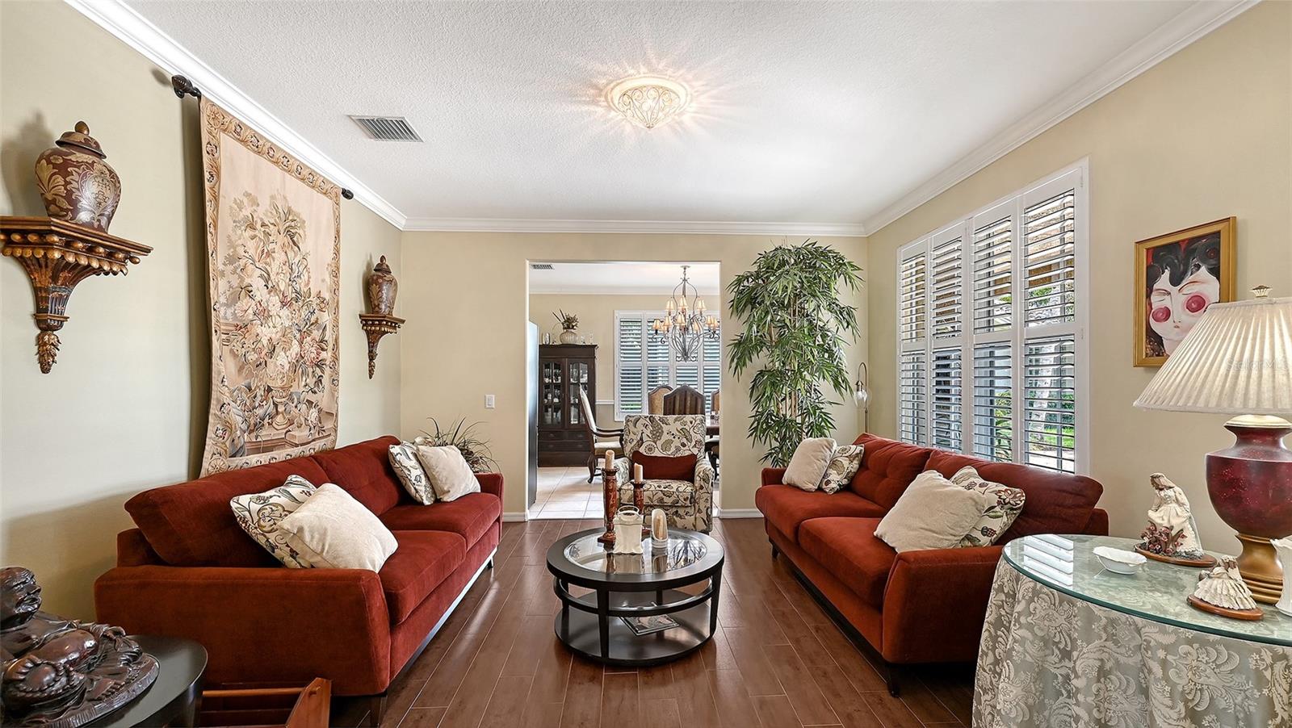
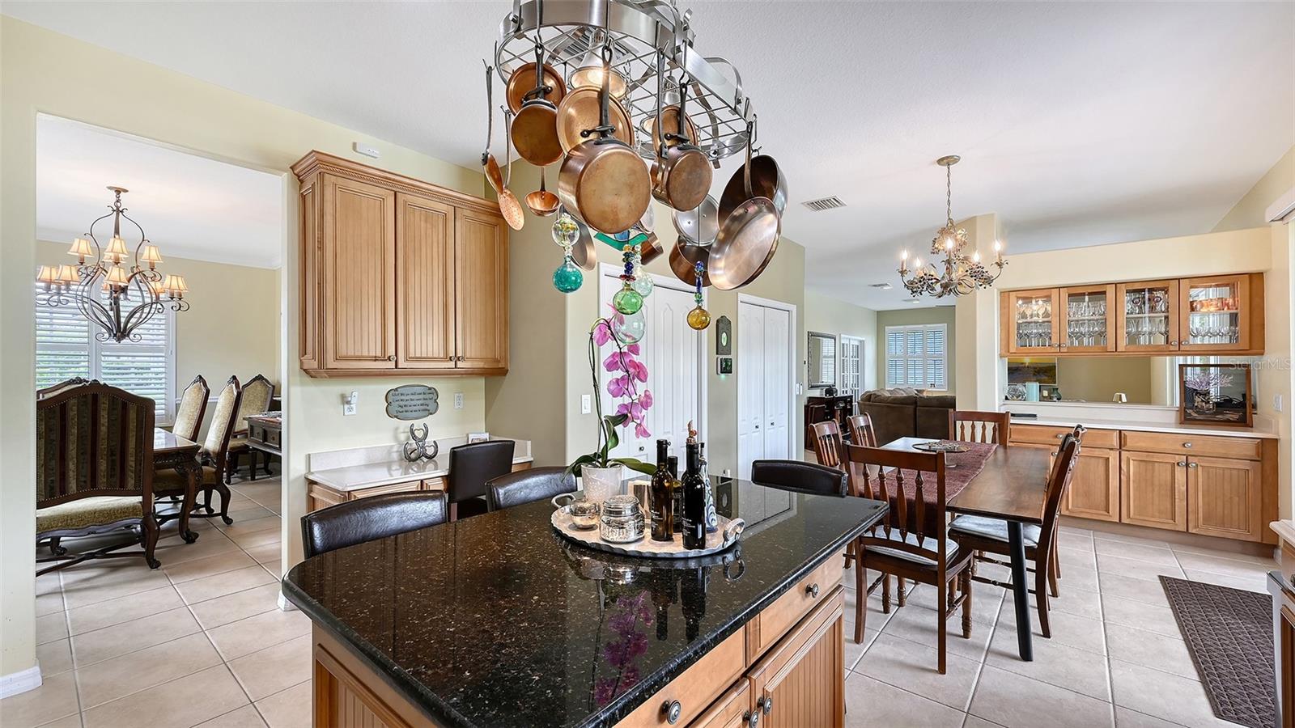
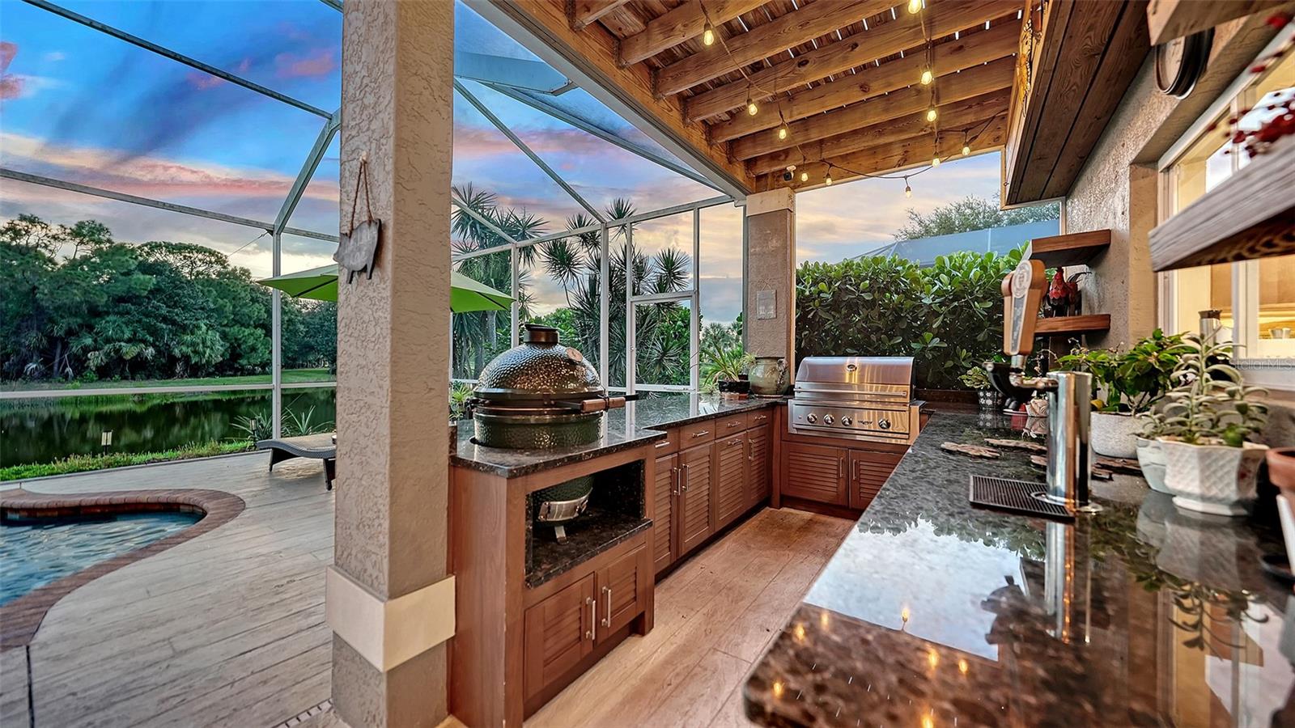
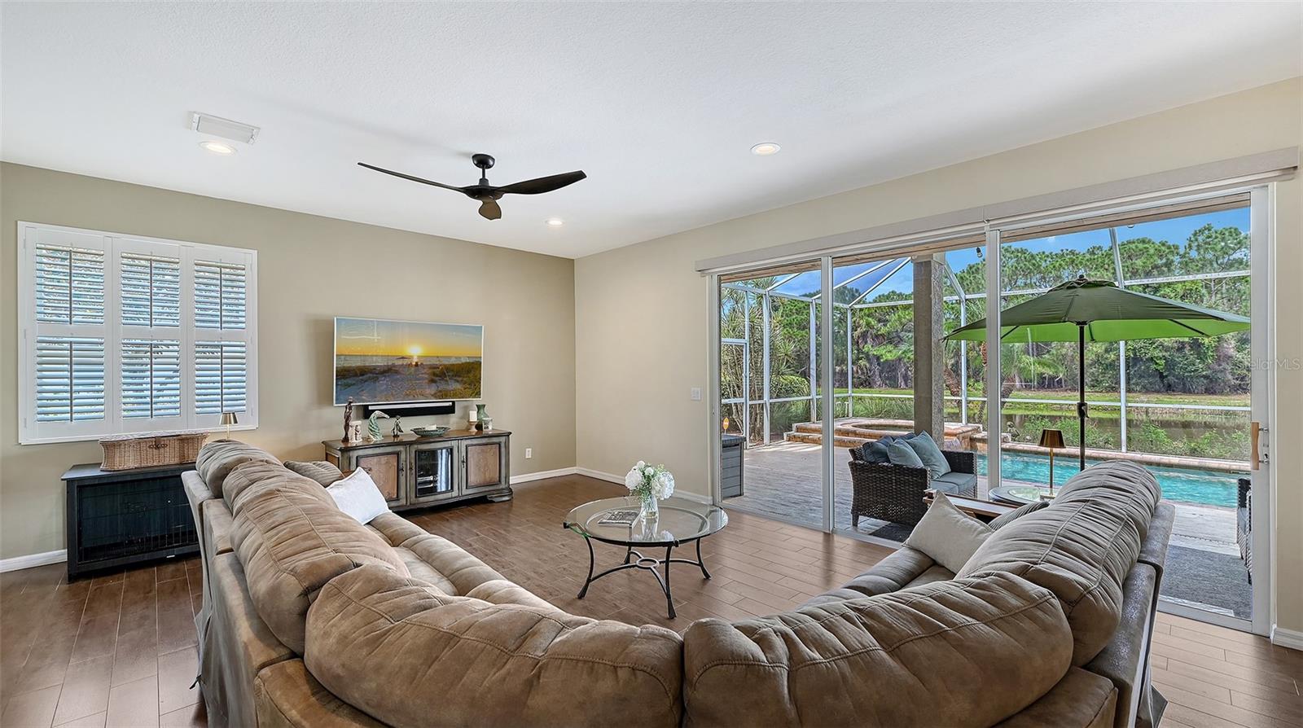
Under contract-accepting backup offers. UNMATCHED VALUE SCALE IN RIVENDELL – PRICED AT ONLY $276/SQ FT! Escape to estate-scale luxury on a private lake lot, directly within walking distance to the nationally top-ranked Pine View School. Spanning nearly 4,000 square feet, this 4-Bedroom + Huge Bonus Suite home offers a level of value impossible to duplicate at this price point. ZERO CAP-EX FOR THE NEXT DECADE: Buy with ultimate peace of mind. Featuring a BRAND NEW TILE ROOF (2025), newer dual A/C units, a newer water heater, and a mix of impact-resistant glass/shutters—your insurance premiums and maintenance costs are heavily optimized. CHEF'S KITCHEN & PREMIUM LAUNDRY: The interior heart of the home features a premium suite of all-Bosch kitchen appliances, offering high-end reliability and sleek European design, paired with an ultra-durable Speed Queen commercial washer and dryer set in the laundry wing. THE ULTIMATE RESORT BACKYARD: The private lanai is a personal paradise featuring a sparkling saltwater pool overlooking a peaceful preserve and lake. The chef-grade outdoor kitchen comes fully equipped with a built-in double tap kegerator, built-in 3-Burner BBQ grill with Rotisserie and a custom Big Green Egg station—perfect for sunset entertaining. Upstairs, the massive 22x21 bonus wing is perfect for a multi-generational suite, homework lounge, or executive office. Do not pay higher unit-rates for less space; maximize your equity at 907 Eagle Isle Court. Schedule your private tour today!

Save
Ask
Tour
Hide
Share
Listing Snapshot
Price 
$1,100,000
Days On Site 
58 Days
Bedrooms 
4
Inside Area (SqFt) 
3,984 sqft
Total Baths 
3
Full Baths 
3
Partial Baths 
N/A
Lot Size 
0.26 Acres
Year Built 
2003
MLS Number 
A4703534
Status 
Active Under Contract
Property Tax 
$6,576.74
HOA/Condo/Coop Fees 
$721 Semi-Annually
Sq Ft Source 
Public Records
Friends & Family
Recent Activity
2 weeks agoListing updated with changes from the MLS
2 weeks agoStatus changed to Active Under Contract
2 months agoListing first seen on site
General Features
Acres 
0.26
Attached Garage 
Yes
Direction Faces 
East
Foundation 
Slab
Garage 
Yes
Garage Spaces 
3
Levels 
Two
Number Of Stories 
2
Parking 
Attached
Pets 
Cats OKDogs OK
Property Sub Type 
Single Family Residence
Sewer 
Public Sewer
SqFt Total 
5643
Style 
Florida
Utilities 
Electricity ConnectedSewer ConnectedWater Connected
Water Source 
Public
Zoning 
RSF1
Interior Features
Appliances 
DishwasherDryerElectric Water HeaterMicrowaveRangeRefrigeratorWasherWater SoftenerWine Refrigerator
Cooling 
Central Air
Flooring 
CarpetTile
Furnished 
Unfurnished
Heating 
CentralElectric
Interior 
Built-in FeaturesHigh CeilingsTray Ceiling(s)Walk-In Closet(s)
Laundry Features 
Inside
Window Features 
Window CoveringsDrapesShuttersWindow Treatments
Bedroom 2 
Dimensions - 12x13Level - Second
Bedroom 3 
Dimensions - 12x15Level - Second
Bedroom 4 
Dimensions - 12x18Level - Second
Bonus Room 
Dimensions - 21x22Level - Second
Den 
Dimensions - 12x13Level - First
Dinette 
Dimensions - 13x12Level - First
Dining Room 
Dimensions - 11x10Level - First
Family Room 
Dimensions - 25x17Level - First
Kitchen 
Dimensions - 11x15Level - First
Laundry 
Dimensions - 9x6Level - First
Living Room 
Dimensions - 15x15Level - First
Master Bathroom 
Dimensions - 12x15Level - Second
Master Bedroom 
Dimensions - 18x29Level - Second
Save
Ask
Tour
Hide
Share
Exterior Features
Construction Details 
Block
Exterior 
Outdoor KitchenPrivate YardRain Gutters
Lot Features 
Private
Patio And Porch 
CoveredEnclosedScreened
Pool Features 
Salt WaterPrivate
Private Pool 
Yes
Roof 
Tile
Spa Features 
In Ground
View 
LakeWaterPark/GreenbeltTrees/Woods
Waterview 
LakeWaterPark/GreenbeltTrees/Woods
Windows/Doors 
Window CoveringsDrapesShuttersWindow Treatments
Community Features
Association Amenities 
ParkPlaygroundPool
Association Fee 
$721.0
Association Fee Frequency 
Semi-Annually
Community Features 
Sidewalks
MLS Area 
34229 - Osprey
Township 
38S
Financing Terms Available 
CashConventional
Roads 
Asphalt
Listing courtesy of CENTURY 21 ROSEBAY (941) 366-7673


Listing information is provided by Participants of the Stellar MLS. IDX information is provided exclusively for personal, non-commercial use, and may not be used for any purpose other than to identify prospective properties consumers may be interested in purchasing. Information is deemed reliable but not guaranteed. Properties displayed may be listed or sold by various participants in the MLS Copyright 2026, Stellar MLS.
Last checked: 2026-10-25 02:16 AM EDT

Neighborhood & Commute
Source: Walkscore
Disclosure: Community information and market data powered by Constellation Data Labs. Information is deemed reliable but not guaranteed.
Save
Ask
Tour
Hide
Share