Save
Ask
Tour
Hide
Share
$549,000
New Listing

5740 WOODLAND SAGE DRIVE
SARASOTA, FL 34238

For Sale|Single Family Residence|Active
3
Beds
3
Total Baths
2
Full Baths
1
Partial Bath
2,045
SqFt
$268
/SqFt
2022
Built
Subdivision:
PROMENADE ESTATES PH II
County:
Sarasota
Call Now: 941-376-4580
Is this the listing for you? We can help make it yours.
941-376-4580
5740 WOODLAND SAGE DRIVE5740 WOODLAND SAGE DRIVE5740 WOODLAND SAGE DRIVE5740 WOODLAND SAGE DRIVE
Save
Ask
Tour
Hide
Share

Mortgage Calculator

Monthly Payment (Est.)

$2,505
Calculator powered by Showcase IDX, a Constellation1 Company. Copyright ©2026 Information is deemed reliable but not guaranteed.

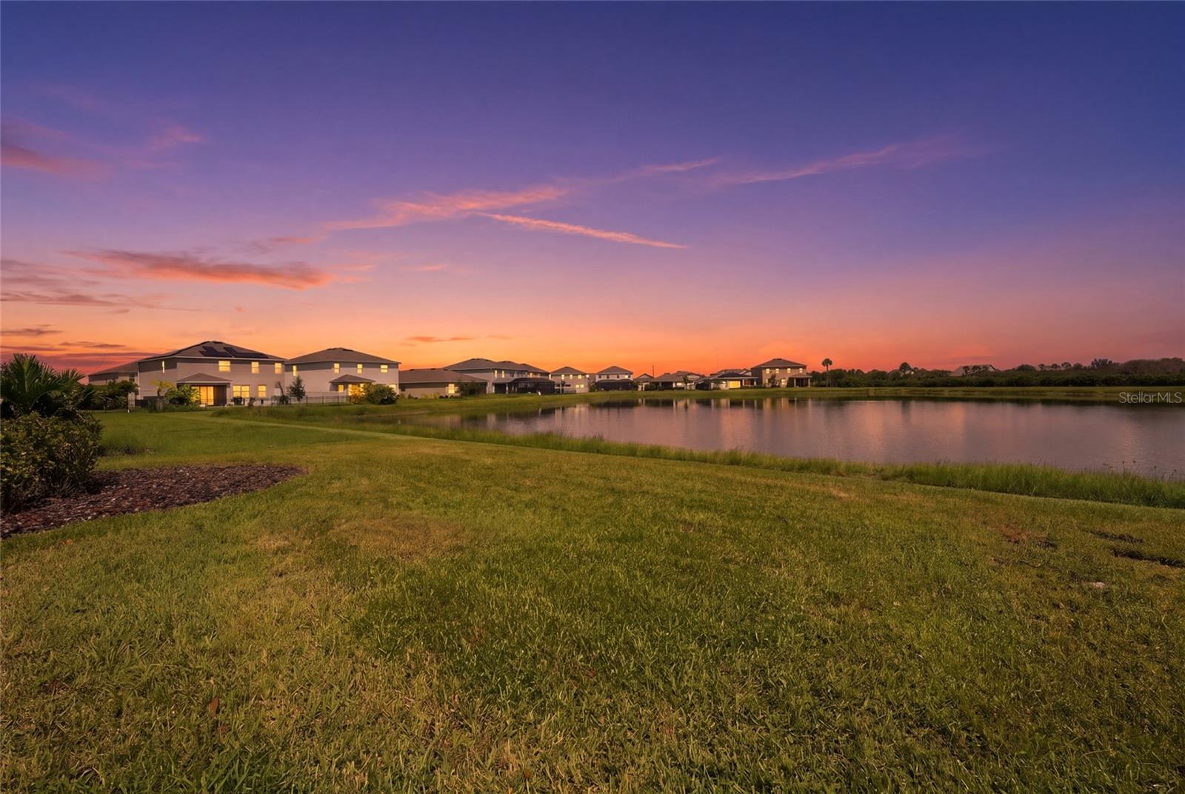
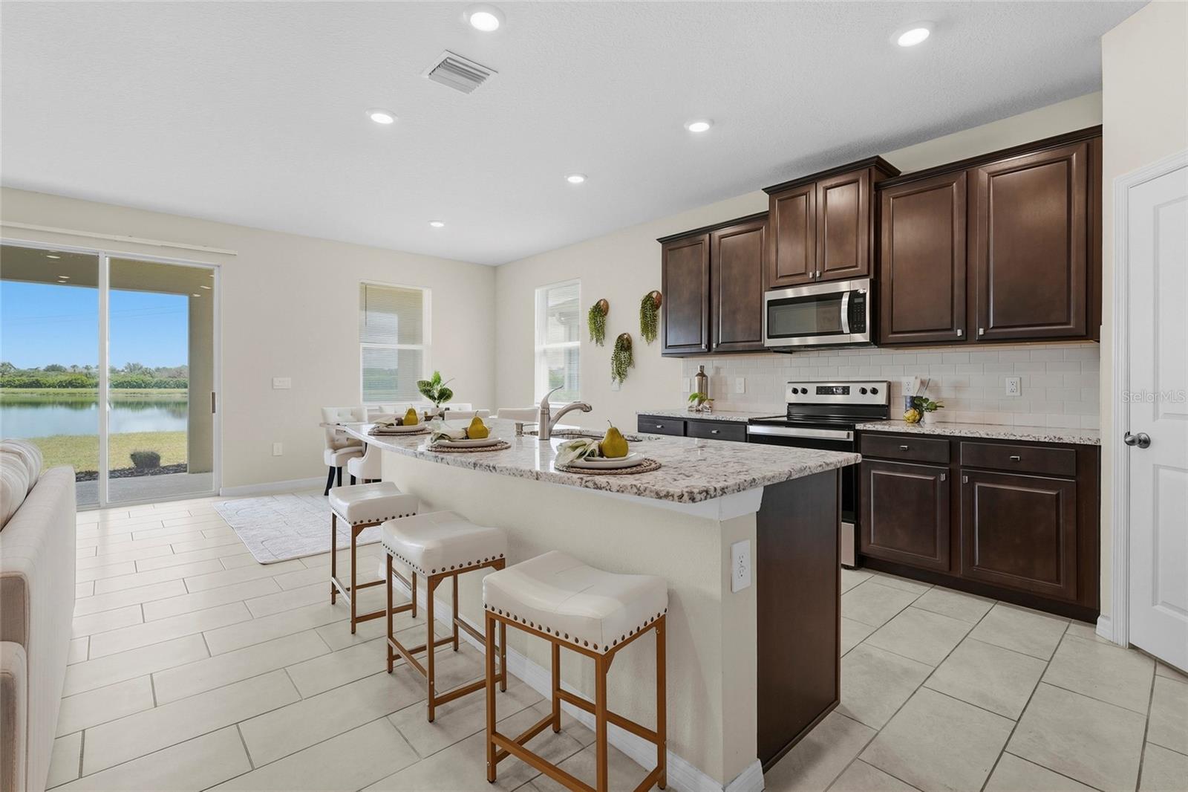
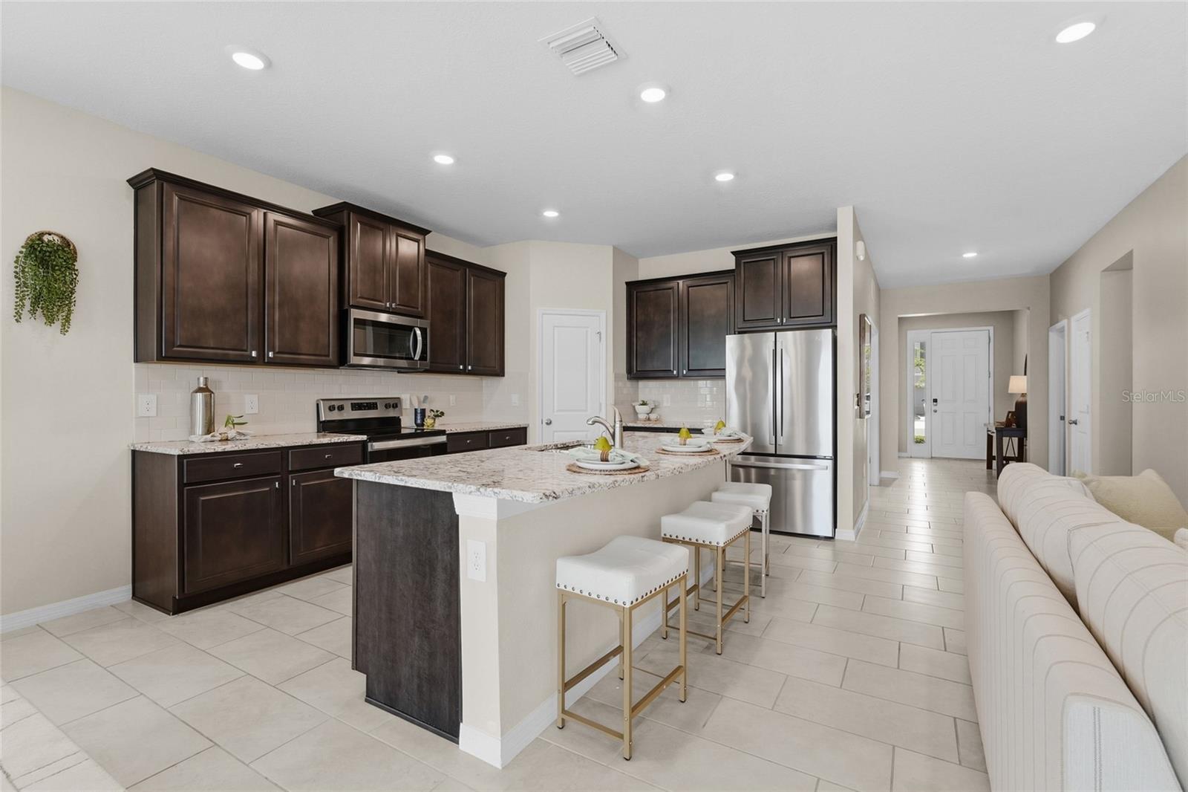
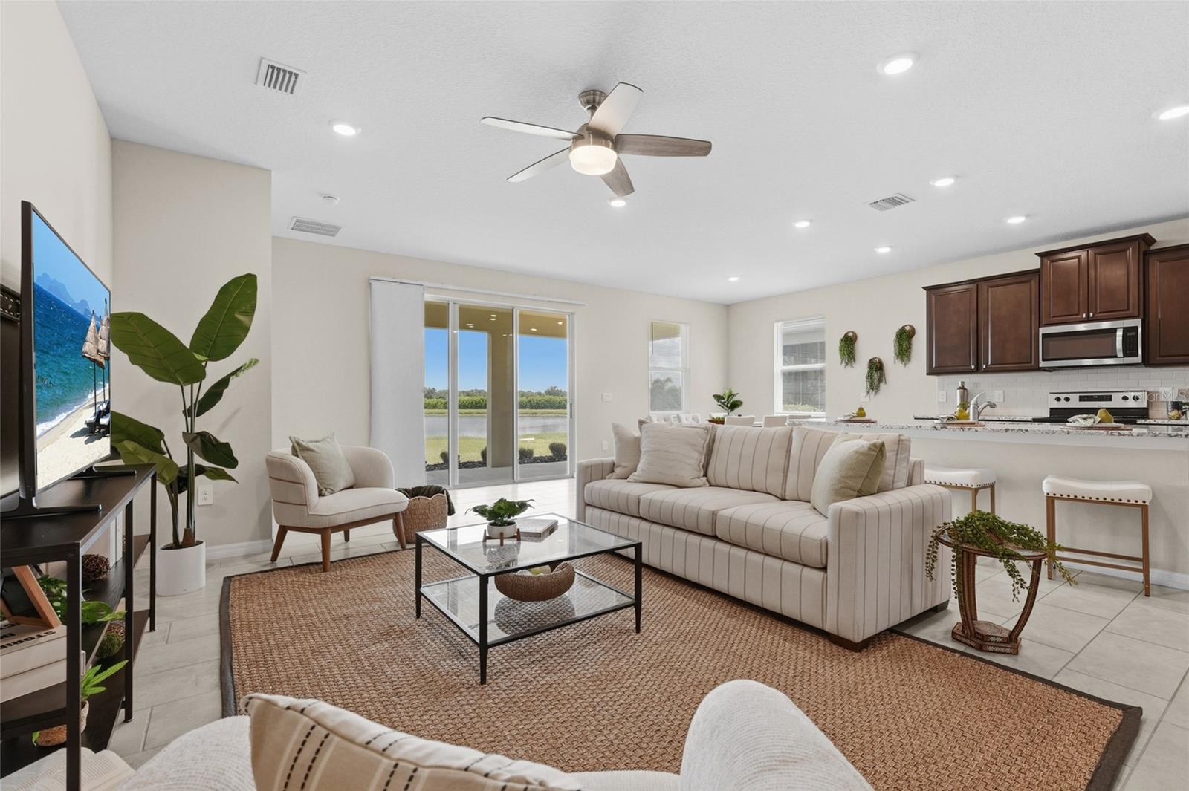
Lakefront living, newer construction, and resort-style amenities come together in the heart of Palmer Ranch at this beautifully maintained home in gated Promenade Estates. Built in 2022 and offering 2,045 square feet of living space, this 3-bedroom, 2.5-bath Sarasota home also features a dedicated office/den, providing the flexibility so many buyers are looking for today. Step inside to a bright, open layout with tile flooring throughout the main living areas and a kitchen designed to bring everyone together. Granite countertops, stainless steel appliances, generous cabinetry and an electric range create a clean, functional space that opens naturally to the dining and living areas. The primary suite offers a comfortable retreat with a tray ceiling, walk-in closets and an ensuite bath featuring dual vanities, a walk-in shower and separate water closet. Two additional bedrooms and the dedicated office provide plenty of room for guests, family or working from home. Out back, the setting becomes one of the home's best features. The covered lanai overlooks the lake, creating a peaceful backdrop for morning coffee, outdoor dining or unwinding at the end of the day with no home directly behind you. Beyond the home, Promenade Estates delivers the lifestyle buyers come to Palmer Ranch for. Residents enjoy a resort-style community pool, fitness center, splash pad, playground, basketball court, sand volleyball, dog park, covered pavilion, grilling areas and additional recreation spaces, all within a gated neighborhood. The location puts you close to some of the best of Sarasota living, with the Legacy Trail nearby along with shopping, dining, golf and everyday conveniences. The world-famous beaches of Siesta Key are just a short drive away, while Downtown Sarasota and Venice are also within easy reach. If you've been searching for a newer lakefront home in Palmer Ranch with modern living, flexible space and an amenity-rich Sarasota lifestyle, 5740 Woodland Sage Drive brings it all together.

Save
Ask
Tour
Hide
Share
Listing Snapshot
Price 
$549,000
Days On Site 
0 Days
Bedrooms 
3
Inside Area (SqFt) 
2,045 sqft
Total Baths 
3
Full Baths 
2
Partial Baths 
1
Lot Size 
0.14 Acres
Year Built 
2022
MLS® Number 
A4703360
Status 
Active
Property Tax 
$6,109
HOA/Condo/Coop Fees 
$282.83 monthly
Sq Ft Source 
Public Records
Friends & Family
Recent Activity
13 hours agoListing updated with changes from the MLS®
13 hours agoListing first seen on site
General Features
Acres 
0.14
Attached Garage 
Yes
Direction Faces 
Southeast
Foundation 
Slab
Garage 
Yes
Garage Spaces 
2
Levels 
One
Parking 
Attached
Pets 
Cats OKDogs OKNumber LimitYes
Property Sub Type 
Single Family Residence
Sewer 
Public Sewer
SqFt Total 
271
Utilities 
Electricity ConnectedWater Connected
Water Source 
Public
Zoning 
RSF1
Interior Features
Appliances 
DishwasherDryerMicrowaveRangeRefrigeratorWasher
Cooling 
Central Air
Flooring 
CarpetTile
Furnished 
Unfurnished
Heating 
Electric
Interior 
Cathedral Ceiling(s)Eat-in KitchenTray Ceiling(s)
Laundry Features 
Laundry Room
Balcony/Porch/Lanai 
Dimensions - 24x9Level - First
Bathroom 2 
Dimensions - 8x5Level - First
Bedroom 2 
Dimensions - 12x11Level - FirstFeatures - Ceiling Fan(s)
Bedroom 3 
Dimensions - 12x13Level - FirstFeatures - Ceiling Fan(s)
Dining Room 
Dimensions - 11x11Level - First
Kitchen 
Dimensions - 11x15Level - FirstFeatures - Breakfast Bar, Granite Counters, Pantry
Living Room 
Dimensions - 16x24Level - FirstFeatures - Ceiling Fan(s)
Master Bathroom 
Dimensions - 12x14Level - FirstFeatures - Double Vanity
Master Bedroom 
Dimensions - 16x21Level - First
Office 
Dimensions - 12x13Level - First
Save
Ask
Tour
Hide
Share
Exterior Features
Construction Details 
BlockStucco
Patio And Porch 
Rear Porch
Roof 
Shingle
View 
PondWater
Waterview 
PondWater
Community Features
Association Amenities 
Basketball CourtPlaygroundPool
Association Fee 
$268.25
Association Fee Frequency 
Monthly
Additional Association Fee 
$43.75
Additional Association Fee Frequency 
Quarterly
Community Features 
GatedFitness CenterPlaygroundPoolSidewalks
MLS Area 
34238 - Sarasota/Sarasota Square
Township 
38
Financing Terms Available 
CashConventionalFHAVA Loan
Roads 
Asphalt
Schools
School District
Unknown
Elementary School
Laurel Nokomis Elementary
Middle School
Sarasota Middle
High School
Venice Senior High
Listing courtesy of KW COASTAL LIVING III (941) 465-8583


Listing information is provided by Participants of the Stellar MLS. IDX information is provided exclusively for personal, non-commercial use, and may not be used for any purpose other than to identify prospective properties consumers may be interested in purchasing. Information is deemed reliable but not guaranteed. Properties displayed may be listed or sold by various participants in the MLS Copyright 2026, Stellar MLS.
Last checked: 2026-09-18 05:17 AM EDT

Neighborhood & Commute
Source: Walkscore
Disclosure: Community information and market data powered by Constellation Data Labs. Information is deemed reliable but not guaranteed.
Save
Ask
Tour
Hide
Share