Save
Ask
Tour
Hide
Share
$775,000
New Listing

23515 WAVERLY CIRCLE
VENICE, FL 34293

For Sale|Single Family Residence|Active
3
Beds
2
Total Baths
2
Full Baths
2,078
SqFt
$373
/SqFt
2019
Built
Subdivision:
SARASOTA NATIONAL PH 5
County:
Sarasota
Call Now: 941-376-4580
Is this the listing for you? We can help make it yours.
941-376-4580
Upcoming Open Houses
Sun, Sep 20, 12:00 PM - 3:00 PM
23515 WAVERLY CIRCLE23515 WAVERLY CIRCLE23515 WAVERLY CIRCLE23515 WAVERLY CIRCLE
Save
Ask
Tour
Hide
Share

Mortgage Calculator

Monthly Payment (Est.)

$3,536
Calculator powered by Showcase IDX, a Constellation1 Company. Copyright ©2026 Information is deemed reliable but not guaranteed.

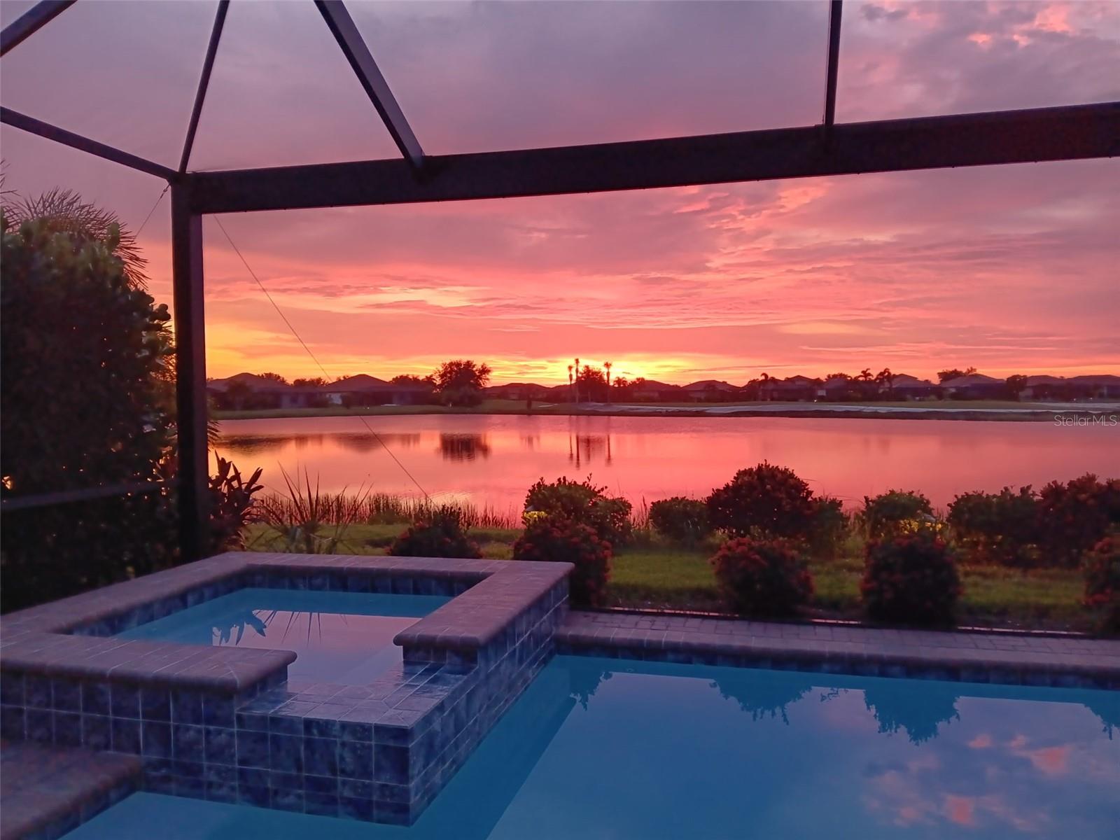
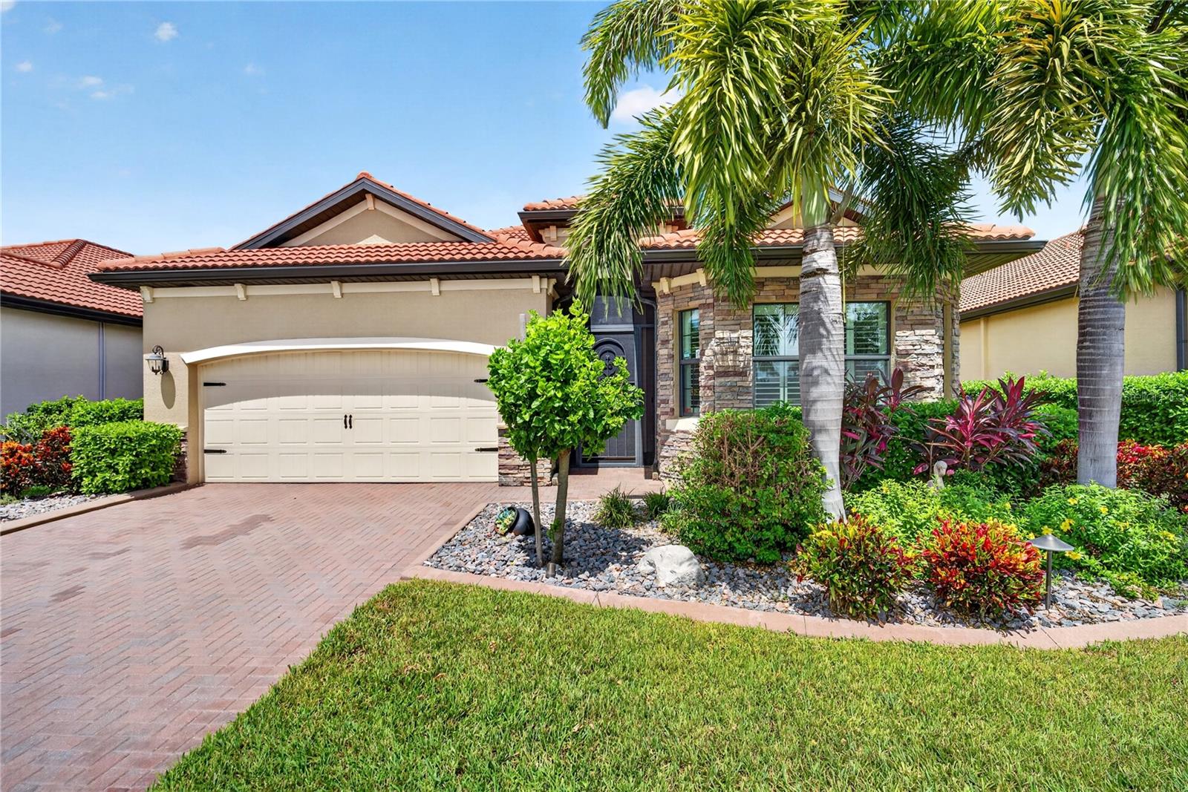
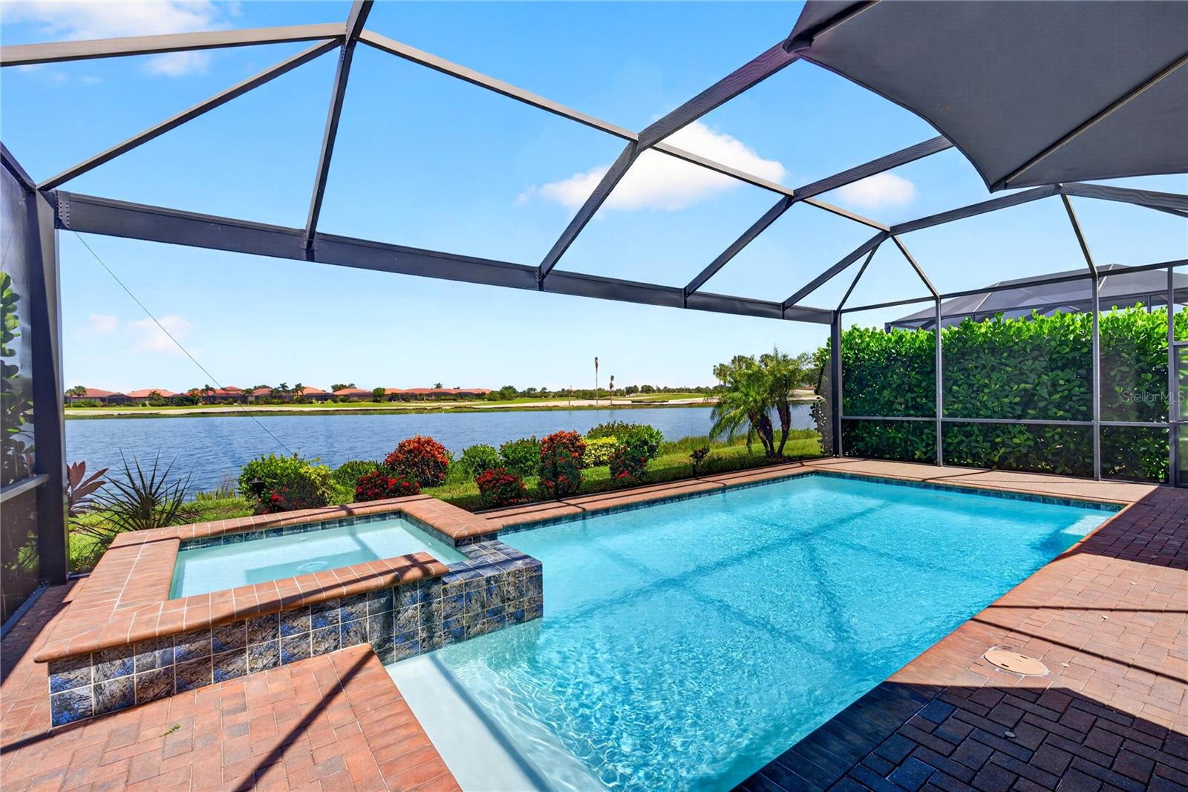
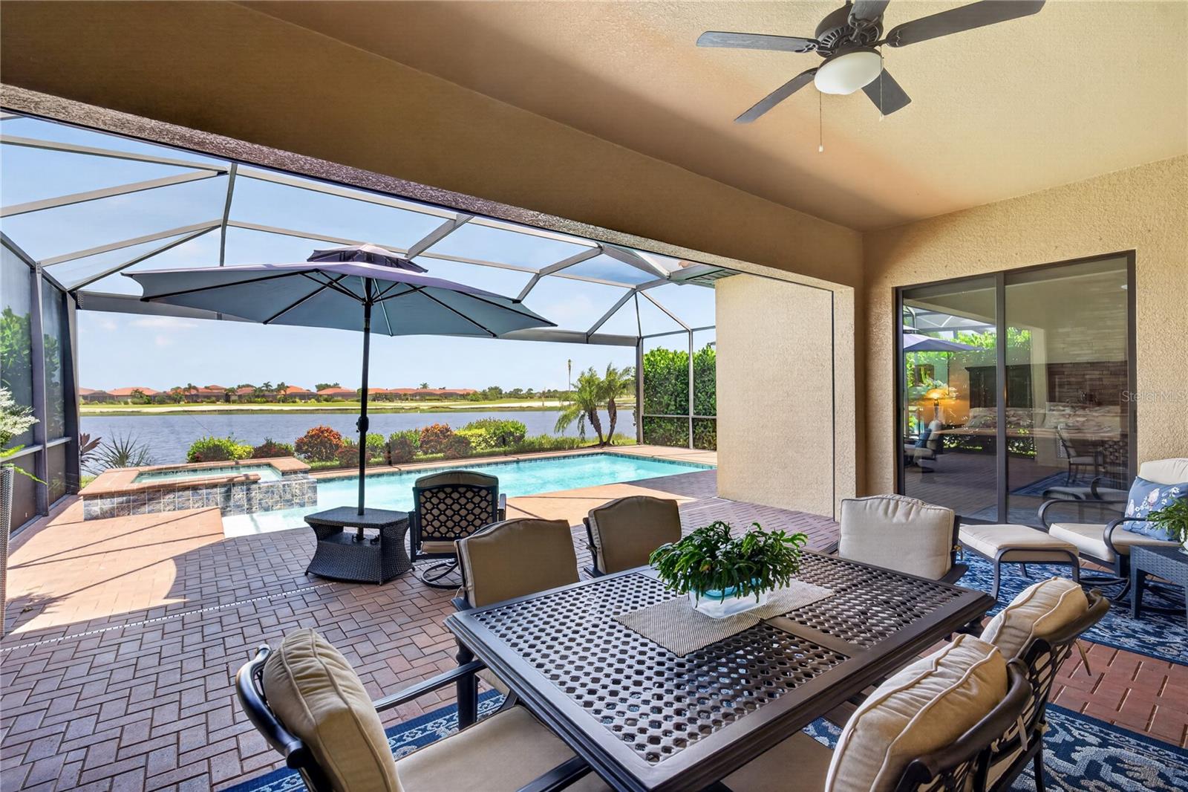
$15,000 GOLF SPECIAL ASSESSMENT HAS BEEN PAID IN FULL! Welcome to this beautifully upgraded 3-bedroom, 2-bath home offering 2,078 sq. ft. of thoughtfully designed living space in an AMENITY-RICH COMMUNITY with 2 GOLF MEMBERSHIPS! Designed for Florida living and entertaining, this home features a private heated POOL & SPA , spacious screened lanai with a PANORAMIC FRAME SCREEN, and an OUTDOOR KITCHEN complete with built-in grill and refrigerator. Hurricane windows and shutters for the slider glass doors include protection for the lanai and provide added peace of mind. The front entry features a screened in door enclosure and charming covered portico. Inside, enjoy TILE FLOORING THROUGHOUT, plantation shutters, additional lighting with dimmer switches, ceiling fans throughout, and two remote-controlled shades located in the family room and primary bedroom. The spacious kitchen features an oversized sink with upgraded faucet, convenient cabinet pullouts and abundant storage. The microwave and dishwasher were replaced in 2026, along with the dryer. Both full bathrooms feature glass tub enclosures and hand bars for accessibility. The primary suite offers BUILT-IN CLOSET SYSTEMS, while the garage includes additional built-in storage plus a designated electrical connection for an EV CHARGER and GENERATOR. (Generator included) Outside, decorative rock landscaping and trim lighting in both the front and backyard enhance the home's curb appeal day and night along with upgraded decorative curbing around the flower beds. As a resident of Sarasota National, you’ll enjoy an impressive collection of amenities, including tennis and pickleball courts, a resort-style pool, lap pool and spa, a state-of-the-art 7,356-square-foot fitness center with classes, bocce courts, a dog park, playground, and an event lawn. The community also offers four dining options: The 19th Hole (RESERVED ONLY FOR GOLF MEMBERS) Tiki Bar, Palm Lounge, and Palm Dining Room. The community's 1300-acre International Audubon Sanctuary offers some of the best water and preserve views in the area. Cable is included in the HOA fees for added convenience. With a PRIVATE POOL/SPA, outdoor kitchen, hurricane protection, extensive storage, thoughtful upgrades and access to outstanding community amenities—this move-in-ready home delivers the Florida lifestyle you've been looking for!

Save
Ask
Tour
Hide
Share
Listing Snapshot
Price 
$775,000
Days On Site 
0 Days
Bedrooms 
3
Inside Area (SqFt) 
2,078 sqft
Total Baths 
2
Full Baths 
2
Partial Baths 
N/A
Lot Size 
0.16 Acres
Year Built 
2019
MLS® Number 
A4703200
Status 
Active
Property Tax 
$6,278.62
HOA/Condo/Coop Fees 
$1,045.71 monthly
Sq Ft Source 
Public Records
Friends & Family
Recent Activity
10 hours agoListing updated with changes from the MLS®
17 hours agoListing first seen on site
General Features
Acres 
0.16
Attached Garage 
Yes
Direction Faces 
Southeast
Foundation 
Slab
Garage 
Yes
Garage Spaces 
2
Levels 
One
Number Of Stories 
1
Parking 
Garage Door OpenerAttached
Pets 
Cats OKDogs OK
Property Sub Type 
Single Family Residence
Security 
Gated CommunitySecurity SystemSecurity System Owned
Sewer 
Public Sewer
SqFt Total 
2816
Style 
Florida
Utilities 
Cable AvailableCable ConnectedElectricity ConnectedPhone AvailableSewer ConnectedUnderground UtilitiesWater Connected
Water Source 
Public
Zoning 
RE1
Interior Features
Appliances 
CooktopDishwasherDisposalDryerMicrowaveRangeRefrigeratorWasher
Cooling 
Central Air
Flooring 
Tile
Furnished 
Unfurnished
Heating 
Heat Pump
Interior 
Open FloorplanWalk-In Closet(s)
Laundry Features 
InsideLaundry Room
Spa 
Yes
Window Features 
ShuttersStorm Window(s)
Balcony/Porch/Lanai 
Dimensions - 39x39Level - FirstFeatures - Ceiling Fan(s)
Bedroom 2 
Dimensions - 12x15Level - FirstFeatures - Ceiling Fan(s)
Bedroom 3 
Dimensions - 12x16Level - FirstFeatures - Ceiling Fan(s)
Great Room 
Dimensions - 16x21Level - FirstFeatures - Ceiling Fan(s)
Kitchen 
Dimensions - 12x21Level - FirstFeatures - Kitchen Island
Master Bathroom 
Dimensions - 9x14Level - FirstFeatures - Double Vanity
Master Bedroom 
Dimensions - 15x17Level - FirstFeatures - Ceiling Fan(s)
Save
Ask
Tour
Hide
Share
Exterior Features
Construction Details 
BlockStucco
Exterior 
LightingOutdoor GrillOutdoor Kitchen
Lot Features 
LandscapedOn Golf CoursePaved
Patio And Porch 
EnclosedScreened
Pool Features 
HeatedIn GroundPrivate
Private Pool 
Yes
Roof 
Tile
Spa 
Yes
Spa Features 
HeatedIn Ground
View 
PondWaterGolf Course
Waterview 
PondWaterGolf Course
Windows/Doors 
ShuttersStorm Window(s)
Community Features
Accessibility Features 
Accessible EntranceGrip-Accessible Features
Association Amenities 
Cable TVClubhouseFitness CenterGatedGolf CourseParkPlaygroundPoolRecreation FacilitiesSpa/Hot TubTennis Court(s)
Association Fee 
$3137.13
Association Fee Frequency 
Quarterly
Community Features 
GatedClubhouseFitness CenterGolfParkPlaygroundPoolRestaurantSidewalksTennis Court(s)Street Lights
MLS Area 
34293 - Venice
Township 
40S
Financing Terms Available 
CashConventional
Roads 
Asphalt
Schools
School District
Unknown
Elementary School
Taylor Ranch Elementary
Middle School
Student Leadership Academy
High School
Wellen Park High
Listing courtesy of COLDWELL BANKER REALTY (720) 384-4884


Listing information is provided by Participants of the Stellar MLS. IDX information is provided exclusively for personal, non-commercial use, and may not be used for any purpose other than to identify prospective properties consumers may be interested in purchasing. Information is deemed reliable but not guaranteed. Properties displayed may be listed or sold by various participants in the MLS Copyright 2026, Stellar MLS.
Last checked: 2026-09-18 05:17 AM EDT

Neighborhood & Commute
Source: Walkscore
Disclosure: Community information and market data powered by Constellation Data Labs. Information is deemed reliable but not guaranteed.
Save
Ask
Tour
Hide
Share