

6535 MOORINGS POINT CIRCLE 101LAKEWOOD RANCH, FL 34202
Mortgage Calculator
Monthly Payment (Est.)
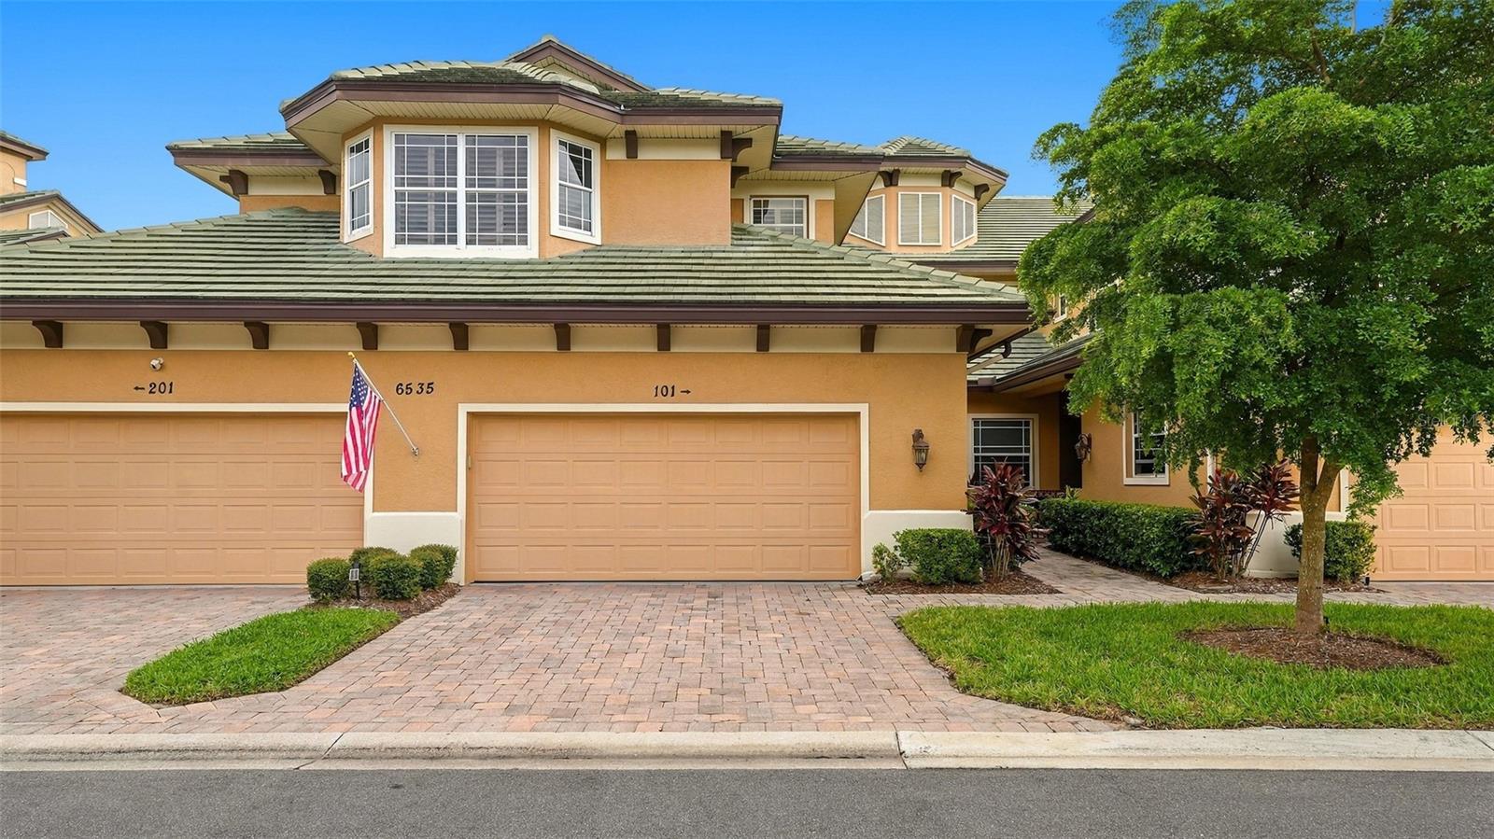
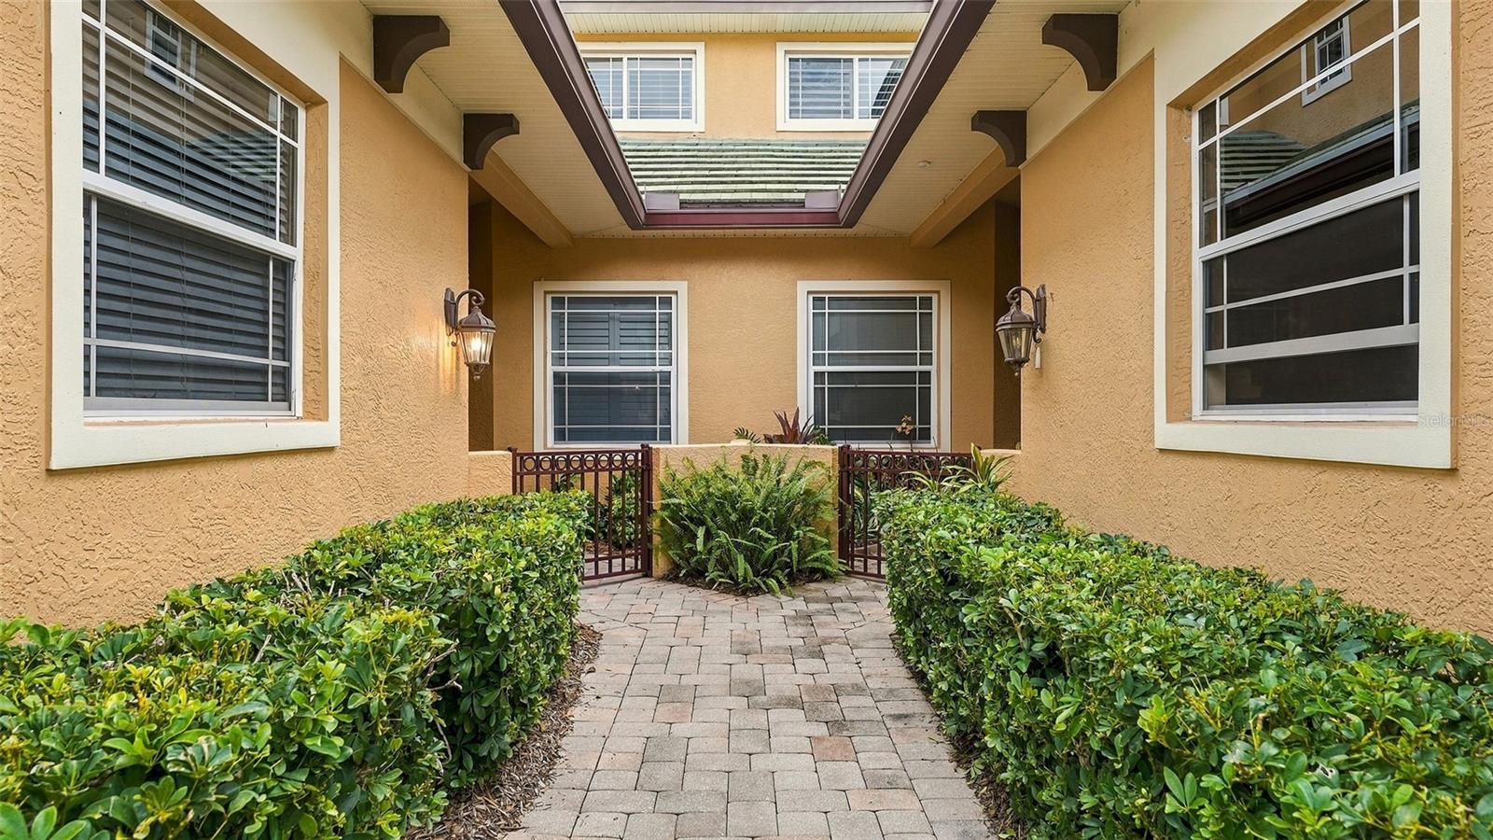
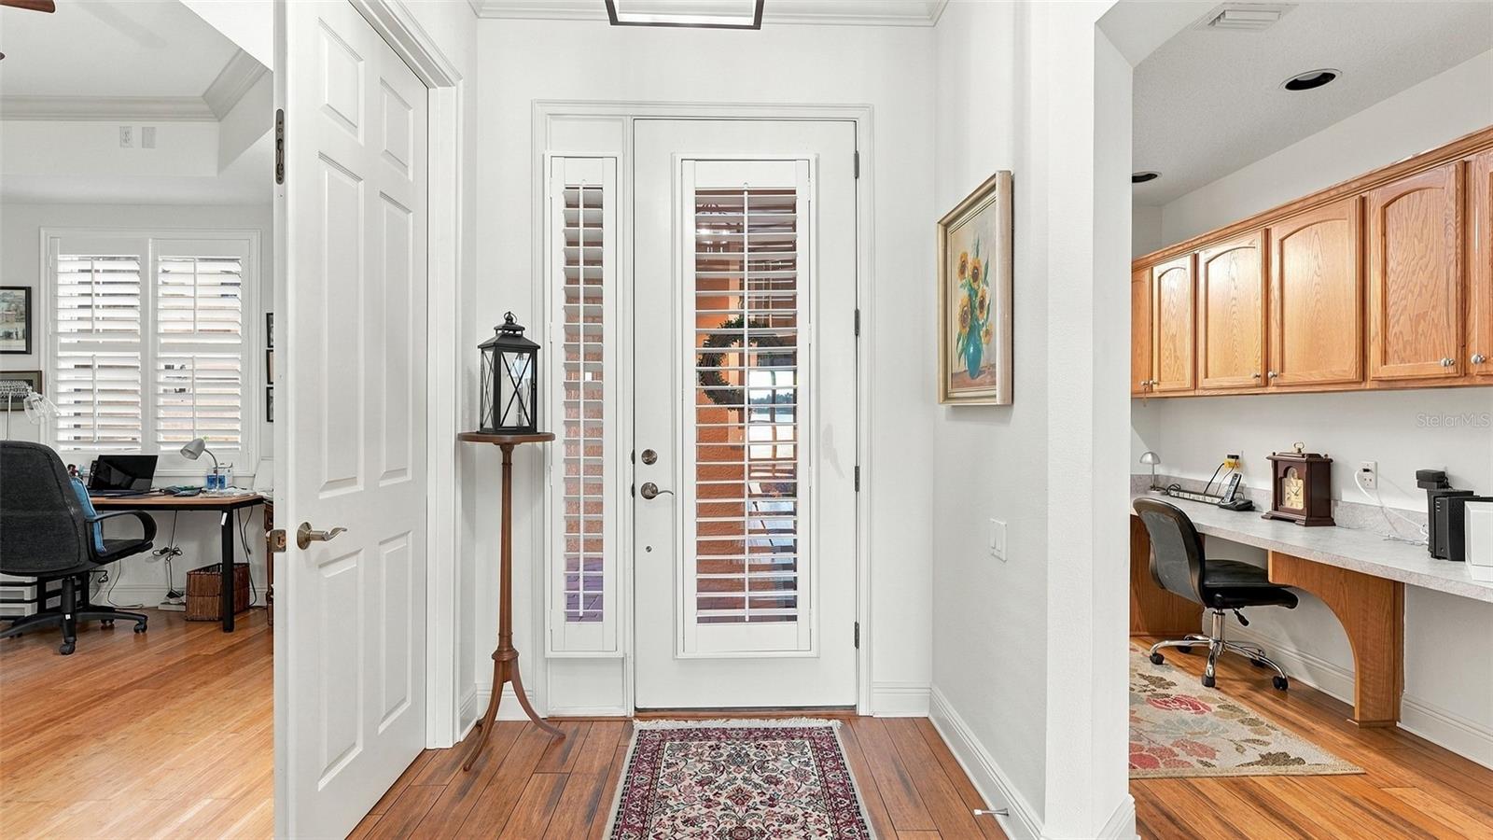
$2,350Price to Sell ... LUXURY RESORT STYLE LIVING IN WATERFRONT CONDO LOCATED IN # 1 MASTERPLANNED COMMUNITY ON 168 ACRE LAKE UIHLEIN IN "THE HEART OF LAKEWOOD RANCH" Don’t miss this rare opportunity in The Moorings at Lakewood Ranch, a gated waterfront enclave maintenance free living community known for its exceptional lifestyle, private island, and unbeatable proximity to everything in Lakewood Ranch. This beautifully 3-bedroom, 2 1/2-bath waterfront condo is ideally positioned on one of the community’s most desirable lots, showcasing unobstructed scenic waterfront views of Lake Uihlein. The highly coveted two-car garage is a rare and valuable find in this community. Step outside and feel the stress melt away as sunrise and sunsets reflect across the water, creating a serene and picturesque setting. Enjoy peaceful mornings, golden evenings, and views of wildlife. This home sits in best zone X. This home offers added peace of mind and less stress! The property has weathered recent storms with confidence. Inside, the updated kitchen features granite countertops and upgraded appliances, crown molding, plantation shutters, walk in custom closets. Ideal for everyday living and entertaining. The thoughtfully designed floor plan includes a designated office area and a second living room or den. This is truly maintenance-free living with no landscaping, exterior pest control, painting outside, lawn work, roof replace or repairs, or irrigation to worry about. Internet and cable are included. The community is supported by a responsive on-site community manager, making day-to-day living easy and seamless. Residents enjoy exclusive access to a private island with boardwalks, gazebo, fishing pier, docks, kayak storage, and an optional boat club. Community amenities also include a clubhouse with full kitchen, indoor and outdoor kitchen, library, billiards, fireplace, fitness center, and event space, along with a recently redone resort-style heated pool and spa, outdoor Tiki bar, BBQ grilling area, and bocce ball. The location is unbeatable! Enjoy easy access to restaurants, boutique shopping, cinema, mini golf, and year-round events at Lakewood Ranch Main Street. Lots of new features added to THE MOORINGS -- NEWLY PAINTED PERIMETER WALL, NEW REFURISHED POOL AND SPA, NEW LIGHTING FOR LANDSCAPE AND BOARDWALK, NEW AND FRESHLY PAINTED BOARDWALK, NEW TILE FLOOR IN CONFERENCE AND LIBRARY --All without any assessments to owners. Internet and Cable included in Condo Fees. Just 2.4 miles to UTC Mall, plus fantastic proximity to a hospital, Lakewood Ranch Medical Center. A rare combination of scenic water views, a two-car garage, and true lifestyle convenience in the heart of Lakewood Ranch.
| 10 hours ago | Listing updated with changes from the MLS® | |
| 15 hours ago | Listing first seen on site |

Listing information is provided by Participants of the Stellar MLS. IDX information is provided exclusively for personal, non-commercial use, and may not be used for any purpose other than to identify prospective properties consumers may be interested in purchasing. Information is deemed reliable but not guaranteed. Properties displayed may be listed or sold by various participants in the MLS Copyright 2026, Stellar MLS.
Last checked: 2026-09-18 04:35 AM EDT
