Save
Ask
Tour
Hide
Share
$325,000
73 Days On Site

5652 ASHTON LAKE DRIVE 5652
SARASOTA, FL 34231

For Sale|Condominium|Active
2
Beds
2
Total Baths
2
Full Baths
1,237
SqFt
$263
/SqFt
1989
Built
Subdivision:
ASHTON LAKES 03
County:
Sarasota
Call Now: 941-376-4580
Is this the listing for you? We can help make it yours.
941-376-4580
5652 ASHTON LAKE DRIVE 56525652 ASHTON LAKE DRIVE 56525652 ASHTON LAKE DRIVE 56525652 ASHTON LAKE DRIVE 5652
Save
Ask
Tour
Hide
Share

Mortgage Calculator

Monthly Payment (Est.)

Enter an interest rate to see your estimated monthly payment.
Calculator powered by Showcase IDX, a Constellation1 Company. Copyright ©2026 Information is deemed reliable but not guaranteed.

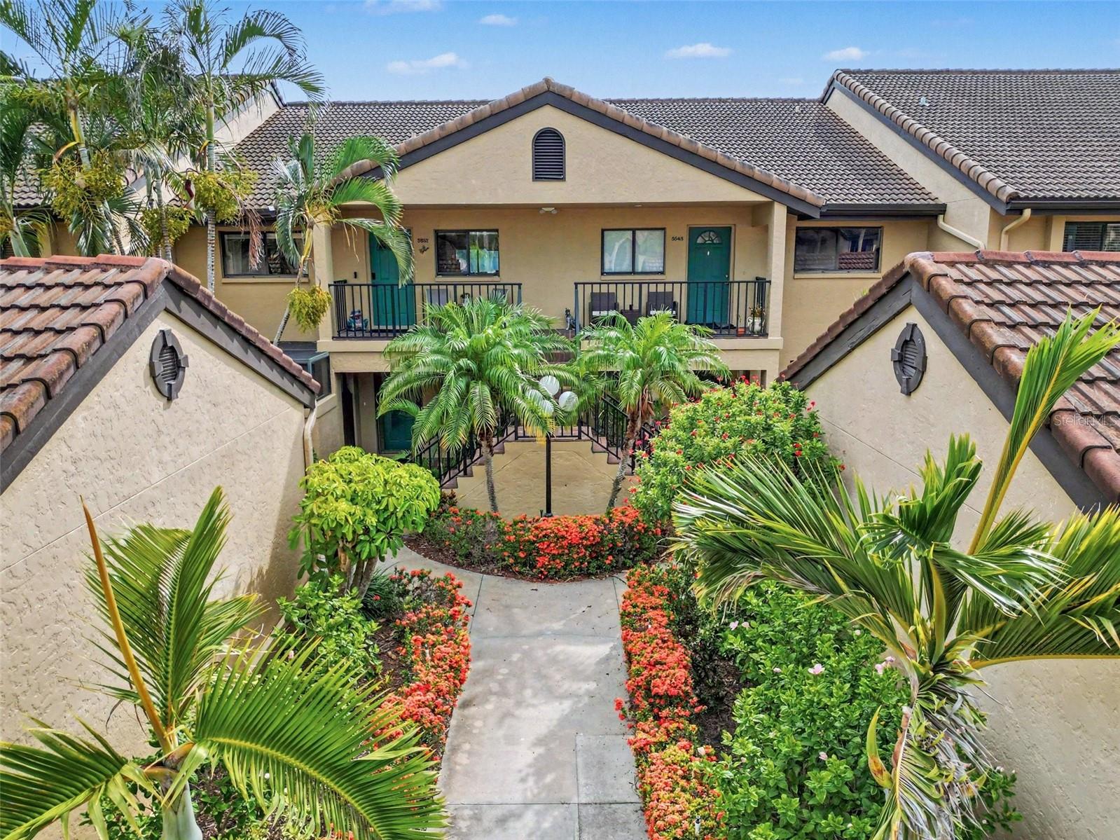
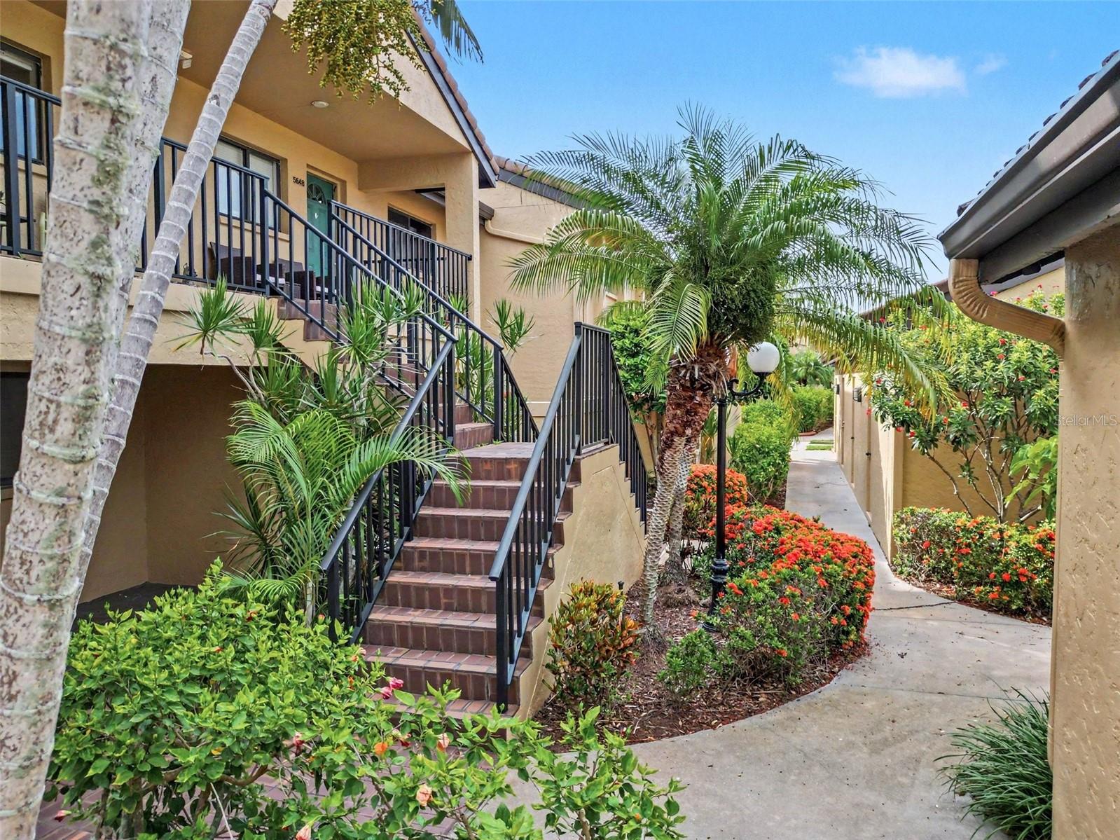
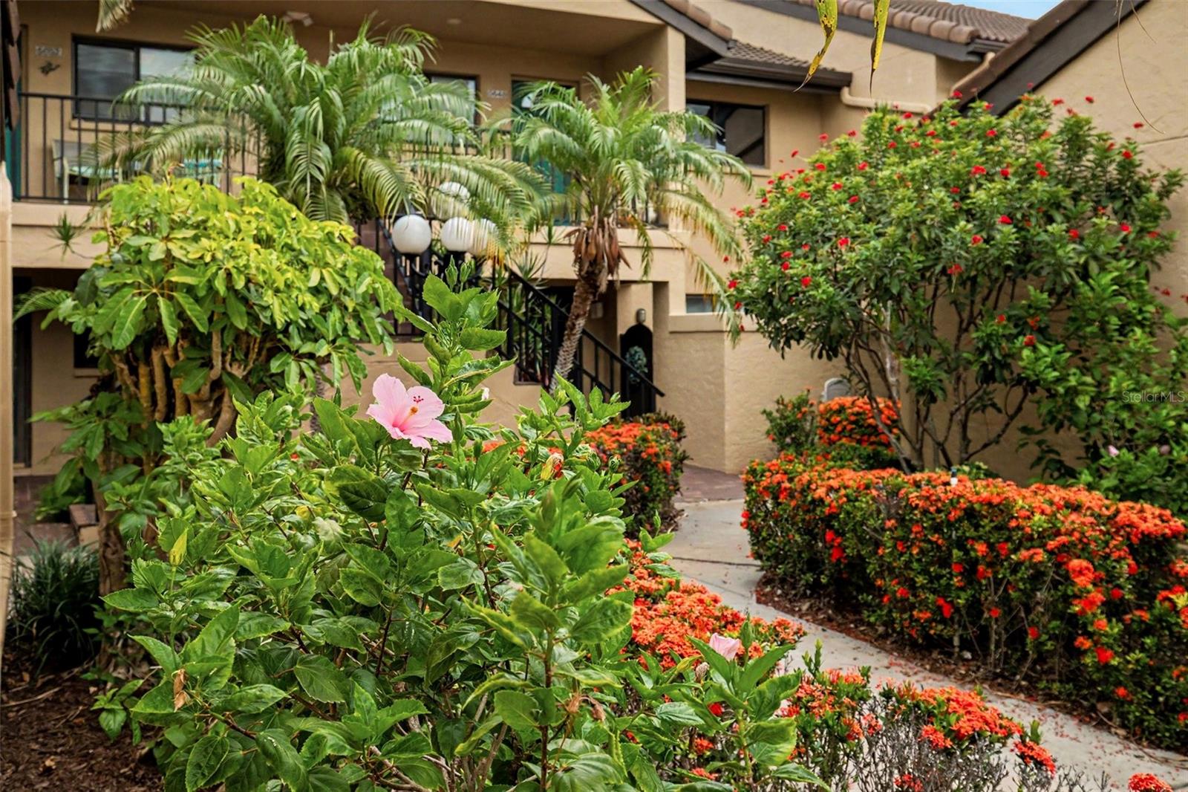
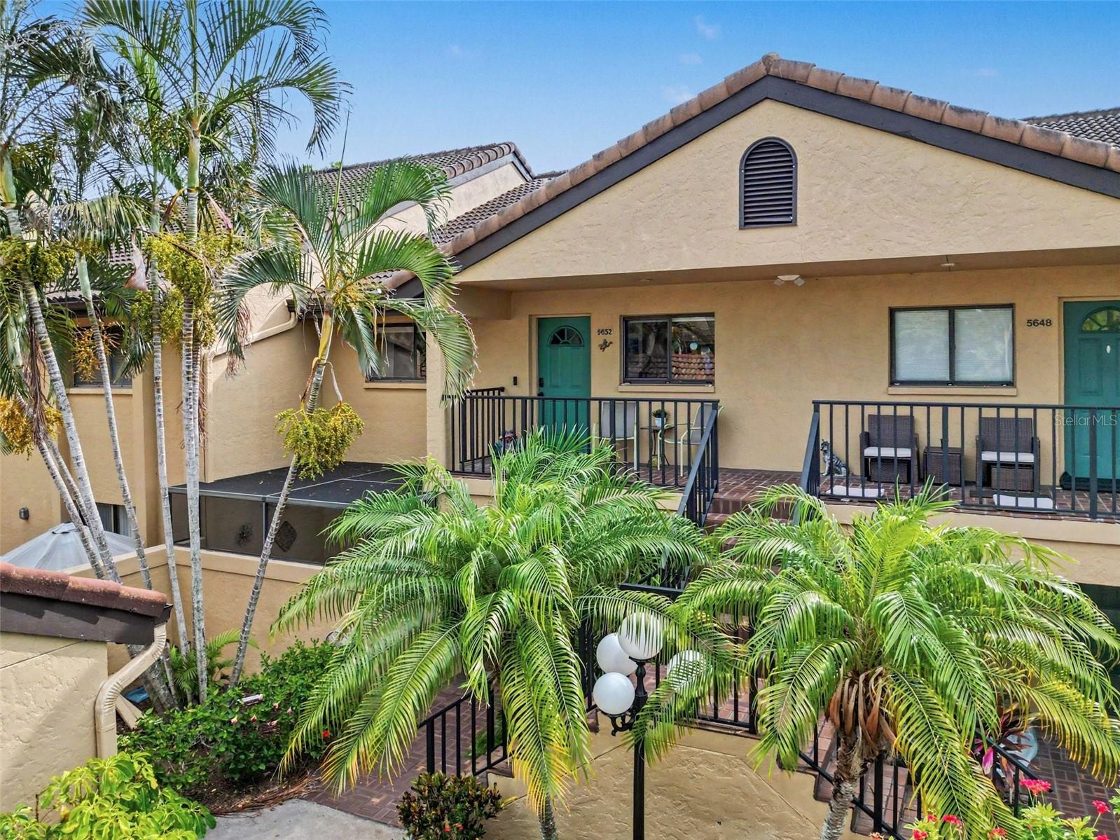
Welcome to Ashton Lakes, a maintenance-free community set on 33 acres of lush landscaping with four lakes — less than two miles from the beaches of Siesta Key. This beautifully maintained 2—bedroom, 2-bath residence has been thoughtfully updated throughout and delivers an easy blend of comfort, convenience, and coastal charm. Step inside to soaring vaulted ceilings and an abundance of natural light that gives the entire home an airy, light coastal feel. Sweeping lake views frame the living space, and a desirable one-car garage — a rarity at this price point — adds everyday practicality. The primary bath has been fully renovated, with additional updates in the guest bath, and a newly installed Murphy bed maximizes flexibility for guests, a home office, or both. Life at Ashton Lakes centers on its exceptional amenities: a recently updated clubhouse, two heated pools including a large pool with a dedicated lap lane, two tennis courts and four pickleball courts, shuffleboard, grilling stations, and more. A private footbridge connects residents directly to Merchants Mart shopping center, home to CVS, ACE Hardware, a Dollar store, restaurants, and Detwiler's Farm Market. You're also minutes from the Whole Foods anchored redevelopment at Sarasota Square and  Siesta Promenade, the new 24-acre mixed-use project at the northwest corner of U.S. 41 and Stickney Point Road. Downtown Sarasota and I-75 are both an easy reach. Recent updates include: HVAC in Jan 2026, deluxe fabric roller shade throughout in Feb 2026, murphey bed in Feb 2026, smart garage open in Feb 2026, refrigerator and washer in 2023, dry bar, primary bathroom, and guest bathroom.

Save
Ask
Tour
Hide
Share
Listing Snapshot
Price 
$325,000
Days On Site 
73 Days
Bedrooms 
2
Inside Area (SqFt) 
1,237 sqft
Total Baths 
2
Full Baths 
2
Partial Baths 
N/A
Lot Size 
1.11 Acres
Year Built 
1989
MLS® Number 
A4701865
Status 
Active
Property Tax 
$3,405.52
HOA/Condo/Coop Fees 
$315 monthly
Sq Ft Source 
Public Records
Friends & Family
Recent Activity
a month agoListing updated with changes from the MLS®
2 months agoListing first seen on site
General Features
Acres 
1.11
Direction Faces 
East
Foundation 
Slab
Garage 
Yes
Garage Spaces 
1
Levels 
One
Number Of Stories 
1
Parking 
Garage Door Opener
Pets 
Number Limit
Property Sub Type 
Condominium
Security 
Fire Alarm
Sewer 
Public Sewer
SqFt Total 
1237
Utilities 
Cable AvailableCable ConnectedElectricity ConnectedSewer ConnectedWater Connected
Water Source 
Public
Zoning 
RMF2
Interior Features
Appliances 
DishwasherDisposalDryerElectric Water HeaterMicrowaveRangeRefrigeratorWasher
Cooling 
Central Air
Flooring 
CarpetHardwoodTile
Furnished 
Negotiable
Heating 
CentralElectric
Interior 
Dry BarHigh CeilingsOpen FloorplanVaulted Ceiling(s)Walk-In Closet(s)
Laundry Features 
Laundry Room
Window Features 
Solar Screens
Family Room 
Dimensions - 30x13Level - First
Kitchen 
Dimensions - 14x14Level - First
Master Bedroom 
Dimensions - 11x15Level - First
Save
Ask
Tour
Hide
Share
Exterior Features
Construction Details 
BlockStucco
Exterior 
CourtyardGardenLightingTennis Court(s)
Lot Features 
LandscapedWaterfront
Patio And Porch 
Enclosed
Pool Features 
HeatedIn GroundLap
Roof 
Tile
View 
LakeWaterGarden
Waterfront 
Yes
Waterfront Features 
Lake PrivilegesLake Front
Waterview 
LakeWaterGarden
Windows/Doors 
Solar Screens
Community Features
Association Amenities 
Cable TVClubhouseMaintenanceTennis Court(s)
Association Fee 
$315.0
Association Fee Frequency 
Monthly
Community Features 
ClubhousePoolTennis Court(s)
MLS Area 
34231 - Sarasota/Gulf Gate Branch
Township 
37S
Financing Terms Available 
CashConventional
Roads 
Concrete
Schools
School District
Unknown
Elementary School
Gulf Gate Elementary
Middle School
Brookside Middle
High School
Riverview High
Listing courtesy of HARTMAN REAL ESTATE & COMPANY (941) 735-6415


Listing information is provided by Participants of the Stellar MLS. IDX information is provided exclusively for personal, non-commercial use, and may not be used for any purpose other than to identify prospective properties consumers may be interested in purchasing. Information is deemed reliable but not guaranteed. Properties displayed may be listed or sold by various participants in the MLS Copyright 2026, Stellar MLS.
Last checked: 2026-10-16 08:51 PM EDT

Neighborhood & Commute
Source: Walkscore
Disclosure: Community information and market data powered by Constellation Data Labs. Information is deemed reliable but not guaranteed.
Save
Ask
Tour
Hide
Share