Save
Ask
Tour
Hide
Share
$354,900
69 Days On Site

3426 PARKRIDGE CIRCLE 34-105
SARASOTA, FL 34243

For Sale|Townhouse|Active
3
Beds
3
Total Baths
2
Full Baths
1
Partial Bath
1,776
SqFt
$200
/SqFt
2004
Built
Subdivision:
PARKRIDGE PH 33 & 19
County:
Sarasota
Call Now: 941-376-4580
Is this the listing for you? We can help make it yours.
941-376-4580
3426 PARKRIDGE CIRCLE 34-1053426 PARKRIDGE CIRCLE 34-1053426 PARKRIDGE CIRCLE 34-1053426 PARKRIDGE CIRCLE 34-105
Save
Ask
Tour
Hide
Share

Mortgage Calculator

Monthly Payment (Est.)

Enter an interest rate to see your estimated monthly payment.
Calculator powered by Showcase IDX, a Constellation1 Company. Copyright ©2026 Information is deemed reliable but not guaranteed.

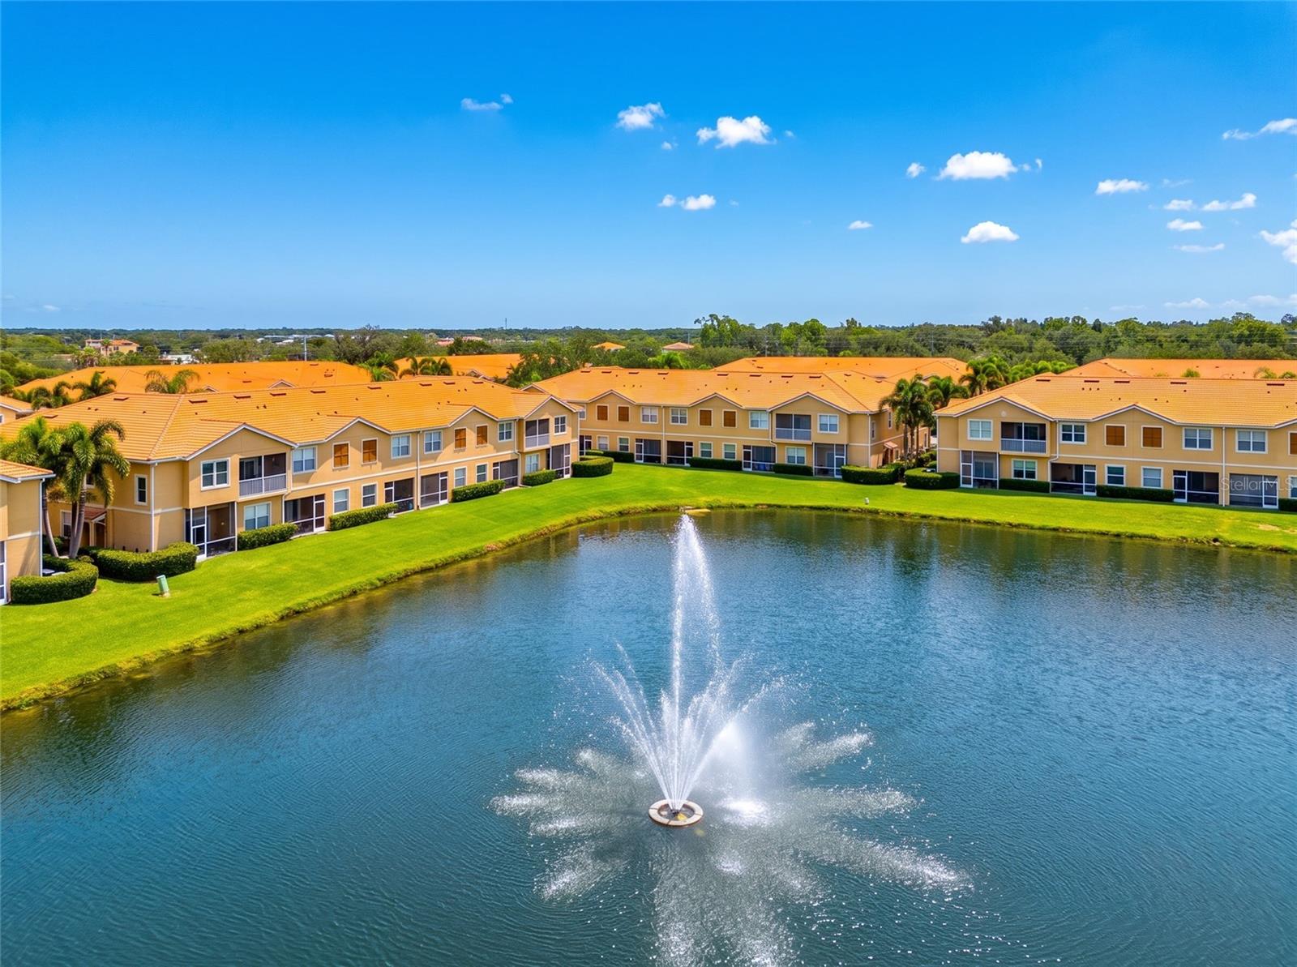
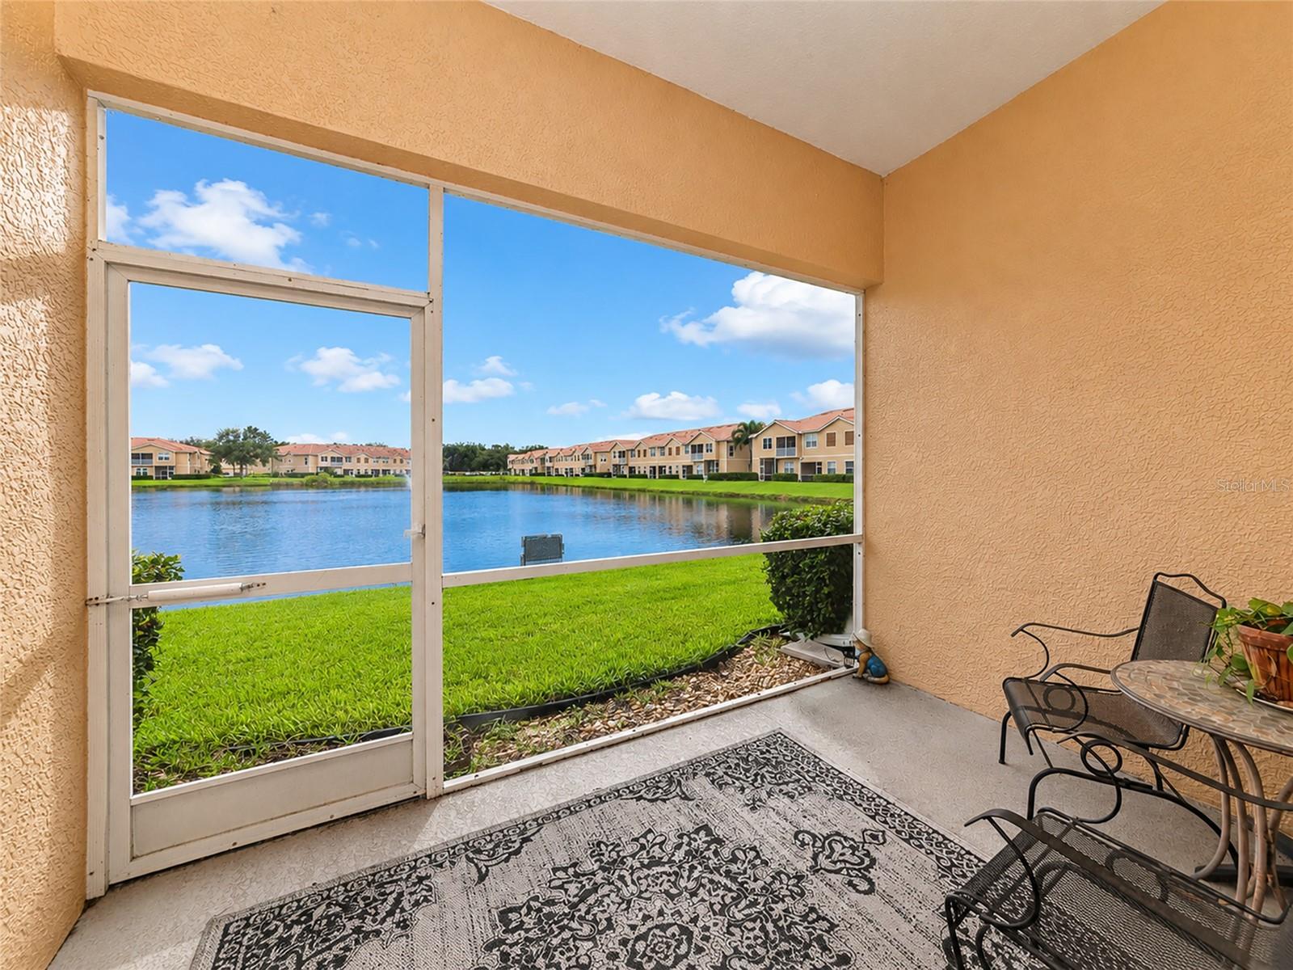
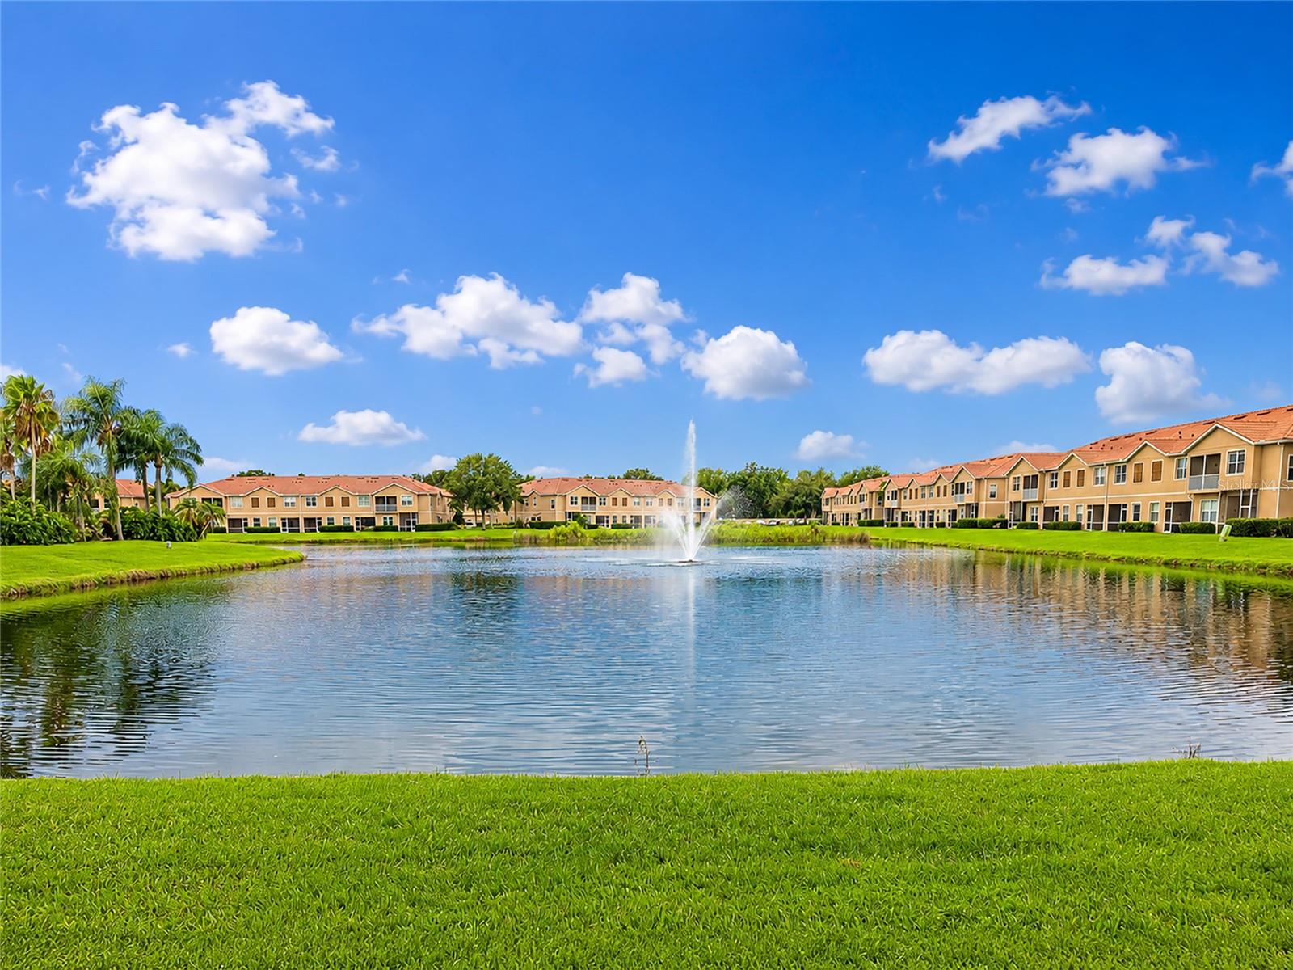
Virtually Staged. Inviting living spaces, a screened lanai and a desirable location define this three-bedroom, two-bath home at 3426 Parkridge Circle. The thoughtfully designed floor plan offers comfortable gathering areas, a private primary suite and plenty of flexibility for everyday living, guests or a home office. Inside, the home welcomes you with a bright, open feel and well-proportioned rooms. The living and dining areas provide an inviting setting for entertaining, while the family room offers a relaxed space for daily enjoyment. The kitchen is positioned for convenience and features ample cabinetry, a practical layout and a breakfast area for casual meals. The split-bedroom design places the primary suite apart from the additional bedrooms, creating a comfortable sense of privacy. The primary bedroom includes a walk-in closet and an en-suite bath, while the secondary bedrooms gives space for family, guests or work-from-home needs. Sliding glass doors extend the living space to the screened lanai, creating an ideal spot for morning coffee, outdoor dining or unwinding at the end of the day. The surrounding setting adds to the home’s appeal and provides a pleasant backdrop for enjoying Florida’s outdoor lifestyle. A two-car garage and convenient access to nearby shopping, dining, parks and everyday amenities complete the property. With its functional layout, inviting outdoor space and comfortable living areas, 3426 Parkridge Circle offers an appealing opportunity to make your next move.

Save
Ask
Tour
Hide
Share
Listing Snapshot
Price 
$354,900
Days On Site 
69 Days
Bedrooms 
3
Inside Area (SqFt) 
1,776 sqft
Total Baths 
3
Full Baths 
2
Partial Baths 
1
Lot Size 
N/A
Year Built 
2004
MLS® Number 
A4701623
Status 
Active
Property Tax 
$3,294
HOA/Condo/Coop Fees 
$411 monthly
Sq Ft Source 
Public Records
Friends & Family
Recent Activity
a month agoListing updated with changes from the MLS®
2 months agoListing first seen on site
General Features
Attached Garage 
Yes
Direction Faces 
North
Foundation 
BlockSlab
Garage 
Yes
Garage Spaces 
1
Levels 
Two
Number Of Stories 
2
Parking 
DrivewayAttached
Pets 
Breed Restrictions
Property Sub Type 
Townhouse
Security 
Fire AlarmFire Sprinkler SystemGated CommunitySecured Garage/ParkingSecurity Gate
Sewer 
Public Sewer
SqFt Total 
2036
Style 
ElevatedMediterranean
Utilities 
Cable AvailableElectricity ConnectedPhone AvailableSewer ConnectedWater Connected
Water Source 
Public
Zoning 
RMF3
Interior Features
Appliances 
DishwasherDisposalDryerElectric Water HeaterExhaust FanMicrowaveRangeRefrigeratorWasher
Cooling 
Central Air
Flooring 
CarpetCeramic Tile
Furnished 
Unfurnished
Heating 
Electric
Interior 
High CeilingsOpen FloorplanStone CountersWalk-In Closet(s)
Laundry Features 
InsideLaundry Closet
Spa 
Yes
Window Features 
BlindsStorm Window(s)
Bathroom 2 
Dimensions - 9x12Level - Second
Bedroom 3 
Dimensions - 10x10Level - Second
Dining Room 
Dimensions - 8x8Level - First
Family Room 
Dimensions - 15x13Level - First
Kitchen 
Dimensions - 10x9Level - First
Master Bathroom 
Dimensions - 10x8Level - Second
Master Bedroom 
Dimensions - 15x21Level - Second
Save
Ask
Tour
Hide
Share
Exterior Features
Construction Details 
Block
Exterior 
Lighting
Lot Features 
PavedPrivateWaterfront
Roof 
Tile
Spa 
Yes
View 
LakeWater
Waterfront 
Yes
Waterfront Features 
Lake Front
Waterview 
LakeWater
Windows/Doors 
BlindsStorm Window(s)
Community Features
Association Amenities 
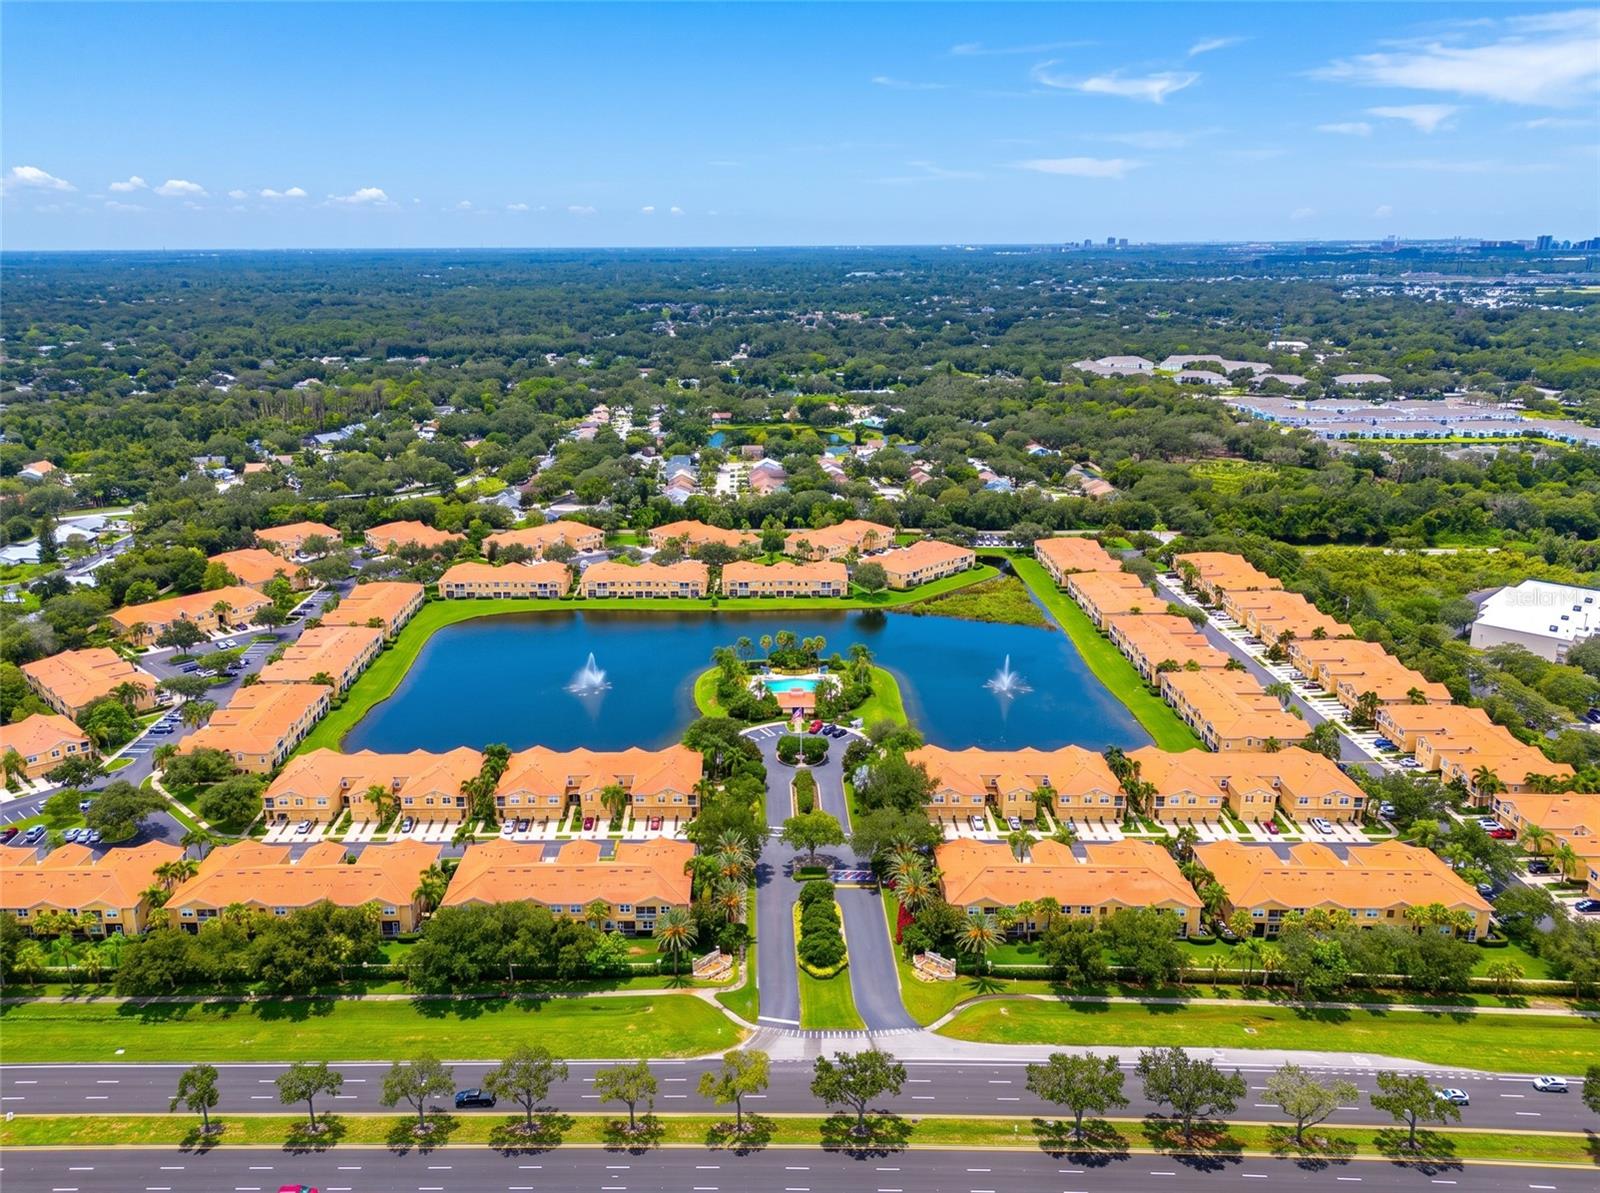
GatedMaintenancePool
Association Fee 
$1233.0
Association Fee Frequency 
Quarterly
Community Features 
GatedPoolSidewalks
MLS Area 
34243 - Sarasota
Township 
36
Financing Terms Available 
CashConventionalFHA
Roads 
Asphalt
Schools
School District
Unknown
Elementary School
Emma E. Booker Elementary
Middle School
Booker Middle
High School
Booker High
Listing courtesy of VUE REALTY, LLC (941) 549-4010


Listing information is provided by Participants of the Stellar MLS. IDX information is provided exclusively for personal, non-commercial use, and may not be used for any purpose other than to identify prospective properties consumers may be interested in purchasing. Information is deemed reliable but not guaranteed. Properties displayed may be listed or sold by various participants in the MLS Copyright 2026, Stellar MLS.
Last checked: 2026-10-15 08:53 AM EDT

Neighborhood & Commute
Source: Walkscore
Disclosure: Community information and market data powered by Constellation Data Labs. Information is deemed reliable but not guaranteed.
Save
Ask
Tour
Hide
Share