

6519 28TH AVENUE EBRADENTON, FL 34208
Mortgage Calculator
Monthly Payment (Est.)
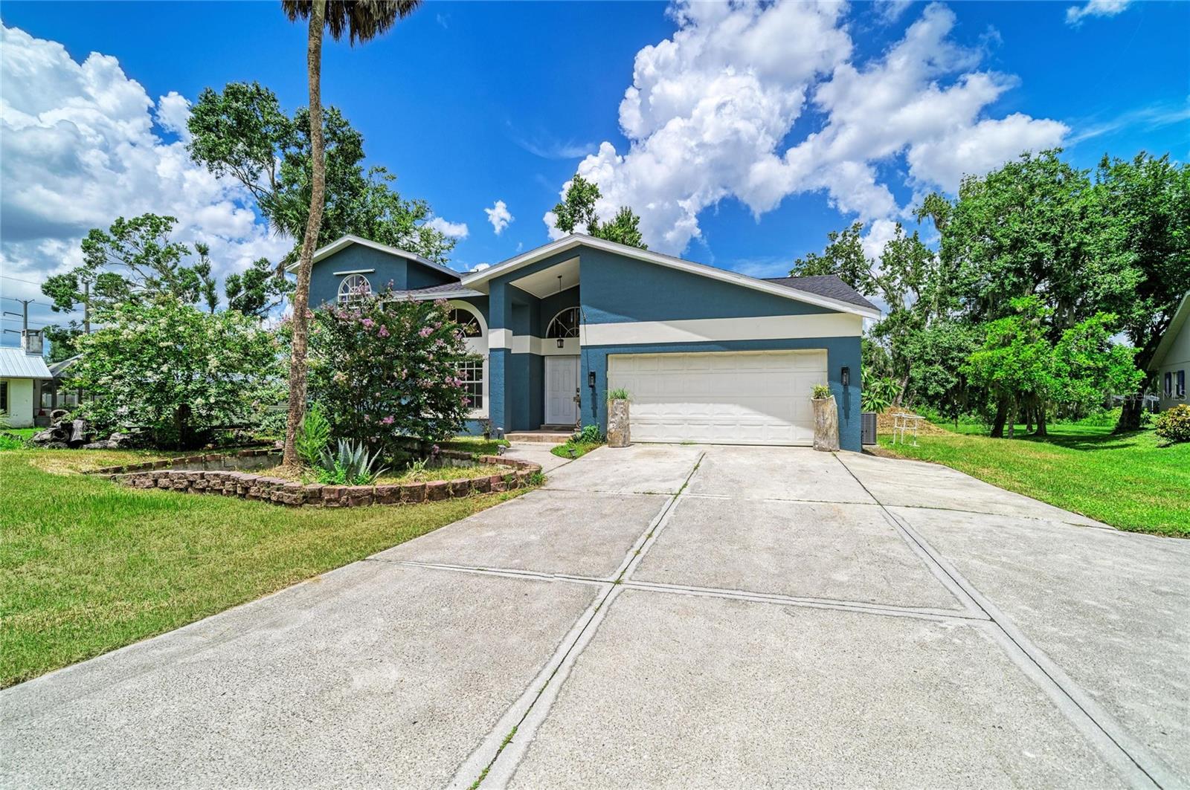
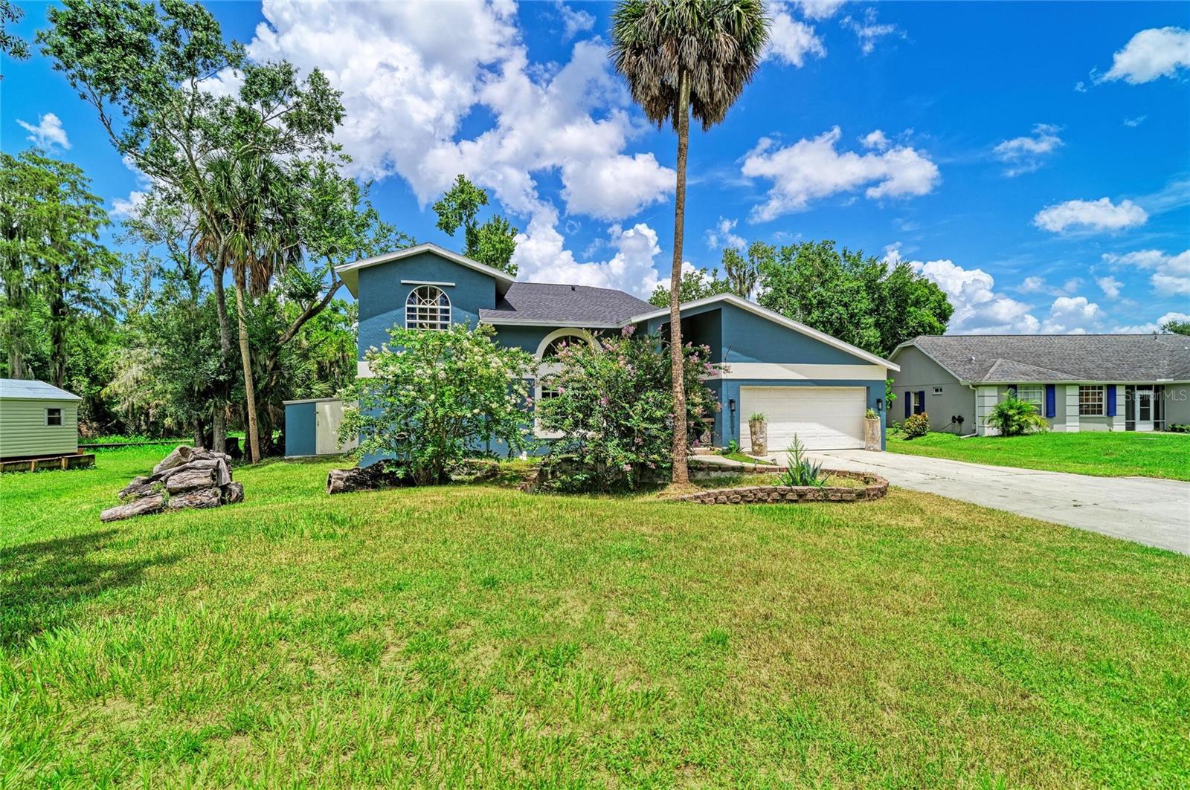
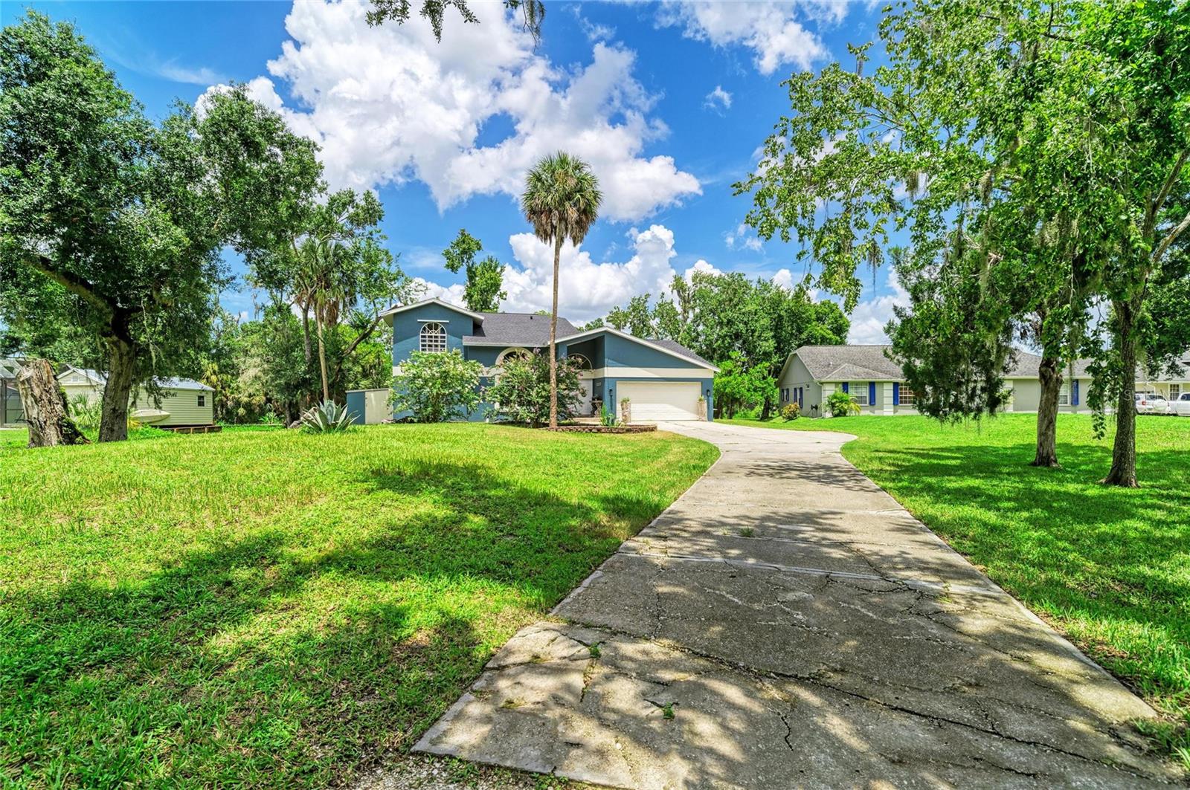
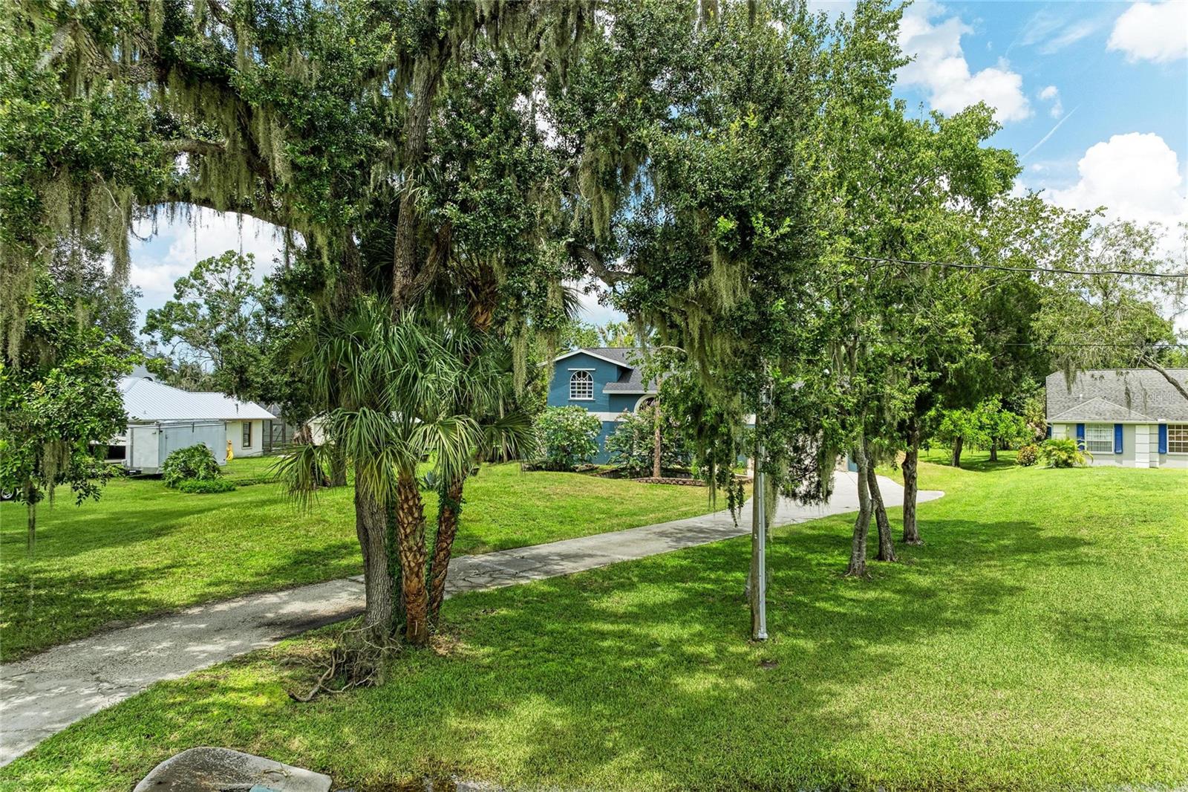
$3,536What a great opportunity to own this BEAUTIFUL HOME on over an ACRE OF LAND! You will enjoy the PEACE AND COMFORT with NO HOA fees or CDD fees. This home has 4 bedrooms and 3 1/2 bathrooms and a BONUS ROOM. UPDATES INCLUDE: ROOF, AC, FLOORING, KITCHEN AND BATHROOMS, INTERIOR AND EXTERIOR PAINT. There is a massive front yard with beautiful trees and landscaping and a long driveway. Plenty of room for parking. As you enter this home, the OPEN DESIGN and NATURAL LIGHT will immediately catch your attention. Look up at the beautiful vaulted ceiling making the home seem so much larger than what it already is. The dining area is adjacent to the living room and right next to the kitchen. There are French doors leading out to the screened lanai. And talk about a GORGEOUS KITCHEN! It was completely UPDATED with NEW CABINETRY and GRANITE COUNTERTOPS. The STAINLESS STEEL APPLIANCES will make cooking a breeze. There is even a ceiling fan in the kitchen and a nice pantry as well. Come and sit by the WOOD-BURNING FIREPLACE in the family room, and take a moment to gaze out the window at the wooded views and the pond. The primary bedroom is located next to the living room on the first floor for an abundance of privacy. Step into your personal retreat and enjoy the LARGE ROOM with sliders leading out to the screened lanai. The EN-SUITE PRIMARY BATHROOM has been tastefully UPDATED with double-sinks, new countertops, tile walls and so much more. All of the other bedrooms are located upstairs. Bedroom 2 and 3 have a JACK-N-JILL BATHROOM attached. This bathroom has also been completely UPDATED. The BONUS ROOM includes a nice FIREPLACE AND BALCONY and it has a completely RENOVATED BATHROOM as well. Stepping outside, you will enjoy the screened-in lanai year-round with two ceiling fans and a HALF BATHROOM. Sit with your morning coffee, tea, or whatever beverage you choose and do some wildlife watching, listen to the birds sing, and enjoy the peace and quiet. You can also enjoy the EXPANSIVE WOOD TERRACE/DECK located next to the screened lanai and just off of the family room. Take a walk just beyond the pond, check out the playhouse with electricity. It has a built-in SUMMER KITCHEN which can be used for entertaining, BBQ, or just enjoying your piece of paradise! What a fantastic opportunity to own this home, whether you choose to make it your full-time residence or vacation home. Located conveniently close to I-75, shopping, restaurants, etc. Call today for your showing!
| 3 weeks ago | Listing updated with changes from the MLS® | |
| a month ago | Listing first seen on site |

Listing information is provided by Participants of the Stellar MLS. IDX information is provided exclusively for personal, non-commercial use, and may not be used for any purpose other than to identify prospective properties consumers may be interested in purchasing. Information is deemed reliable but not guaranteed. Properties displayed may be listed or sold by various participants in the MLS Copyright 2026, Stellar MLS.
Last checked: 2026-09-17 05:40 AM EDT

Did you know? You can invite friends and family to your search. They can join your search, rate and discuss listings with you.