

1350 5TH STREET 306SARASOTA, FL 34236
Mortgage Calculator
Monthly Payment (Est.)
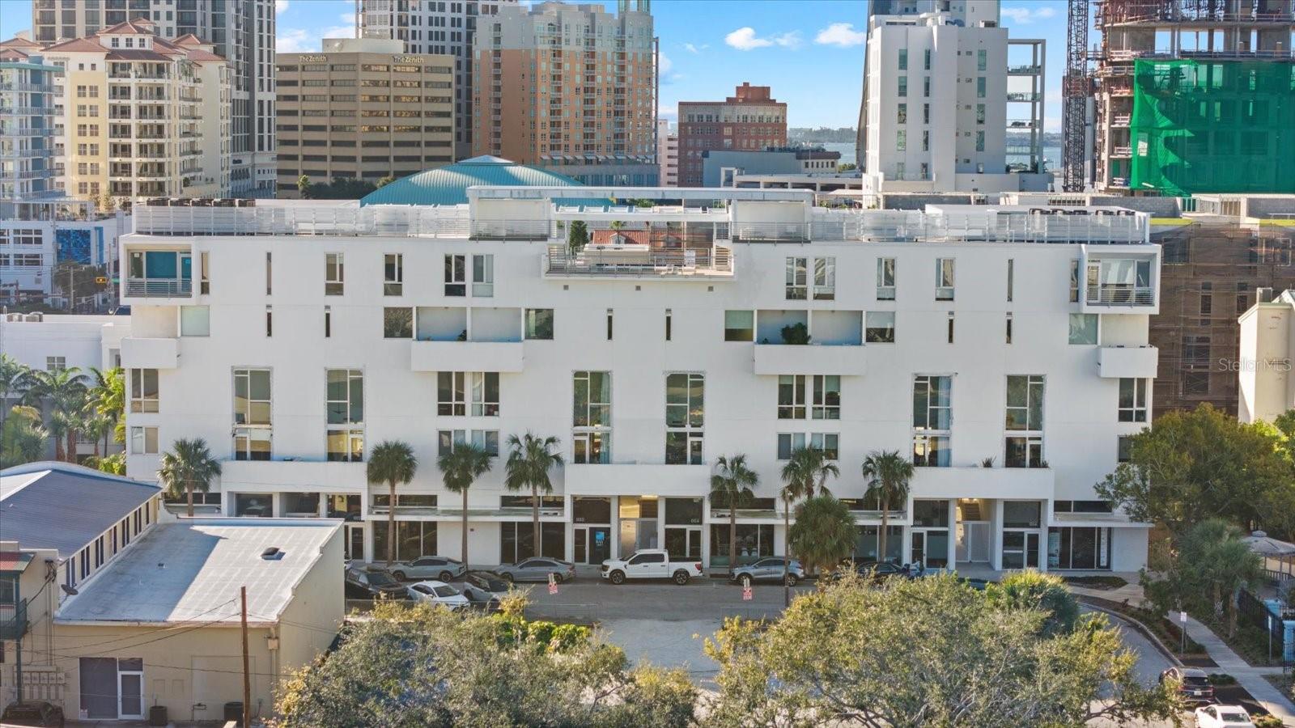
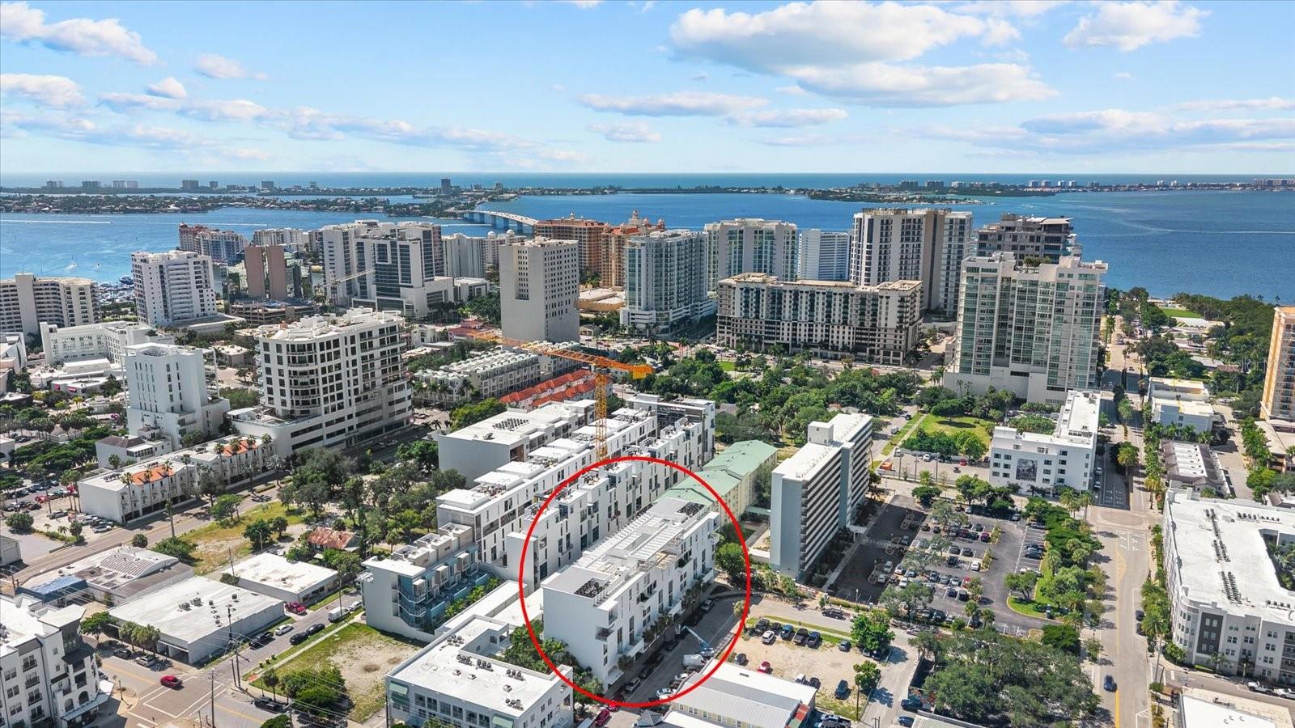
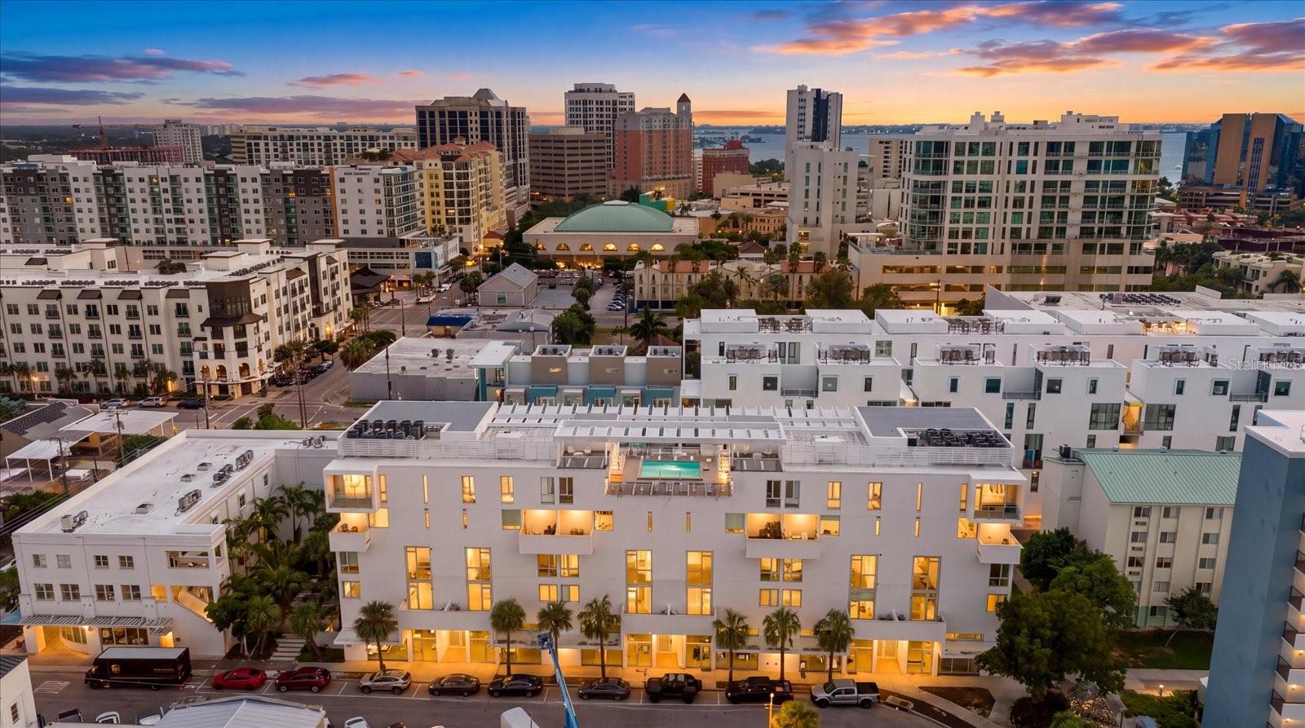
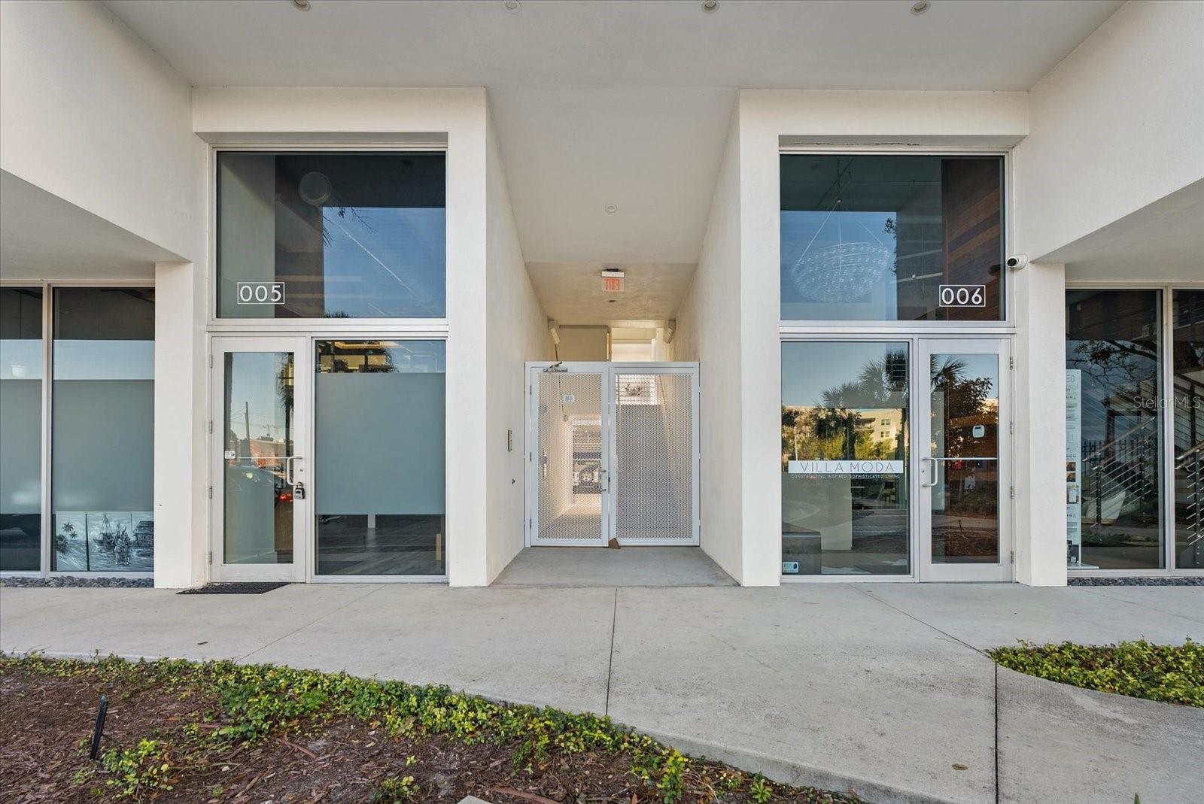
Enter an interest rate to see your estimated monthly payment.Experience sophisticated urban living in this stunning two-story, end-unit loft residence at Risdon on 5th, ideally situated in Sarasota's vibrant Rosemary District. Built in 2019 and designed by award-winning architects Halfants & Pichette, this architecturally distinctive condominium offers 1,836 square feet of thoughtfully designed living space with 3 bedrooms, 3.5 bathrooms, soaring ceilings, and dramatic floor-to-ceiling impact windows that fill the home with natural light. Freshly painted and beautifully updated, the residence features a neutral color palette, new designer lighting and bathroom fixtures, automatic window shades, ceiling fans, and custom-fitted closets throughout. The spacious contemporary kitchen showcases a striking quartz waterfall island, Irpinia soft-close cabinetry, abundant counter space and storage, and a complete suite of brand new GE Café appliances. All three bedrooms feature private en-suite bathrooms, with dual vanities in both the primary and secondary suites, and a luxurious soaking tub in the second bath. Additional conveniences include dual-zone HVAC, a full-size LG washer and dryer, operable and floor-to-ceiling windows in every room, and generous under-stair storage. Two private outdoor terraces extend the living space, offering inviting settings for relaxing or entertaining. Risdon on 5th features secure entry, semi-private elevator access, covered parking, a heated rooftop pool, and two rooftop social areas with panoramic views. Just moments from The Bay waterfront park, restaurants, galleries, shopping, and Sarasota's renowned cultural attractions, this exceptional residence combines the architectural character of an urban loft with the convenience of downtown living. Furnishings are available for separate purchase. A rare opportunity to enjoy contemporary loft-style living in one of Sarasota's most desirable downtown neighborhoods at an unbeatable price.
| yesterday | Listing updated with changes from the MLS | |
| 5 days ago | Status changed to Active | |
| 5 days ago | Price changed to $1,100,000 | |
| 3 months ago | Listing first seen on site |

Listing information is provided by Participants of the Stellar MLS. IDX information is provided exclusively for personal, non-commercial use, and may not be used for any purpose other than to identify prospective properties consumers may be interested in purchasing. Information is deemed reliable but not guaranteed. Properties displayed may be listed or sold by various participants in the MLS Copyright 2026, Stellar MLS.
Last checked: 2026-10-25 04:23 PM EDT
