Save
Ask
Tour
Hide
Share
$785,000
72 Days On Site

7712 SANDHILL LAKE DRIVE
SARASOTA, FL 34241

For Sale|Single Family Residence|Active
3
Beds
3
Total Baths
3
Full Baths
2,570
SqFt
$305
/SqFt
2023
Built
Subdivision:
SANDHILL LAKE
County:
Sarasota
Call Now: 941-376-4580
Is this the listing for you? We can help make it yours.
941-376-4580
7712 SANDHILL LAKE DRIVE7712 SANDHILL LAKE DRIVE7712 SANDHILL LAKE DRIVE7712 SANDHILL LAKE DRIVE
Save
Ask
Tour
Hide
Share

Mortgage Calculator

Monthly Payment (Est.)

Enter an interest rate to see your estimated monthly payment.
Calculator powered by Showcase IDX, a Constellation1 Company. Copyright ©2026 Information is deemed reliable but not guaranteed.

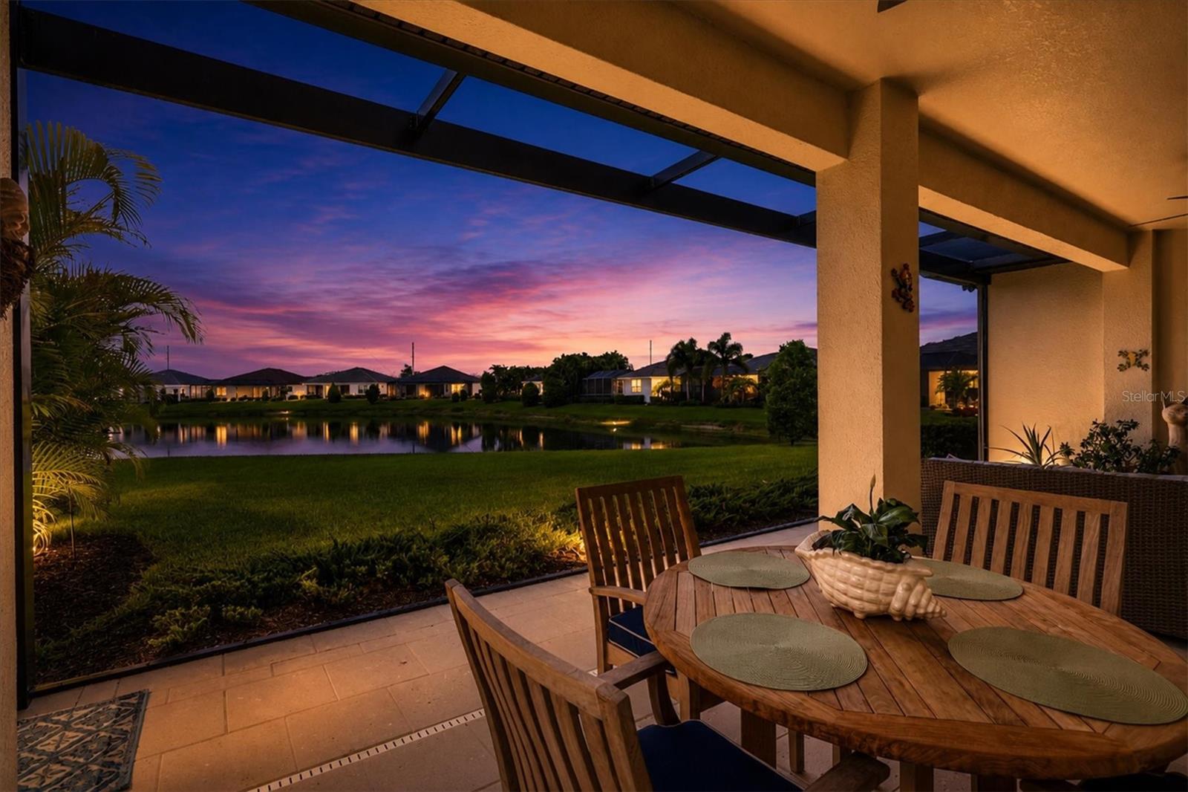
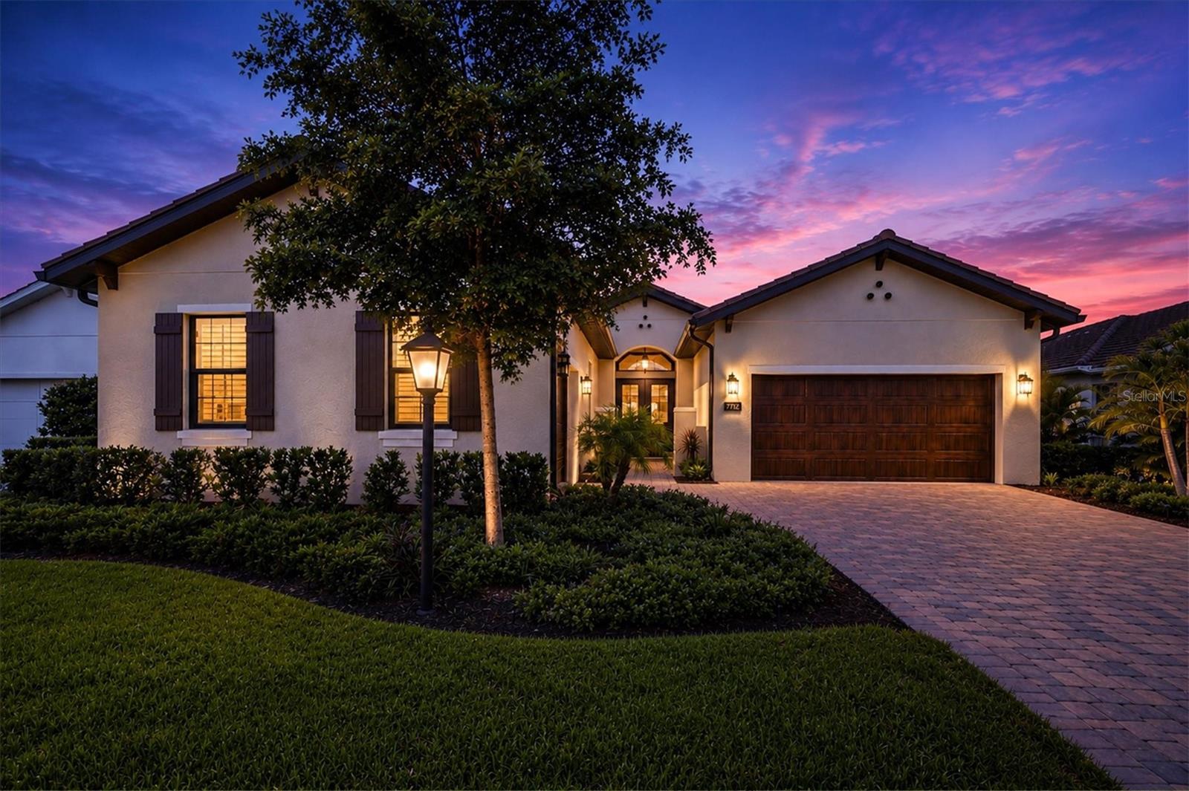
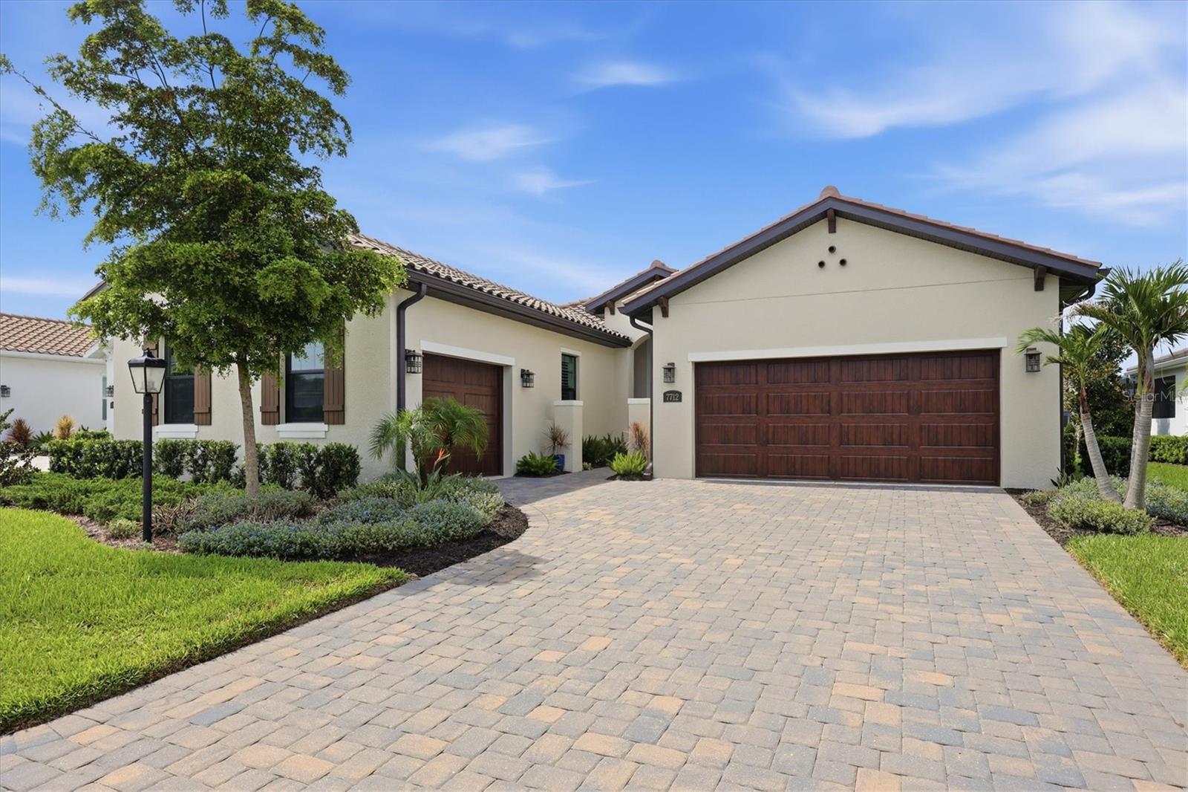
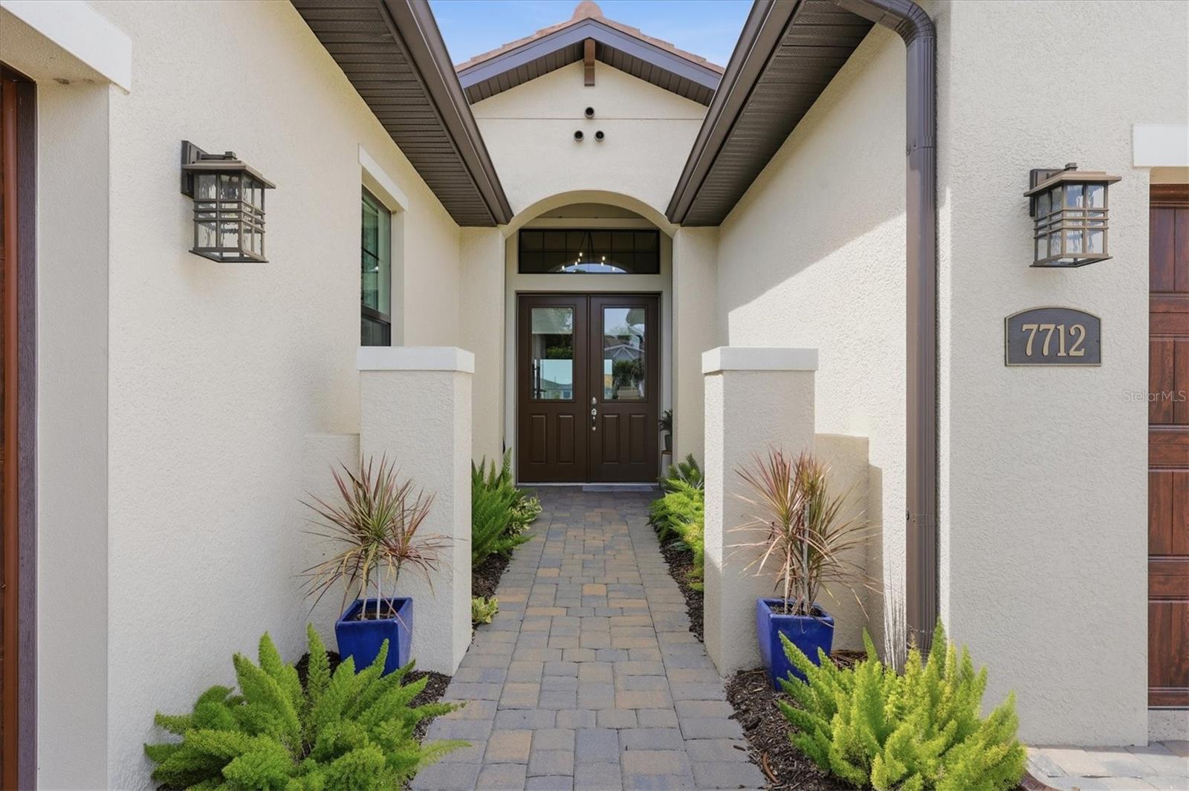
STUNNING 3 BD + DEN/4TH BEDROOM OPTION LAKEFRONT HOME IN MAINTENANCE-FREE GATED COMMUNITY. Enjoy luxury lakefront living in this beautifully appointed 3-bedroom, 3-bath home with a den/office, interior laundry room, and 3-car garage (two attached garages: a 2-car & 1-car), located in the sought after maintenance-free gated community of Sandhill Lake. This open-concept home features 10-foot ceilings with elegant tray and coffered details, a sprawling floor plan with 3 separate bedroom wings - each appointed with a full bathroom and generous walk-in closets, abundant storage space throughout the home, plantation shutters and impact windows, a whole-house Generac generator, beautiful paver driveway, an oversized screened-in lanai, and lush landscaping on a premium lake lot with enough room for a pool and/or spa to be added. The kitchen is the heart of the home, complete with gas range and range hood, a grand chef's kitchen island, abundant cabinetry, luxurious quartz countertops, elegant backsplash, and a large walk-in pantry, all overlooking the spacious great room and dining areas with stunning lake views. The great room opens up to an expansive screened-in lanai that serves as a true second living room, ideal for large-scale entertaining or quiet relaxation, while offering the perfect setting for enjoying peaceful waterfront sunsets. The lanai is equipped with natural gas for a future outdoor kitchen or grill. The lakefront primary bedroom suite features high coffered ceilings, two walk-in closets, and en suite bath with dual vanities, separate sinks, and a walk-in shower. The split bedroom floor plan offers everyone their own private bedroom wing to retreat to, as well as a versatile den/office space and an interior laundry room with utility sink. This well thought out home provides exceptional comfort and functionality. Sandhill Lake amenities include a community pool, hot tub, clubhouse, gated entry, and maintenance-free living with lawn care included. Located within the Lakeview Elementary, Sarasota Middle, and Riverview High school district and conveniently located less than 2 miles from Twin Lakes Park, under 3 miles to I-75 for easy commuting, and just 8 miles from Siesta Key's world-renowned quartz sand beaches - this exceptional home combines quality construction, modern conveniences, and an unbeatable Florida lifestyle.

Save
Ask
Tour
Hide
Share
Listing Snapshot
Price 
$785,000
Days On Site 
72 Days
Bedrooms 
3
Inside Area (SqFt) 
2,570 sqft
Total Baths 
3
Full Baths 
3
Partial Baths 
N/A
Lot Size 
0.22 Acres
Year Built 
2023
MLS® Number 
A4700276
Status 
Active
Property Tax 
$5,947.66
HOA/Condo/Coop Fees 
$2,790 Semi-Annually
Sq Ft Source 
Public Records
Friends & Family
Recent Activity
a week agoListing updated with changes from the MLS®
2 months agoListing first seen on site
General Features
Acres 
0.22
Attached Garage 
Yes
Direction Faces 
North
Foundation 
Slab
Garage 
Yes
Garage Spaces 
3
Levels 
One
Number Of Stories 
1
Parking 
DrivewayGarage Door OpenerAttached
Pets 
Breed RestrictionsCats OKDogs OKYes
Property Sub Type 
Single Family Residence
Sewer 
Public Sewer
SqFt Total 
3691
Utilities 
Natural Gas AvailableCable AvailableElectricity ConnectedNatural Gas ConnectedPhone AvailableSewer ConnectedUnderground UtilitiesWater Connected
Water Source 
Public
Zoning 
RSF2
Interior Features
Appliances 
DishwasherDisposalDryerElectric Water HeaterMicrowaveRangeRange HoodRefrigeratorWasher
Cooling 
Central Air
Flooring 
CarpetTile
Furnished 
Unfurnished
Heating 
Central
Interior 
Coffered Ceiling(s)Eat-in KitchenHigh CeilingsOpen FloorplanStone CountersTray Ceiling(s)Walk-In Closet(s)
Laundry Features 
InsideLaundry Room
Window Features 
Window CoveringsShuttersWindow Treatments
Balcony/Porch/Lanai 
Dimensions - 32x15Level - FirstFeatures - Ceiling Fan(s)
Bathroom 2 
Level - FirstFeatures - Stone Counters
Bathroom 3 
Level - FirstFeatures - Stone Counters
Bedroom 2 
Dimensions - 13x12.5Level - FirstFeatures - Ceiling Fan(s)
Bedroom 3 
Dimensions - 13x12.5Level - FirstFeatures - Ceiling Fan(s)
Den 
Dimensions - 15x12Level - FirstFeatures - Ceiling Fan(s)
Dining Room 
Dimensions - 14x10Level - First
Foyer 
Dimensions - 10x10Level - First
Great Room 
Dimensions - 25x16Level - FirstFeatures - Ceiling Fan(s)
Kitchen 
Dimensions - 17x14Level - FirstFeatures - Kitchen Island, Pantry, Stone Counters
Laundry 
Dimensions - 9x6Level - First
Master Bathroom 
Level - FirstFeatures - Double Vanity, Stone Counters
Master Bedroom 
Dimensions - 16x24Level - FirstFeatures - Ceiling Fan(s)
Save
Ask
Tour
Hide
Share
Exterior Features
Construction Details 
BlockStucco
Exterior 
Lighting
Lot Features 
LandscapedWaterfront
Patio And Porch 
CoveredRear PorchScreened
Roof 
ConcreteTile
View 
LakeWater
Waterfront 
Yes
Waterfront Features 
Lake Front
Waterview 
LakeWater
Windows/Doors 
Window CoveringsShuttersWindow Treatments
Community Features
Association Amenities 
ClubhouseGatedMaintenancePoolRecreation FacilitiesSpa/Hot Tub
Association Fee 
$2790.0
Association Fee Frequency 
Semi-Annually
Community Features 
GatedClubhousePoolSidewalks
MLS Area 
34241 - Sarasota
Township 
37S
Financing Terms Available 
CashConventionalVA Loan
Roads 
AsphaltPaved
Schools
School District
Unknown
Elementary School
Lakeview Elementary
Middle School
Sarasota Middle
High School
Riverview High
Listing courtesy of COLDWELL BANKER REALTY (941) 330-6200


Listing information is provided by Participants of the Stellar MLS. IDX information is provided exclusively for personal, non-commercial use, and may not be used for any purpose other than to identify prospective properties consumers may be interested in purchasing. Information is deemed reliable but not guaranteed. Properties displayed may be listed or sold by various participants in the MLS Copyright 2026, Stellar MLS.
Last checked: 2026-09-27 08:23 PM EDT

Neighborhood & Commute
Source: Walkscore
Disclosure: Community information and market data powered by Constellation Data Labs. Information is deemed reliable but not guaranteed.
Save
Ask
Tour
Hide
Share