Save
Ask
Tour
Hide
Share
$379,000
103 Days On Site

4346 KARIBA LAKE TERRACE
SARASOTA, FL 34243

For Sale|Townhouse|Active
2
Beds
2
Total Baths
2
Full Baths
1,511
SqFt
$251
/SqFt
2002
Built
Subdivision:
LAKERIDGE FALLS PH 1B
County:
Manatee
Call Now: 941-376-4580
Is this the listing for you? We can help make it yours.
941-376-4580
4346 KARIBA LAKE TERRACE4346 KARIBA LAKE TERRACE4346 KARIBA LAKE TERRACE4346 KARIBA LAKE TERRACE
Save
Ask
Tour
Hide
Share

Mortgage Calculator

Monthly Payment (Est.)

Enter an interest rate to see your estimated monthly payment.
Calculator powered by Showcase IDX, a Constellation1 Company. Copyright ©2026 Information is deemed reliable but not guaranteed.

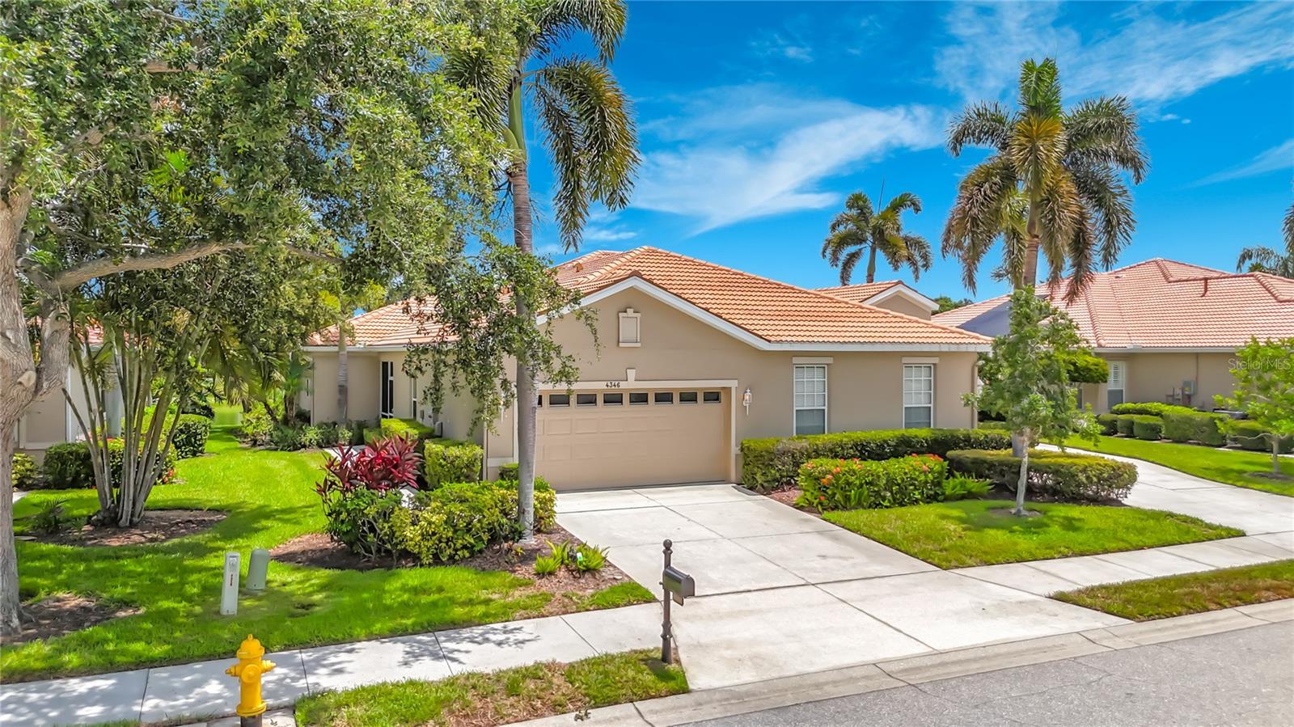
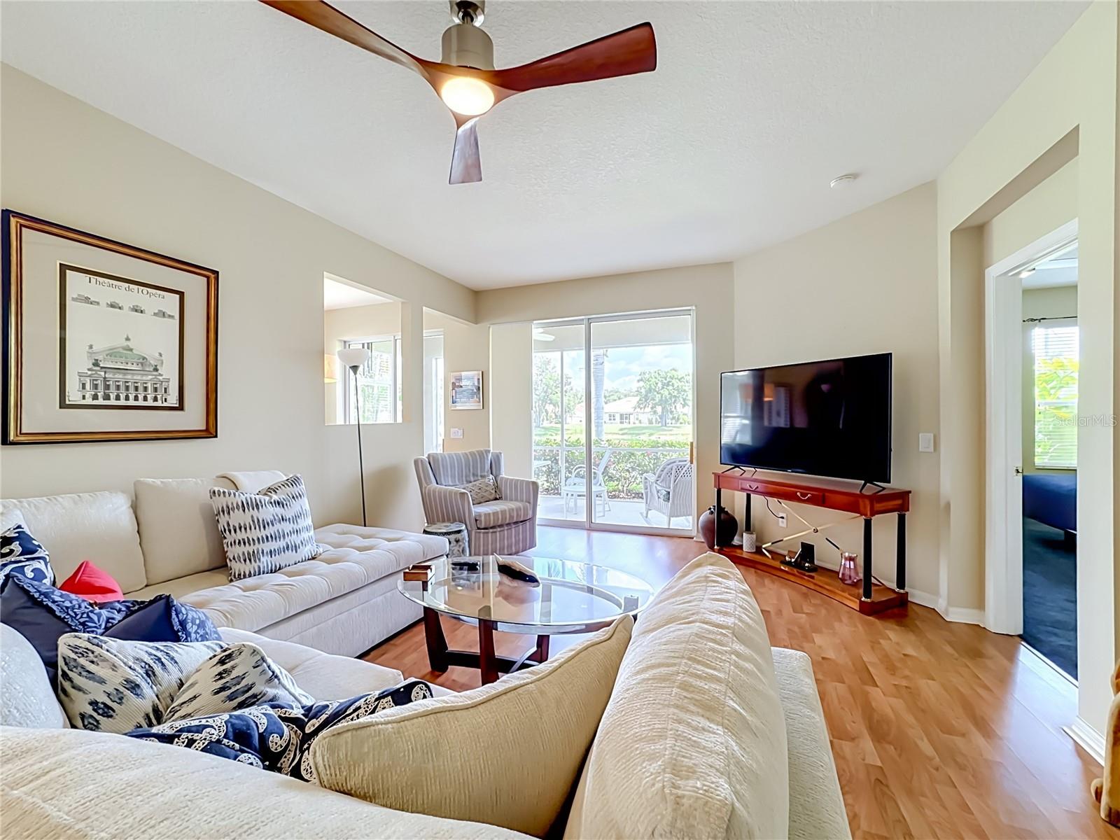
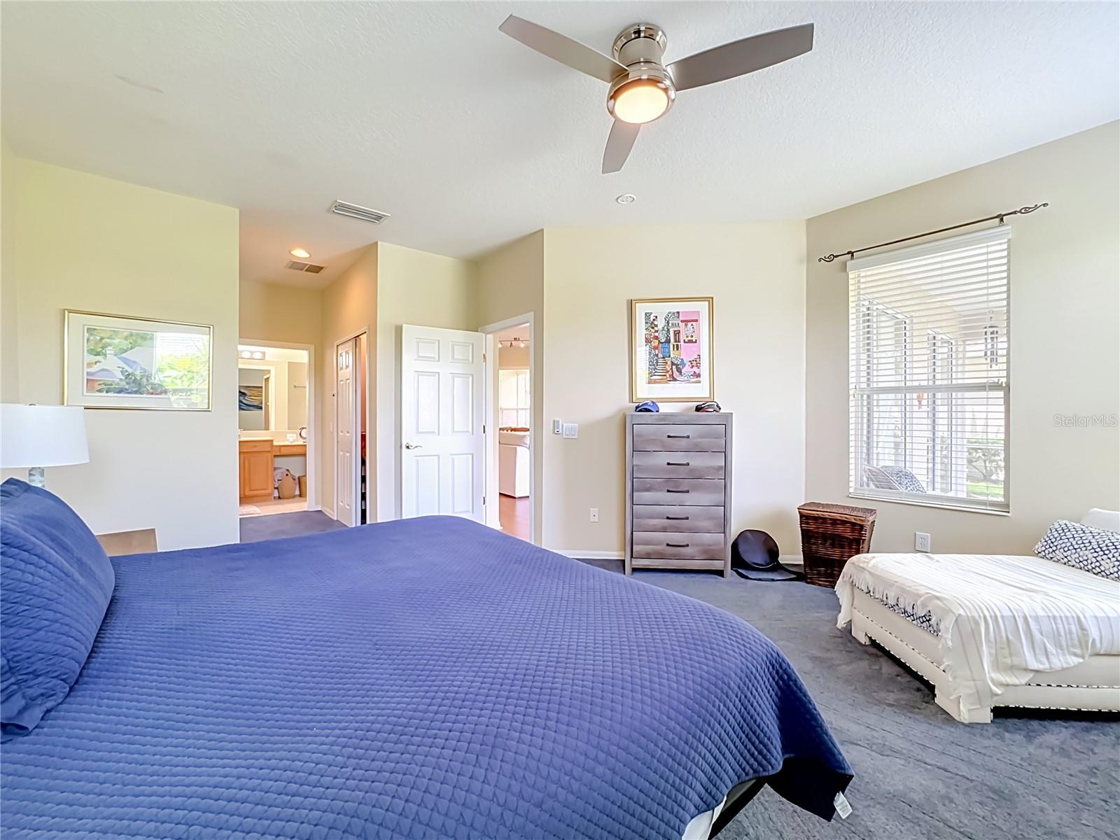
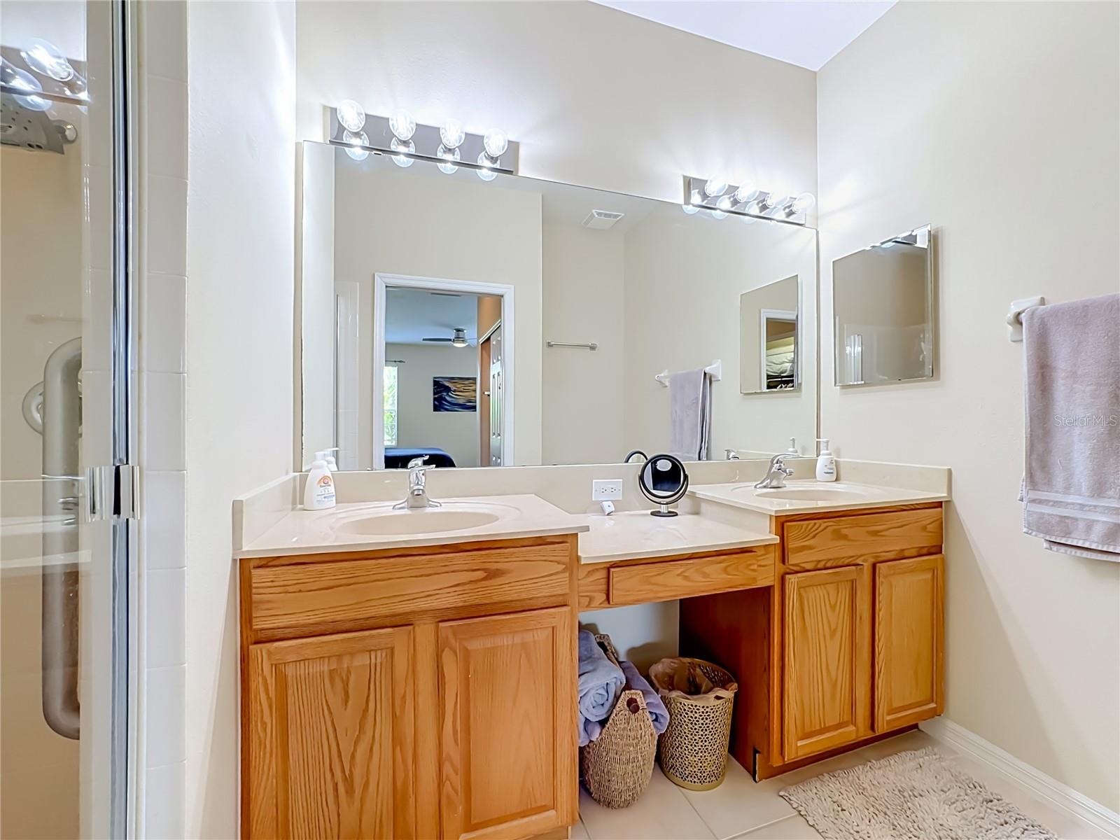
Lake views from the screened lanai and inside the home set the tone at this paired villa in LakeRidge Falls, a gated 55 plus community. This well maintained 2 bedroom 2 bath villa with a den sits on a premium lot and offers 1511 square feet with an open split floor plan. Living and dining areas flow into the eat in kitchen and the oversized lanai. Tile and wood look laminate run through the main living spaces with new carpet in the bedrooms. The primary suite has his and hers closets and a double sink bath. The guest bath has a shower tub combination. Two car attached garage with direct home access and garage door openers. Exterior freshly painted 2026. Recently replaced AC and new ceiling fans. Not in a flood zone. The association handles grass cutting and front landscape beds. Residents use a renovated clubhouse with fitness center and grand salon, a heated pool, spa, bocce courts, a lakeside beach area, walking paths, and a full calendar of events. Close to Publix, UTC Mall, downtown Sarasota, SRQ airport, Siesta Key, and Lido Beach. Easy full time living or a seasonal lock and leave. Come see the lake views in person. Seller financing is available, subject to seller approval. Indicative terms discussed with seller: 20% to 25% down; interest in the 6.25% to 7.5% range; 30-year amortization; balloon in 5 to 15 years. Not a commitment to lend. Final rate, down payment, term, balloon date, and documentation are subject to seller approval and a good-faith review of the buyer’s ability to repay

Save
Ask
Tour
Hide
Share
Listing Snapshot
Price 
$379,000
Days On Site 
103 Days
Bedrooms 
2
Inside Area (SqFt) 
1,511 sqft
Total Baths 
2
Full Baths 
2
Partial Baths 
N/A
Lot Size 
0.11 Acres
Year Built 
2002
MLS® Number 
A4698678
Status 
Active
Property Tax 
$5,173
HOA/Condo/Coop Fees 
$378.67 monthly
Sq Ft Source 
Public Records
Friends & Family
Recent Activity
7 days agoListing updated with changes from the MLS®
3 months agoPrice changed to $379,000
3 months agoListing first seen on site
General Features
Acres 
0.11
Attached Garage 
Yes
Direction Faces 
South
Foundation 
Slab
Garage 
Yes
Garage Spaces 
2
Levels 
One
Parking 
Attached
Pets 
Yes
Property Sub Type 
Townhouse
Sewer 
Public Sewer
SqFt Total 
2157
Utilities 
Cable AvailableCable ConnectedElectricity ConnectedPhone AvailableSewer ConnectedUnderground UtilitiesWater Connected
Water Source 
Public
Zoning 
PDMU
Interior Features
Appliances 
DishwasherDisposalDryerGas Water HeaterMicrowaveRangeRefrigeratorWasher
Cooling 
Central Air
Flooring 
CarpetCeramic TileLaminate
Furnished 
Unfurnished
Heating 
CentralElectric
Interior 
Eat-in KitchenHigh CeilingsOpen FloorplanWalk-In Closet(s)
Laundry Features 
InsideLaundry Room
Window Features 
Window CoveringsAluminum FramesBlindsWindow Treatments
Balcony/Porch/Lanai 
Dimensions - 8x18Level - First
Bedroom 2 
Dimensions - 12.4x11.11Level - First
Den 
Dimensions - 10.9x10.11Level - First
Dinette 
Dimensions - 8.11x8.4Level - First
Dining Room 
Dimensions - 14.11x14.2Level - First
Kitchen 
Dimensions - 10.7x8.4Level - First
Laundry 
Dimensions - 5.1x8.7Level - First
Living Room 
Dimensions - 16x14.2Level - First
Master Bathroom 
Level - FirstFeatures - Double Vanity
Master Bedroom 
Dimensions - 22.9x16.5Level - FirstFeatures - Double Vanity
Save
Ask
Tour
Hide
Share
Exterior Features
Construction Details 
BlockStucco
Exterior 
Rain Gutters
Roof 
Tile
View 
Water
Waterview 
Water
Windows/Doors 
Window CoveringsAluminum FramesBlindsWindow Treatments
Community Features
Association Fee 
$1136.0
Association Fee Frequency 
Quarterly
Community Features 
GatedFitness CenterPoolSidewalksStreet Lights
MLS Area 
34243 - Sarasota
Senior Community 
Yes
Township 
35
Financing Terms Available 
CashConventionalPrivate Financing Available
Roads 
AsphaltPaved
Listing courtesy of WHITE SANDS REALTY GROUP FL (508) 333-2356


Listing information is provided by Participants of the Stellar MLS. IDX information is provided exclusively for personal, non-commercial use, and may not be used for any purpose other than to identify prospective properties consumers may be interested in purchasing. Information is deemed reliable but not guaranteed. Properties displayed may be listed or sold by various participants in the MLS Copyright 2026, Stellar MLS.
Last checked: 2026-10-15 08:48 AM EDT

Neighborhood & Commute
Source: Walkscore
Disclosure: Community information and market data powered by Constellation Data Labs. Information is deemed reliable but not guaranteed.
Save
Ask
Tour
Hide
Share