Save
Ask
Tour
Hide
Share
$439,000
90 Days On Site

7716 GENEVA LANE
SARASOTA, FL 34243

For Sale|Single Family Residence|Active
2
Beds
2
Total Baths
2
Full Baths
1,454
SqFt
$302
/SqFt
1991
Built
Subdivision:
TREETOPS AT NORTH FORTY
County:
Manatee
Call Now: 941-376-4580
Is this the listing for you? We can help make it yours.
941-376-4580
7716 GENEVA LANE7716 GENEVA LANE7716 GENEVA LANE7716 GENEVA LANE
Save
Ask
Tour
Hide
Share

Mortgage Calculator

Monthly Payment (Est.)

$2,003
Calculator powered by Showcase IDX, a Constellation1 Company. Copyright ©2026 Information is deemed reliable but not guaranteed.

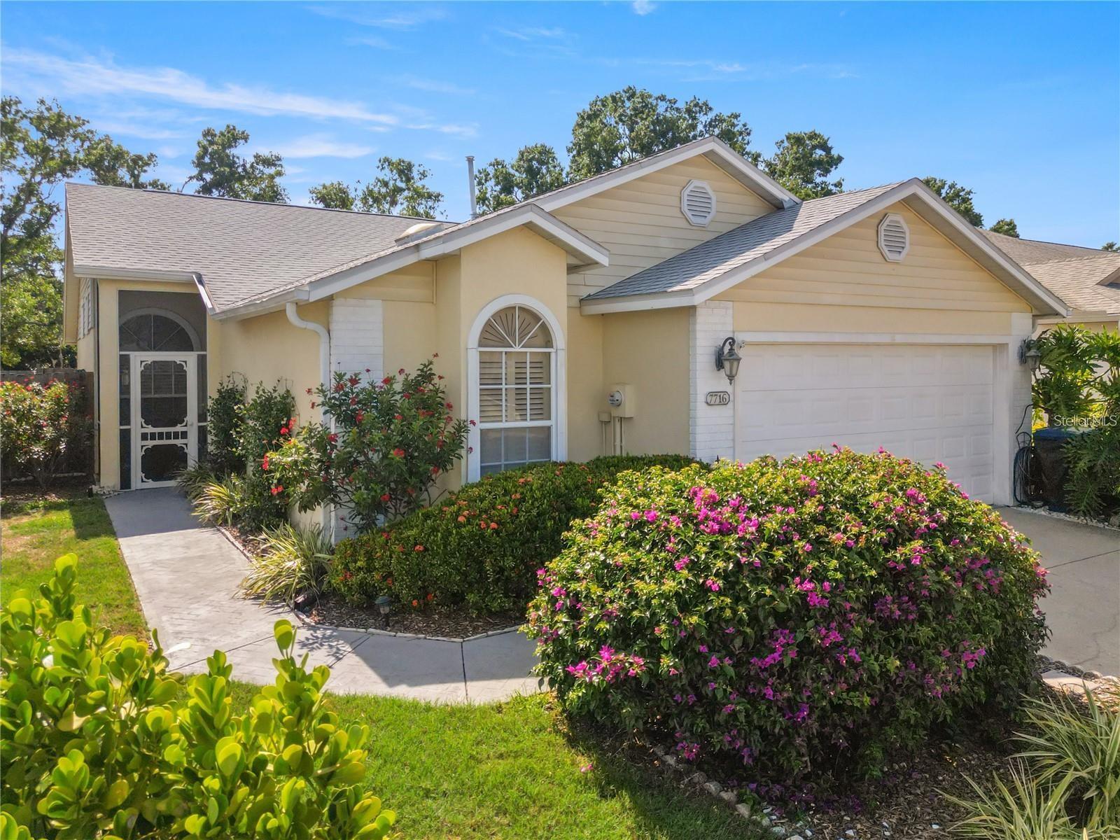
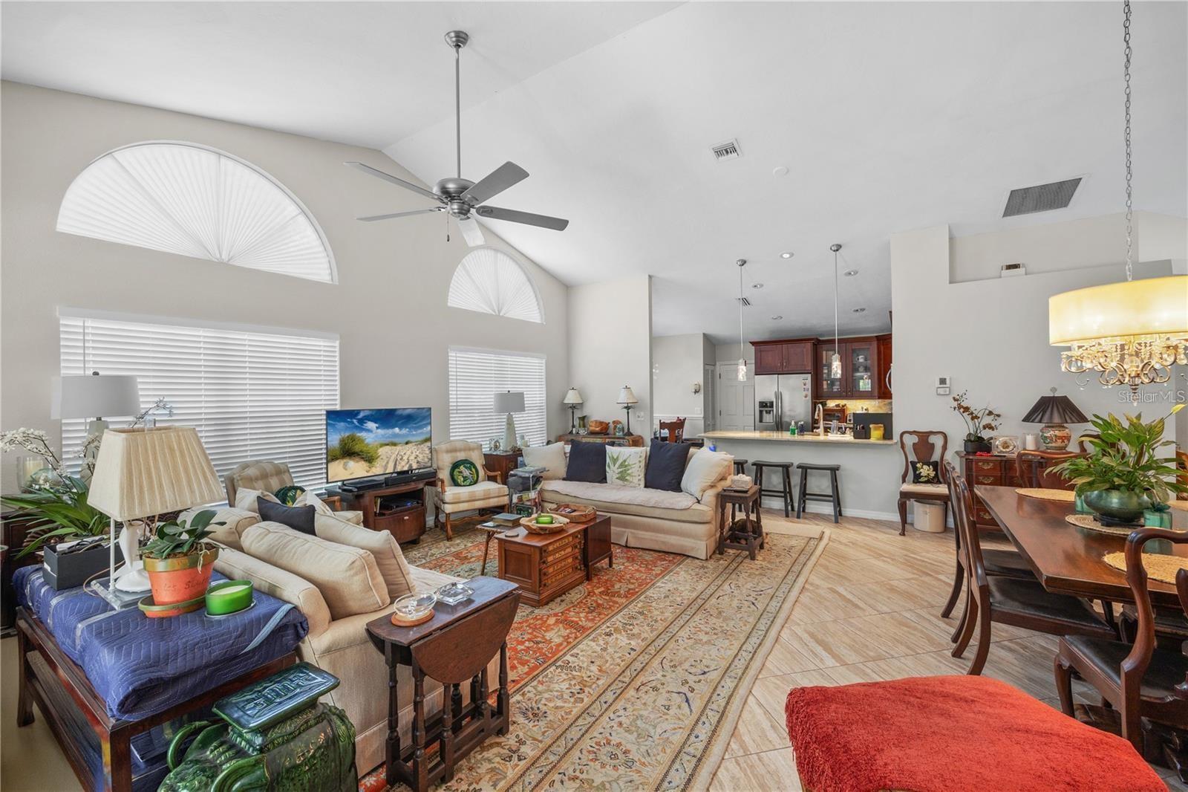
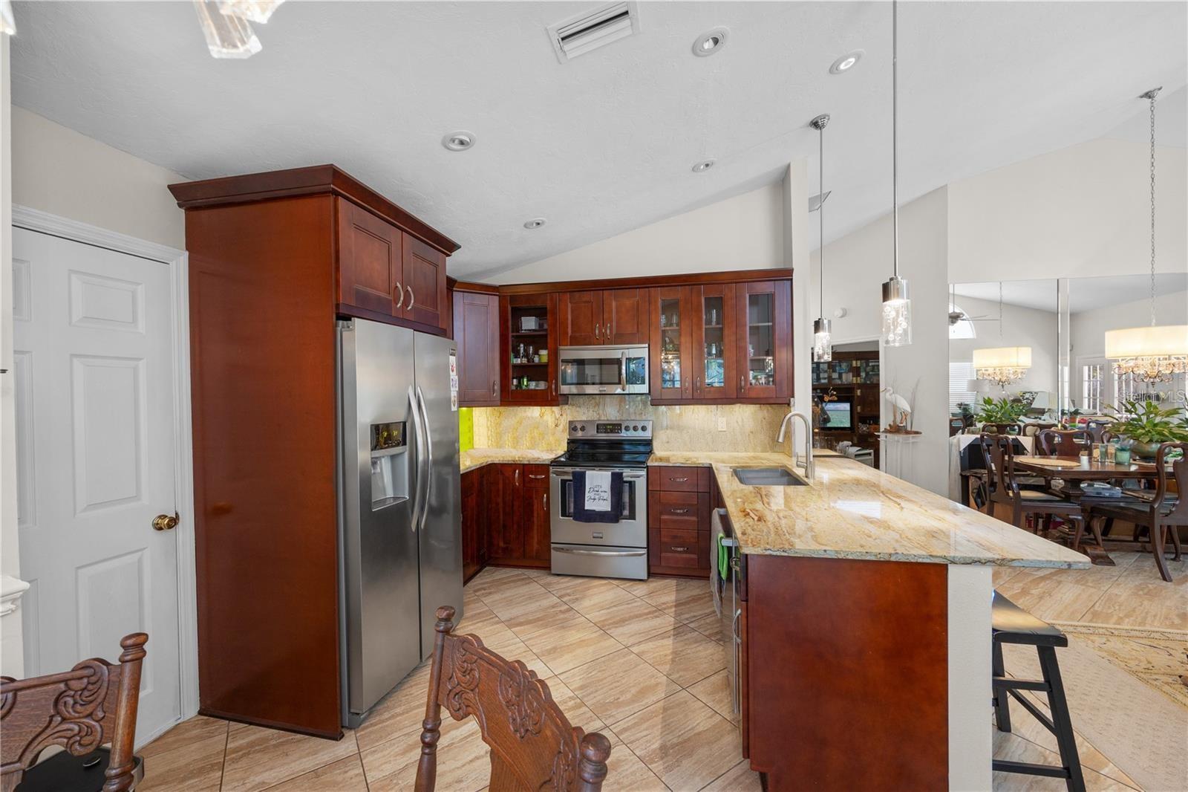
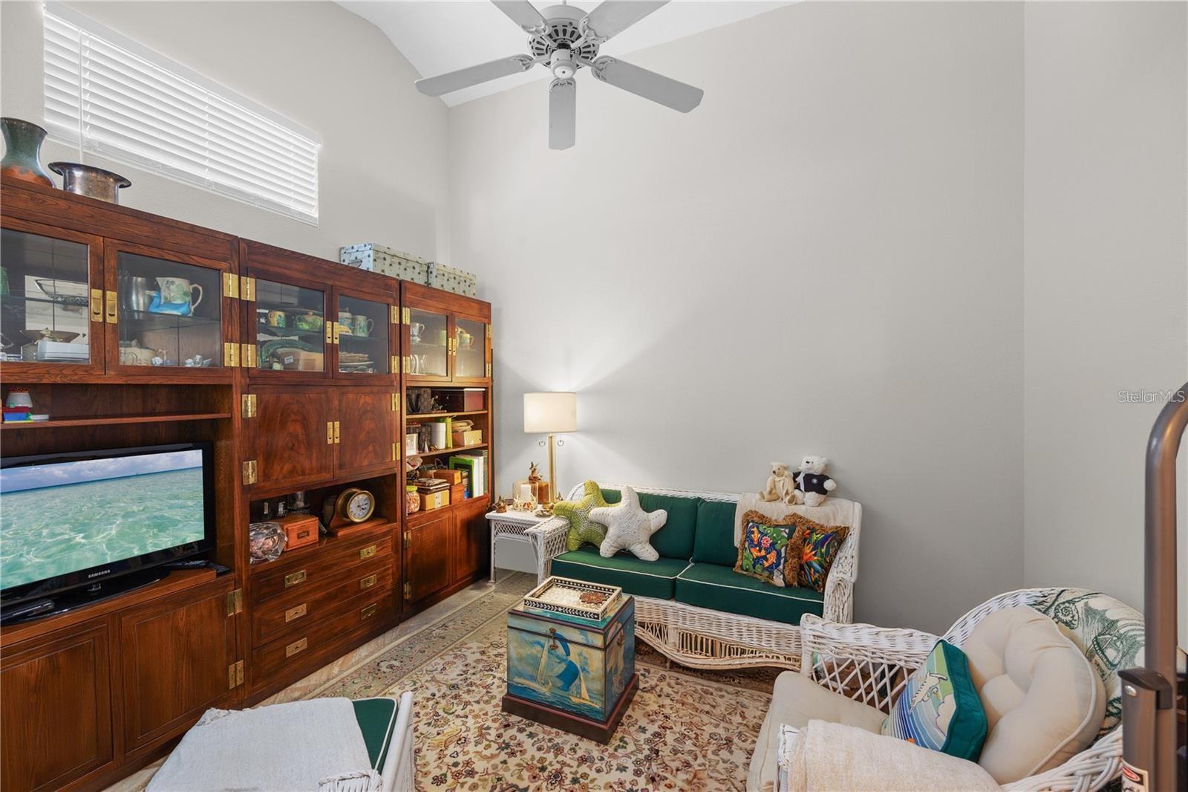
Step through the front door and into a light-filled, open great-room layout where vaulted ceilings, walls of windows, and dual sets of French doors blur the line between indoor and outdoor living. This updated 2-bedroom, 2-bath home with a flex den/office is tailor-made for both relaxed daily living and unforgettable gatherings. Stylish, Ready-to-Entertain Interior Kitchen redone in 2014: stainless-steel appliances, granite counters, breakfast bar, pantry, and a sunny nook with slider to the garden. Tile floors throughout—zero carpet for allergy-friendly, easy maintenance. Split-plan privacy: the airy primary suite enjoys pool access, dual sinks, and frameless tile shower, while the guest wing shares an upgraded bath with the den nearby. Outdoor Oasis Slide open the French doors and savor the Florida lifestyle on the screened, covered lanai overlooking a sparkling saltwater pool. Host cookouts, sip morning coffee amid the side garden, or toast another brilliant Gulf-coast sunset. Peace-of-Mind Updates & Storage Roof 2015 • Water heater 2020 Oversized 2-car garage with built-in storage shelves for toys and tools alike. Resort-Style Amenities & Prime Location Residents of Tree Tops at North Forty enjoy a community pool and tennis court, all moments from world-class golf, dining, shopping, and downtown Sarasota’s arts scene. This is the move-in-ready, low-maintenance pool home you’ve been waiting for—schedule your private tour today! **THIS PROPERTY QUALIFIES FOR A 1% LENDER INCENTIVE IF USING PREFERRED LENDER. INQUIRE FOR MORE DETAILS.**

Save
Ask
Tour
Hide
Share
Listing Snapshot
Price 
$439,000
Days On Site 
90 Days
Bedrooms 
2
Inside Area (SqFt) 
1,454 sqft
Total Baths 
2
Full Baths 
2
Partial Baths 
N/A
Lot Size 
0.13 Acres
Year Built 
1991
MLS® Number 
A4697521
Status 
Active
Property Tax 
$2,176.14
HOA/Condo/Coop Fees 
$188 monthly
Sq Ft Source 
Public Records
Friends & Family
Recent Activity
a month agoListing updated with changes from the MLS®
2 months agoPrice changed to $439,000
3 months agoListing first seen on site
General Features
Acres 
0.13
Attached Garage 
Yes
Direction Faces 
East
Foundation 
Slab
Garage 
Yes
Garage Spaces 
2
Levels 
One
Number Of Stories 
1
Parking 
Attached
Pets 
Yes
Property Sub Type 
Single Family Residence
Security 
Security System
Sewer 
Public Sewer
SqFt Total 
2048
Utilities 
Cable AvailableCable ConnectedElectricity Connected
Water Source 
Public
Zoning 
PD-R/WP-
Interior Features
Appliances 
DishwasherDryerRangeRefrigeratorWasher
Cooling 
Central Air
Flooring 
Tile
Furnished 
Unfurnished
Heating 
Natural Gas
Interior 
Cathedral Ceiling(s)Stone CountersWalk-In Closet(s)
Laundry Features 
In Garage
Window Features 
Blinds
Bedroom 2 
Dimensions - 15x10Level - FirstFeatures - Ceiling Fan(s)
Kitchen 
Dimensions - 9x12Level - FirstFeatures - Bar, Pantry
Living Room 
Dimensions - 25x22Level - First
Master Bedroom 
Dimensions - 15x15Level - FirstFeatures - Ceiling Fan(s)
Office 
Dimensions - 13x13Level - FirstFeatures - Ceiling Fan(s)
Save
Ask
Tour
Hide
Share
Exterior Features
Construction Details 
Block
Lot Features 
Paved
Patio And Porch 
CoveredFront PorchRear PorchScreened
Pool Features 
HeatedIn GroundScreen EnclosurePrivate
Private Pool 
Yes
Roof 
Shingle
View 
GardenPoolTrees/Woods
Waterview 
GardenPoolTrees/Woods
Windows/Doors 
Blinds
Community Features
Association Amenities 
ClubhousePoolTennis Court(s)
Association Fee 
$188.0
Association Fee Frequency 
Monthly
Community Features 
PoolTennis Court(s)
MLS Area 
34243 - Sarasota
Township 
35S
Financing Terms Available 
CashConventionalFHAVA Loan
Roads 
Paved
Schools
School District
Unknown
Elementary School
Kinnan Elementary
Middle School
Braden River Middle
High School
Southeast High
Listing courtesy of KW COASTAL LIVING III (941) 248-2147


Listing information is provided by Participants of the Stellar MLS. IDX information is provided exclusively for personal, non-commercial use, and may not be used for any purpose other than to identify prospective properties consumers may be interested in purchasing. Information is deemed reliable but not guaranteed. Properties displayed may be listed or sold by various participants in the MLS Copyright 2026, Stellar MLS.
Last checked: 2026-09-19 07:35 AM EDT

Neighborhood & Commute
Source: Walkscore
Disclosure: Community information and market data powered by Constellation Data Labs. Information is deemed reliable but not guaranteed.
Save
Ask
Tour
Hide
Share