Save
Ask
Tour
Hide
Share
$449,000
101 Days On Site

3681 STOKES DR DRIVE
SARASOTA, FL 34232

For Sale|Single Family Residence|Active Under Contract
3
Beds
2
Total Baths
2
Full Baths
1,228
SqFt
$366
/SqFt
1961
Built
Subdivision:
RIDGEWOOD ESTATES ADD 04
County:
Sarasota
Call Now: 941-376-4580
Is this the listing for you? We can help make it yours.
941-376-4580
3681 STOKES DR DRIVE3681 STOKES DR DRIVE3681 STOKES DR DRIVE3681 STOKES DR DRIVE
Save
Ask
Tour
Hide
Share

Mortgage Calculator

Monthly Payment (Est.)

$2,049
Calculator powered by Showcase IDX, a Constellation1 Company. Copyright ©2026 Information is deemed reliable but not guaranteed.

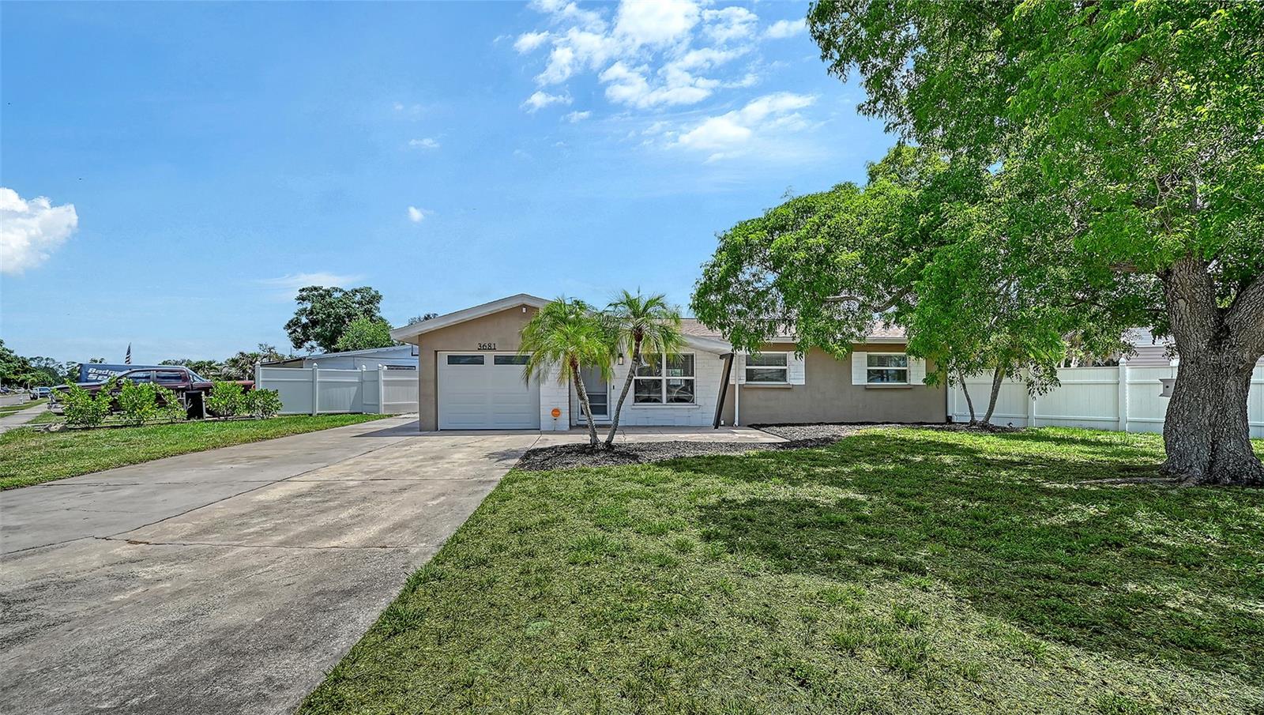
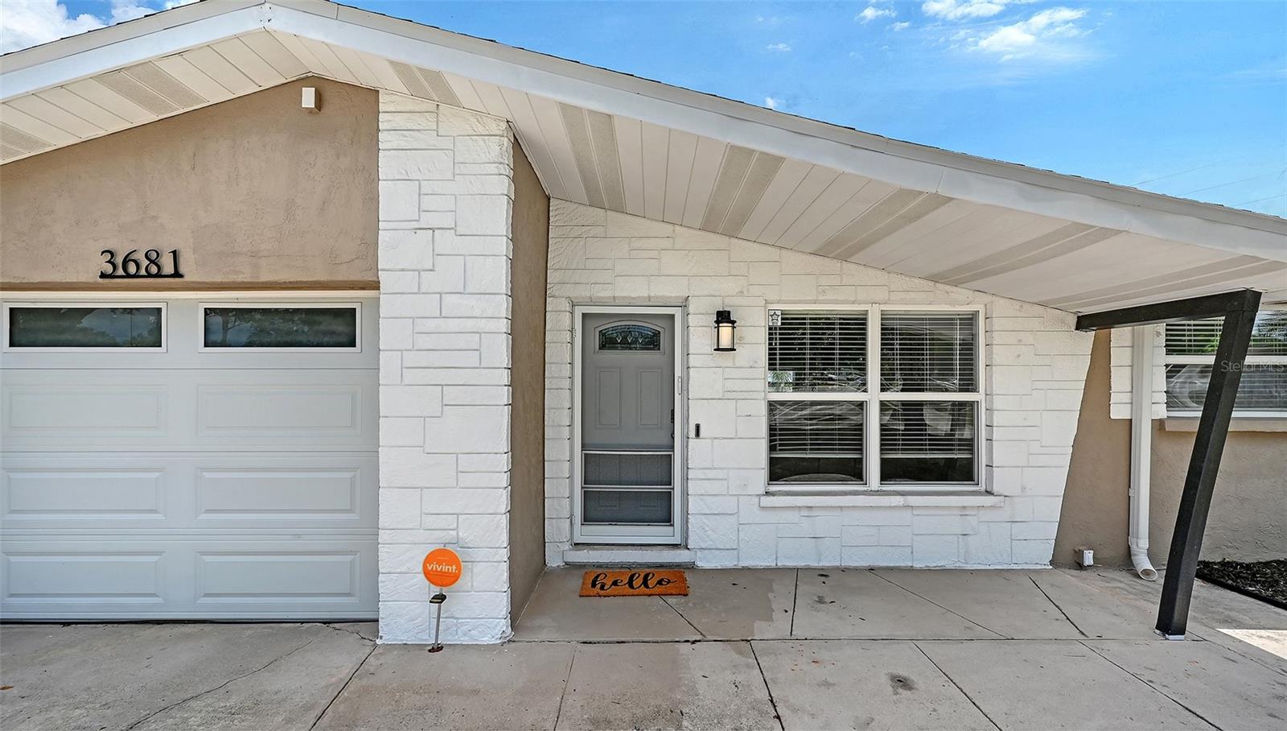
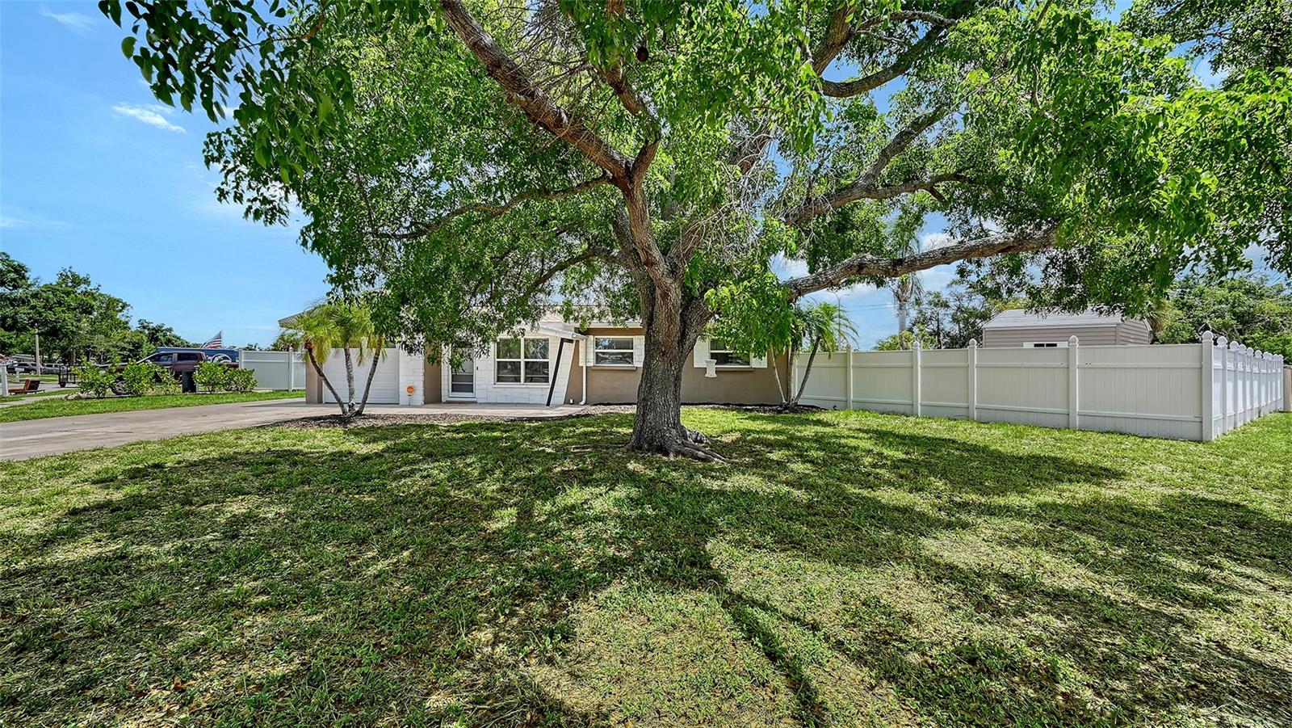
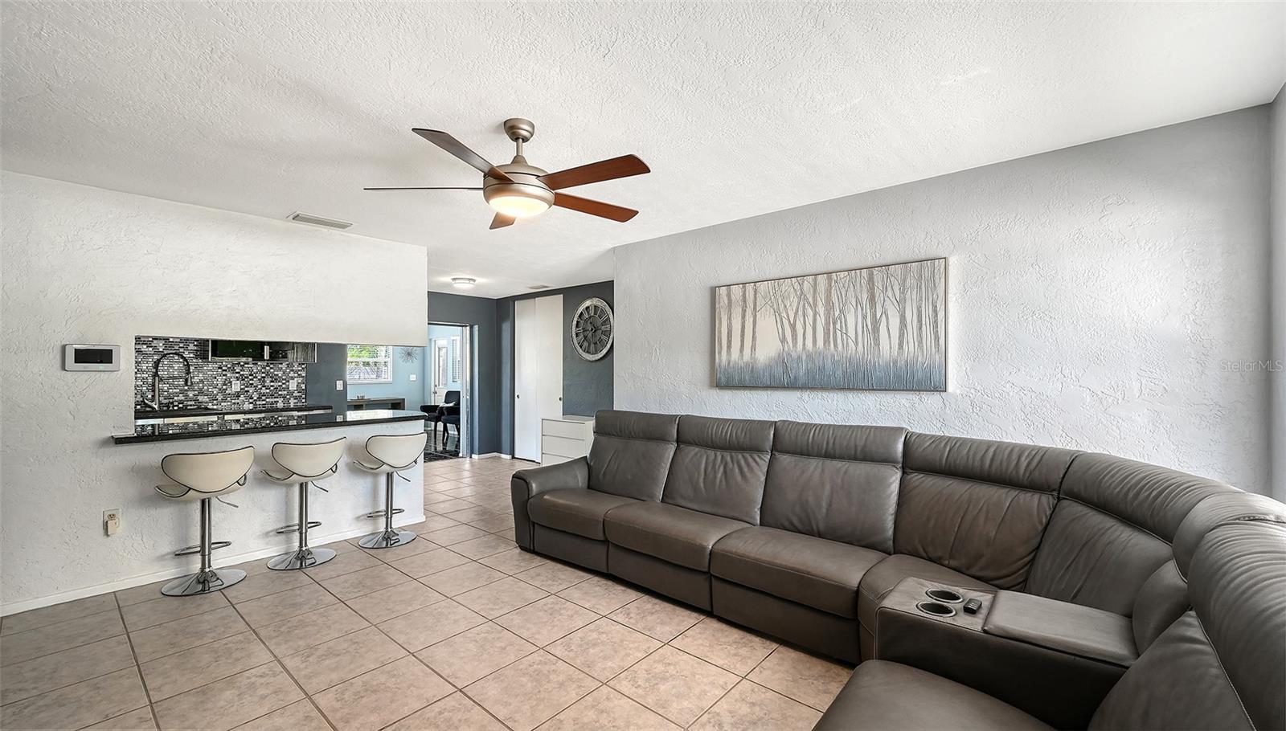
Under contract-accepting backup offers. NO HOA OR CDD FEES! Welcome to this meticulously maintained 3-bedroom, 2-bath home with a garage, updated kitchen and bathrooms, a large fenced yard, and a private resort-style pool and spa. Have a boat, RV, or other toys? Bring them! With a large lot and no HOA restrictions, there is room and flexibility for your lifestyle. Home features an impressive solar system, an energy-efficient AO Smith hybrid water heater, additional attic insulation, and numerous upgrades reflecting years of prideful ownership. Major improvements include a newer roof (2018), whole-house repipe (2018), newer windows, and a hurricane-rated garage door. Living room features include built-in cabinetry and a 4K TV, creating a comfortable space for relaxing or entertaining. The remodeled kitchen offers soft-close drawers, LED under-cabinet and ceiling lighting, granite countertops, and a convenient granite breakfast bar. The bathrooms have also been updated making this move-in ready. Woodburning fireplace adds to the cozy on chilly nights. The sparkling solar-heated pool and spa feature a sun shelf, and an energy-efficient pool pump. The spacious fenced yard provides plenty of room for entertaining, pets, gardening, or simply enjoying the Florida sunshine. Large shed provides additional storage for all your needs. The home includes a Vivint security system with window and door sensors at a low monthly cost. Location is hard to beat—close to I-75, restaurants, shopping, transportation, Home Depot, and everyday conveniences, with the world-famous beaches of Siesta Beach just a short drive away. Low utility costs. Major updates. No HOA. No CDD. Large fenced lot. Pool and spa. Room for your toys. This is Florida living designed for comfort, convenience, and affordability whether you are a snowbird or full-time resident!

Save
Ask
Tour
Hide
Share
Listing Snapshot
Price 
$449,000
Days On Site 
101 Days
Bedrooms 
3
Inside Area (SqFt) 
1,228 sqft
Total Baths 
2
Full Baths 
2
Partial Baths 
N/A
Lot Size 
0.25 Acres
Year Built 
1961
MLS® Number 
A4696293
Status 
Active Under Contract
Property Tax 
$1,978.18
HOA/Condo/Coop Fees 
N/A
Sq Ft Source 
Public Records
Friends & Family
Recent Activity
4 weeks agoListing updated with changes from the MLS®
4 weeks agoStatus changed to Active Under Contract
2 months agoPrice changed to $449,000
3 months agoListing first seen on site
General Features
Acres 
0.25
Attached Garage 
Yes
Direction Faces 
West
Foundation 
Slab
Garage 
Yes
Garage Spaces 
1
Levels 
One
Parking 
Attached
Pets 
Yes
Property Sub Type 
Single Family Residence
Security 
Security SystemSmoke Detector(s)
Sewer 
Public Sewer
SqFt Total 
1893
Utilities 
Sewer Connected
Water Source 
Public
Zoning 
RSF3
Interior Features
Appliances 
CooktopDishwasherRefrigeratorSolar Hot Water
Cooling 
Central Air
Fireplace 
Yes
Fireplace Features 
Family RoomWood Burning
Flooring 
Ceramic TileTerrazzo
Furnished 
Negotiable
Heating 
Active SolarCentralElectricSolar
Interior 
Eat-in KitchenOpen FloorplanSmart HomeStone Counters
Laundry Features 
InsideLaundry Room
Spa 
Yes
Window Features 
Blinds
Bedroom 2 
Dimensions - 12.1x9.4Level - FirstDescription - Room2
Bedroom 3 
Dimensions - 11.2x9.9Level - FirstDescription - Room3
Kitchen 
Dimensions - 17x13Level - FirstDescription - Room1
Laundry 
Dimensions - 5.8x5.1Level - FirstDescription - Room6
Living Room 
Dimensions - 16.8x13Level - First
Master Bedroom 
Dimensions - 12x11Level - First
Save
Ask
Tour
Hide
Share
Exterior Features
Construction Details 
Concrete
Exterior 
Outdoor ShowerPrivate Yard
Fencing 
Vinyl
Lot Features 
Paved
Patio And Porch 
Rear PorchScreened
Pool Features 
HeatedIn GroundSolar HeatPrivate
Private Pool 
Yes
Roof 
Shingle
Spa 
Yes
Spa Features 
HeatedIn Ground
Windows/Doors 
Blinds
Community Features
MLS Area 
34232 - Sarasota/Fruitville
Township 
36S
Financing Terms Available 
CashConventionalFHAVA Loan
Roads 
Asphalt
Schools
School District
Unknown
Elementary School
Brentwood Elementary
Middle School
McIntosh Middle
High School
Sarasota High
Listing courtesy of RE/MAX ALLIANCE GROUP (941) 809-3800


Listing information is provided by Participants of the Stellar MLS. IDX information is provided exclusively for personal, non-commercial use, and may not be used for any purpose other than to identify prospective properties consumers may be interested in purchasing. Information is deemed reliable but not guaranteed. Properties displayed may be listed or sold by various participants in the MLS Copyright 2026, Stellar MLS.
Last checked: 2026-09-19 07:35 AM EDT

Neighborhood & Commute
Source: Walkscore
Disclosure: Community information and market data powered by Constellation Data Labs. Information is deemed reliable but not guaranteed.
Save
Ask
Tour
Hide
Share