Save
Ask
Tour
Hide
Share
$425,000
2 Days On Site

4908 BOSTON COMMON GLEN
BRADENTON, FL 34211

For Sale|Single Family Residence|Active Under Contract
3
Beds
2
Total Baths
2
Full Baths
1,495
SqFt
$284
/SqFt
2014
Built
Subdivision:
CENTRAL PARK SUBPHASE A-2A
County:
Manatee
Call Now: 941-376-4580
Is this the listing for you? We can help make it yours.
941-376-4580
4908 BOSTON COMMON GLEN4908 BOSTON COMMON GLEN4908 BOSTON COMMON GLEN4908 BOSTON COMMON GLEN
Save
Ask
Tour
Hide
Share

Mortgage Calculator

Monthly Payment (Est.)

$1,939
Calculator powered by Showcase IDX, a Constellation1 Company. Copyright ©2026 Information is deemed reliable but not guaranteed.

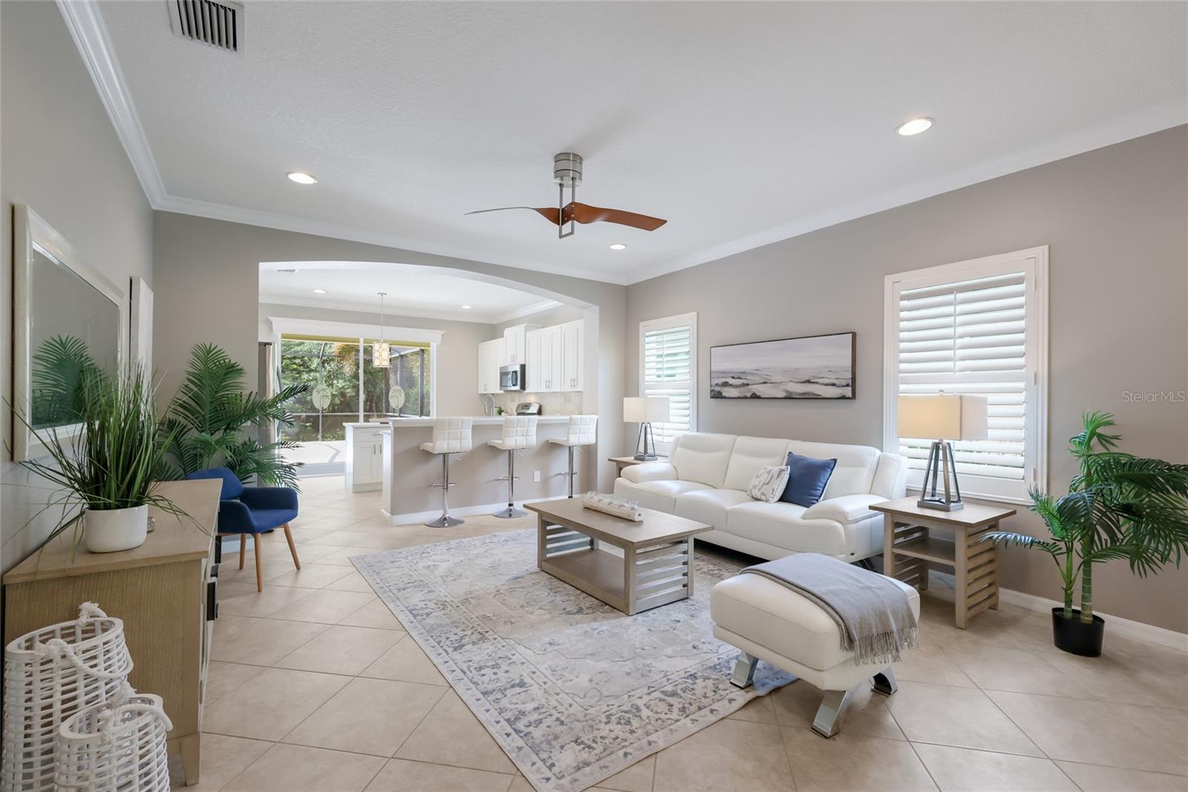
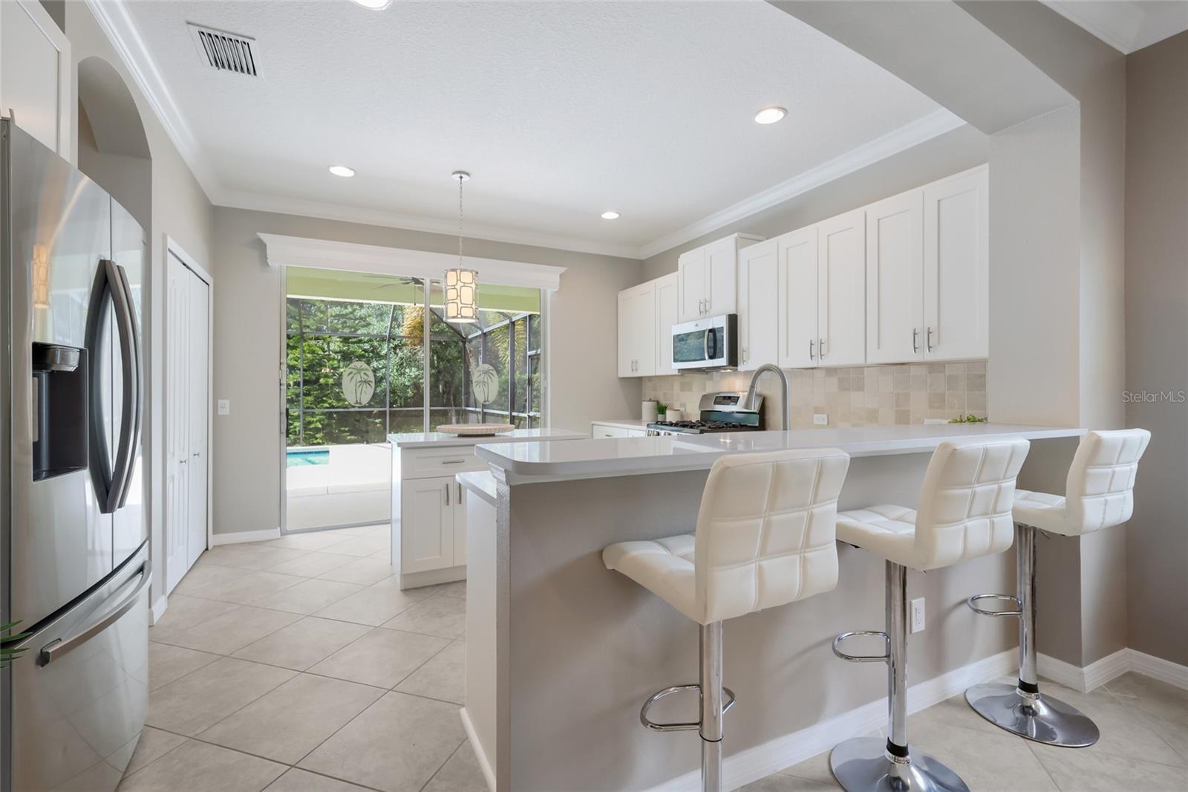
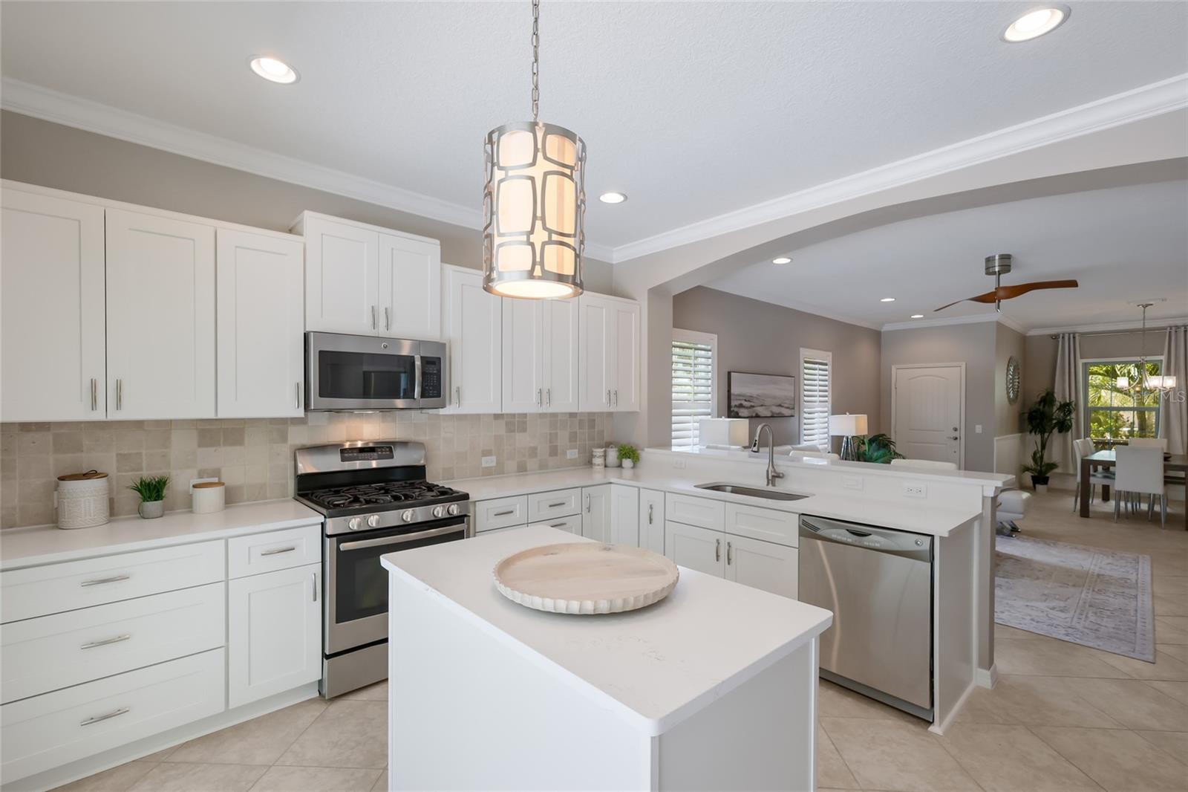
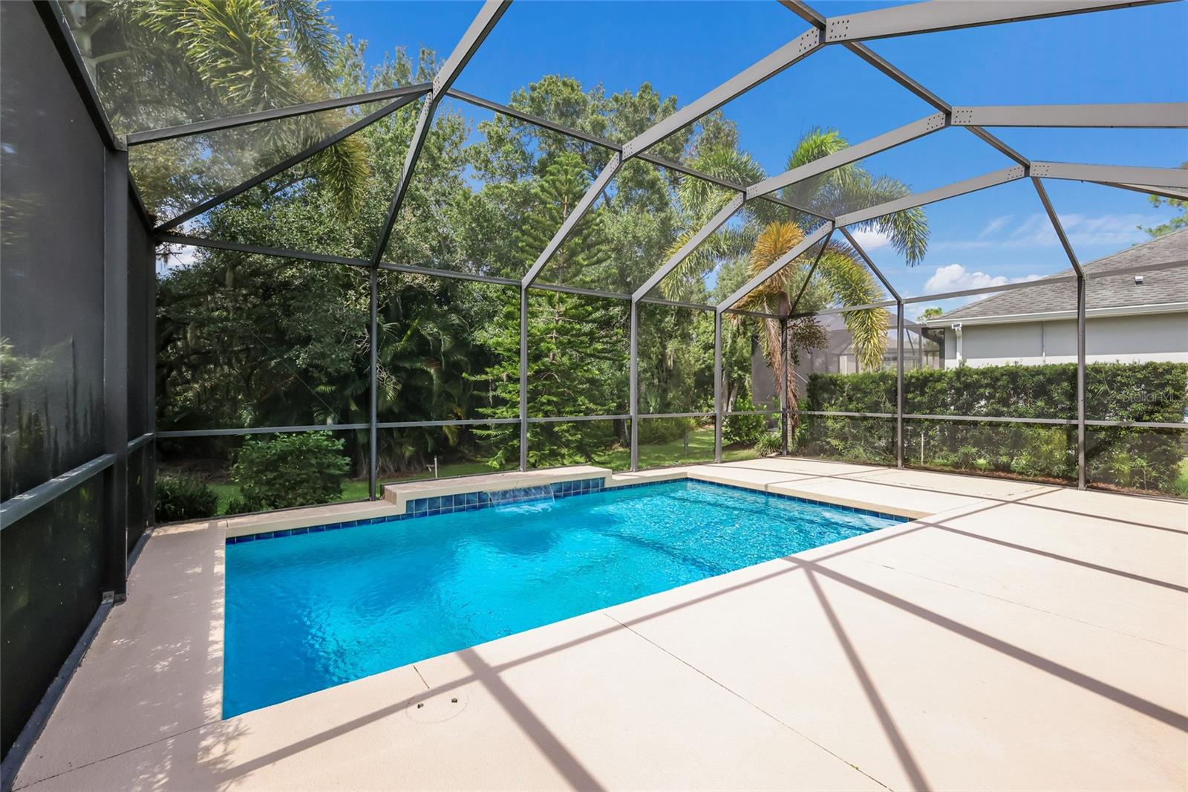
Under contract-accepting backup offers. Gorgeous 3-bedroom, 2-bath home with a truly exceptional private preserve view that feels far more special than the typical preserve backdrop. Inside, the beautifully updated kitchen features brand-new cabinetry, quartz countertops, and an added center island that expands both prep space and functionality. Additional upgrades include plantation shutters throughout, crown molding, wainscoting in the dining room, and plank tile flooring in the primary bedroom suite. Step outside to the heated saltwater pool and enjoy the peaceful, private setting beyond. The home also features a newer A/C system replaced in 2022, epoxy garage flooring, a utility sink, and a front storm door. ***HOA COVERS: Gated Community, Community Manager, Common Grounds Maintenance Trimming & Irrigation, Park & Pavilion, 2 Dog Parks, Playground & Splash Pad, Tennis Courts that sub as Pickleball Courts, and Sports Fields. ***LOCATION: Centrally located. Just outside the gates are A+ schools, Gullett Elementary, Lakewood Ranch High School, and Mona Jain Middle School, LECOM, & Manatee Tech East Campus. Minutes to shopping, restaurants, gyms, salons, bars, etc. Minutes to downtown, Sarasota International Airport, the top rated beaches in the country, UTC Shopping.

Save
Ask
Tour
Hide
Share
Listing Snapshot
Price 
$425,000
Days On Site 
2 Days
Bedrooms 
3
Inside Area (SqFt) 
1,495 sqft
Total Baths 
2
Full Baths 
2
Partial Baths 
N/A
Lot Size 
0.19 Acres
Year Built 
2014
MLS® Number 
A4693270
Status 
Active Under Contract
Property Tax 
$4,595
HOA/Condo/Coop Fees 
$207.67 monthly
Sq Ft Source 
Public Records
Friends & Family
Recent Activity
19 hours agoListing updated with changes from the MLS®
19 hours agoStatus changed to Active Under Contract
yesterdayPrice changed to $425,000
2 days agoListing first seen on site
General Features
Acres 
0.19
Attached Garage 
Yes
Direction Faces 
Southeast
Foundation 
Slab
Garage 
Yes
Garage Spaces 
2
Levels 
One
Number Of Stories 
1
Parking 
DrivewayAttached
Pets 
Cats OKDogs OK
Property Sub Type 
Single Family Residence
Security 
Gated CommunitySmoke Detector(s)
Sewer 
Public Sewer
SqFt Total 
2161
Style 
BungalowFloridaKey West
Utilities 
Natural Gas AvailableElectricity ConnectedNatural Gas ConnectedSewer ConnectedWater Connected
Water Source 
Public
Zoning 
PDMU
Interior Features
Appliances 
DishwasherDisposalDryerGas Water HeaterMicrowaveRangeRefrigeratorWasher
Cooling 
Central Air
Flooring 
Ceramic Tile
Furnished 
Unfurnished
Heating 
Central
Interior 
Crown MoldingEat-in KitchenOpen FloorplanStone CountersWalk-In Closet(s)
Laundry Features 
Gas Dryer HookupInsideLaundry Room
Bedroom 2 
Dimensions - 11x11Level - FirstFeatures - Ceiling Fan(s)
Bedroom 3 
Dimensions - 16x8Level - FirstFeatures - Ceiling Fan(s)
Dining Room 
Dimensions - 10x11Level - First
Great Room 
Dimensions - 15x15Level - FirstFeatures - Ceiling Fan(s)
Kitchen 
Dimensions - 13x12Level - FirstFeatures - Breakfast Bar, Kitchen Island, Pantry, Stone Counters, Wet Bar
Master Bedroom 
Dimensions - 15x12Level - FirstFeatures - Ceiling Fan(s), Double Vanity, Stone Counters
Save
Ask
Tour
Hide
Share
Exterior Features
Construction Details 
BlockStucco
Exterior 
LightingRain Gutters
Lot Features 
LandscapedPaved
Patio And Porch 
PatioScreened
Pool Features 
In GroundSalt WaterScreen EnclosurePrivate
Private Pool 
Yes
Roof 
Shingle
View 
PoolTrees/Woods
Waterview 
PoolTrees/Woods
Community Features
Association Amenities 
GatedParkRecreation FacilitiesTennis Court(s)
Association Fee 
$623.0
Association Fee Frequency 
Quarterly
Community Features 
GatedParkTennis Court(s)
MLS Area 
34211 - Bradenton/Lakewood Ranch Area
Township 
35
Financing Terms Available 
CashConventionalFHAVA Loan
Roads 
Paved
Schools
School District
Unknown
Elementary School
Gullett Elementary
Middle School
Dr Mona Jain Middle
High School
Lakewood Ranch High
Listing courtesy of COLDWELL BANKER REALTY (941) 725-3060


Listing information is provided by Participants of the Stellar MLS. IDX information is provided exclusively for personal, non-commercial use, and may not be used for any purpose other than to identify prospective properties consumers may be interested in purchasing. Information is deemed reliable but not guaranteed. Properties displayed may be listed or sold by various participants in the MLS Copyright 2026, Stellar MLS.
Last checked: 2026-09-18 05:17 AM EDT

Neighborhood & Commute
Source: Walkscore
Disclosure: Community information and market data powered by Constellation Data Labs. Information is deemed reliable but not guaranteed.
Save
Ask
Tour
Hide
Share