Save
Ask
Tour
Hide
Share
$310,000
162 Days On Site

7354 W COUNTRY CLUB DRIVE N
SARASOTA, FL 34243

For Sale|Townhouse|Active
2
Beds
2
Total Baths
2
Full Baths
1,456
SqFt
$213
/SqFt
1973
Built
Subdivision:
PALM-AIRE DESOTO LAKES COUNTRY CLUB 2
County:
Manatee
Call Now: 941-376-4580
Is this the listing for you? We can help make it yours.
941-376-4580
7354 W COUNTRY CLUB DRIVE N7354 W COUNTRY CLUB DRIVE N7354 W COUNTRY CLUB DRIVE N7354 W COUNTRY CLUB DRIVE N
Save
Ask
Tour
Hide
Share

Mortgage Calculator

Monthly Payment (Est.)

$1,414
Calculator powered by Showcase IDX, a Constellation1 Company. Copyright ©2026 Information is deemed reliable but not guaranteed.

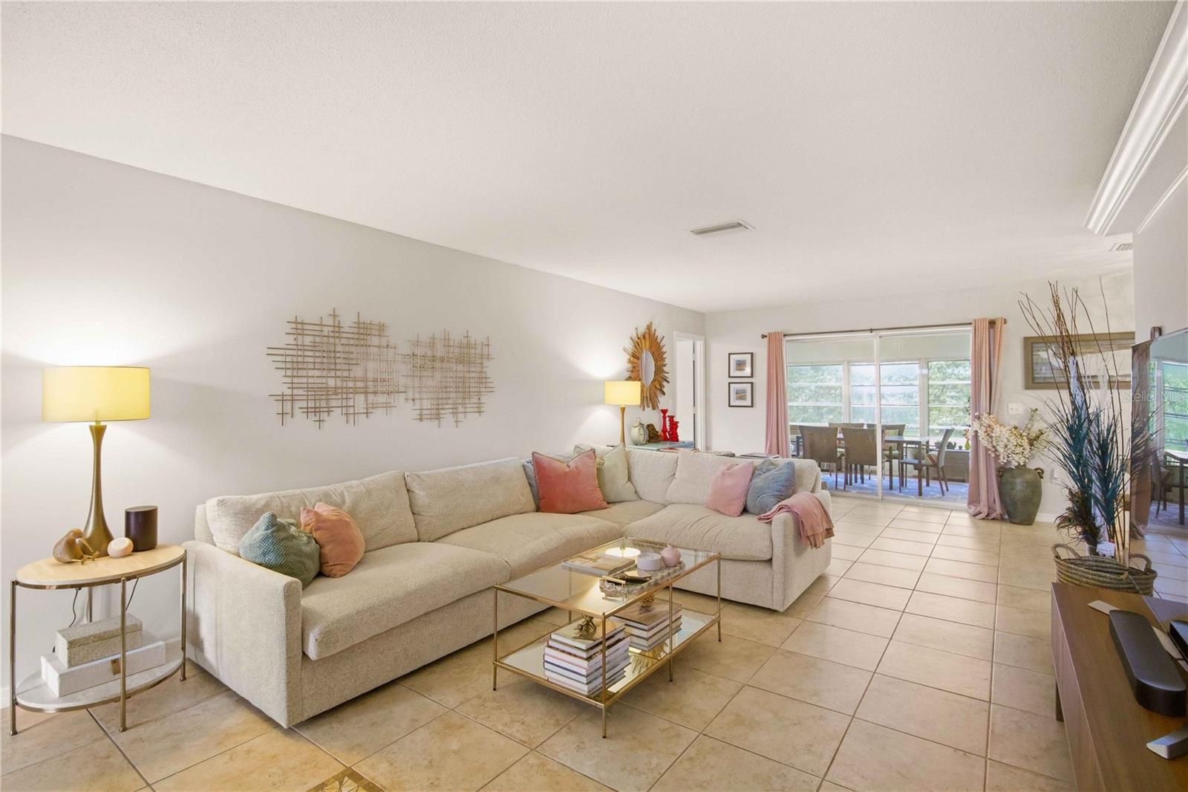
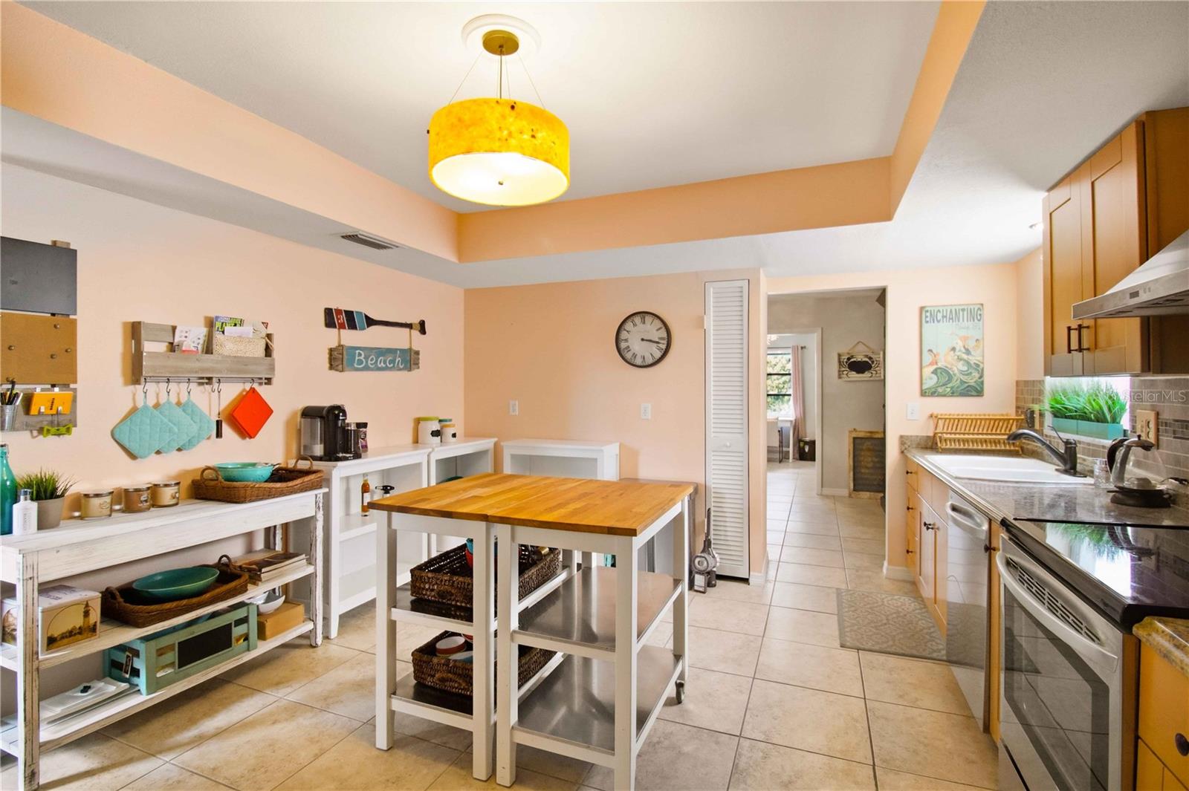
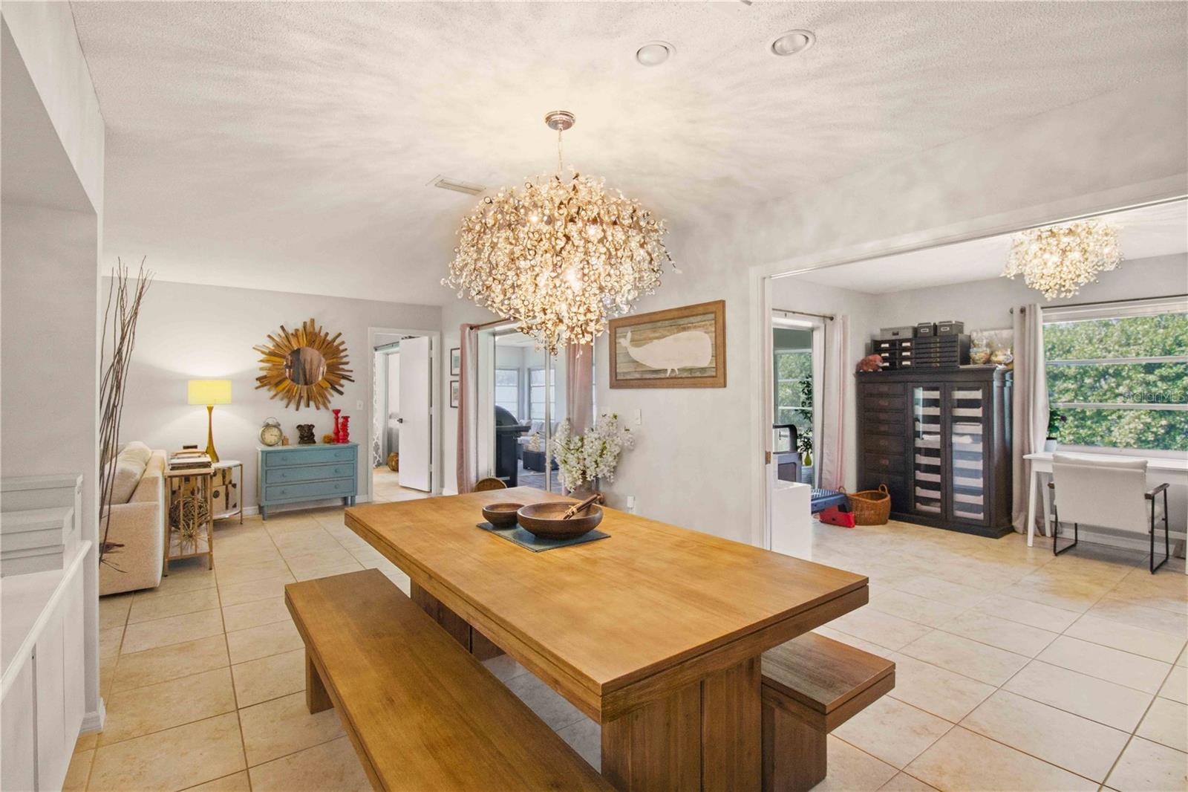
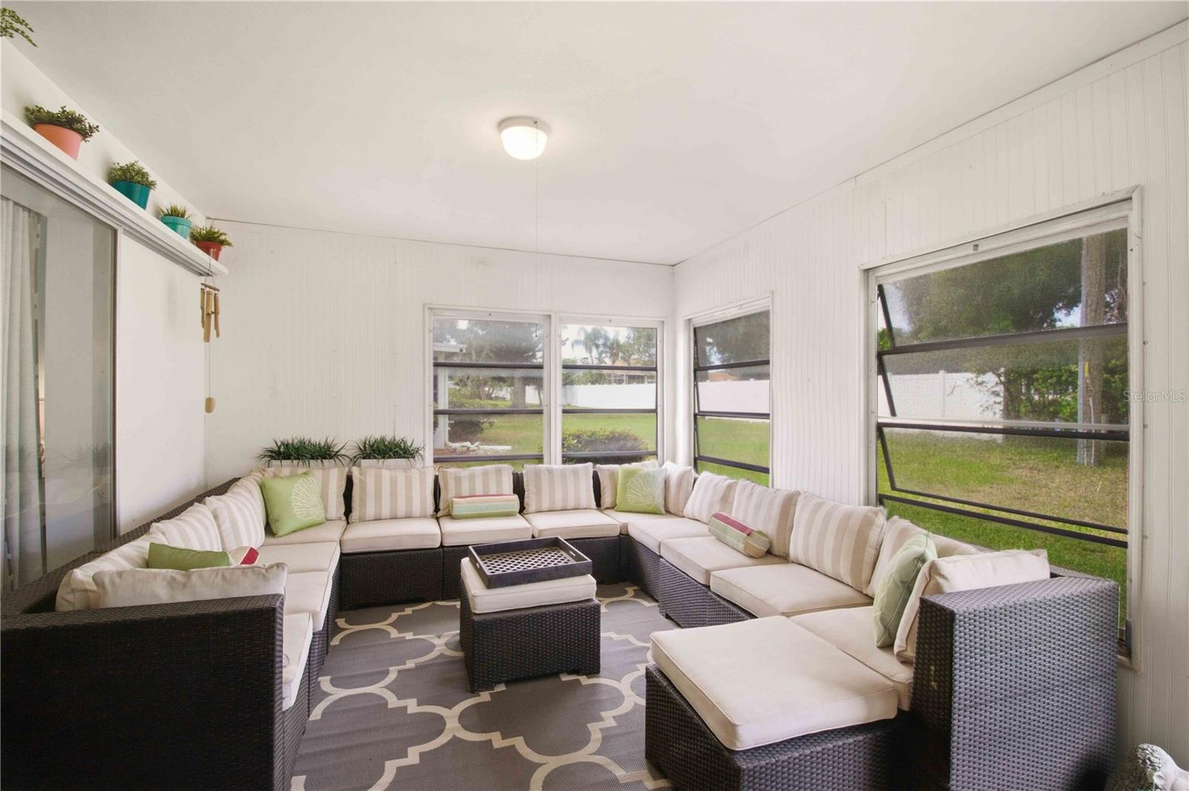
Price-Improved Palm Aire Villa Better price. Better value. Easy Florida living. This two-bedroom, two-bath Palm Aire villa includes a den/office, two-car garage, and low-maintenance lifestyle. Ceramic tile runs through the main living areas and into the bright Florida room, which features upgraded wood flooring. The island kitchen offers wood cabinetry, stainless-steel appliances, a double sink, and pantry. The primary suite has a walk-in closet and private bath, while the guest bedroom is conveniently positioned near the second full bath. The bright den works well as a home office. Major updates are complete: • New roof — 2023 • New A/C with digital thermostat and dehumidifier — 2023 • New water heater — 2022 Furnishings are negotiable. The association fee includes exterior and lawn maintenance, water, sewer, trash, and basic cable. The community pool is just a few homes away. Optional Palm Aire Country Club memberships offer golf, pickleball, dining, and social activities. Close to shopping, restaurants, UTC, downtown Sarasota, and the beaches. Now offered at a reduced price—don’t miss this Palm Aire opportunity.

Save
Ask
Tour
Hide
Share
Listing Snapshot
Price 
$310,000
Days On Site 
162 Days
Bedrooms 
2
Inside Area (SqFt) 
1,456 sqft
Total Baths 
2
Full Baths 
2
Partial Baths 
N/A
Lot Size 
N/A
Year Built 
1973
MLS® Number 
A4689516
Status 
Active
Property Tax 
$3,023.58
HOA/Condo/Coop Fees 
$622 Monthly
Sq Ft Source 
Public Records
Friends & Family
Recent Activity
2 days agoListing updated with changes from the MLS®
2 months agoPrice changed to $310,000
5 months agoStatus changed to Active
5 months agoListing first seen on site
General Features
Attached Garage 
Yes
Direction Faces 
West
Foundation 
Slab
Garage 
Yes
Garage Spaces 
2
Levels 
One
Number Of Stories 
1
Parking 
Attached
Pets 
Yes
Property Sub Type 
Townhouse
Sewer 
Public Sewer
SqFt Total 
2008
Water Source 
Public
Zoning 
RMF6/WPE
Interior Features
Appliances 
DisposalDryerElectric Water HeaterRangeRange HoodRefrigeratorWasher
Cooling 
Central Air
Flooring 
Ceramic Tile
Furnished 
Negotiable
Heating 
CentralElectric
Interior 
Walk-In Closet(s)
Laundry Features 
In Garage
Bedroom 2 
Dimensions - 12x13Level - First
Dining Room 
Dimensions - 13x13Level - First
Florida Room 
Dimensions - 11x27Level - First
Kitchen 
Dimensions - 12x15Level - First
Living Room 
Dimensions - 13x27Level - First
Master Bedroom 
Dimensions - 14x16Level - First
Office 
Dimensions - 11x13Level - First
Save
Ask
Tour
Hide
Share
Exterior Features
Construction Details 
BlockStucco
Roof 
Shingle
Spa Features 
In Ground
Community Features
Association Fee Frequency 
Monthly
Community Features 
ClubhousePool
MLS Area 
34243 - Sarasota
Township 
35S
Financing Terms Available 
CashConventional
Roads 
Asphalt
Schools
School District
Unknown
Elementary School
Kinnan Elementary
Middle School
Braden River Middle
High School
Braden River High
Listing courtesy of RE/MAX ALLIANCE GROUP (941) 374-7074


Listing information is provided by Participants of the Stellar MLS. IDX information is provided exclusively for personal, non-commercial use, and may not be used for any purpose other than to identify prospective properties consumers may be interested in purchasing. Information is deemed reliable but not guaranteed. Properties displayed may be listed or sold by various participants in the MLS Copyright 2026, Stellar MLS.
Last checked: 2026-09-19 05:54 AM EDT

Neighborhood & Commute
Source: Walkscore
Disclosure: Community information and market data powered by Constellation Data Labs. Information is deemed reliable but not guaranteed.
Save
Ask
Tour
Hide
Share