

2135 DATURA STREETSARASOTA, FL 34239
Mortgage Calculator
Monthly Payment (Est.)
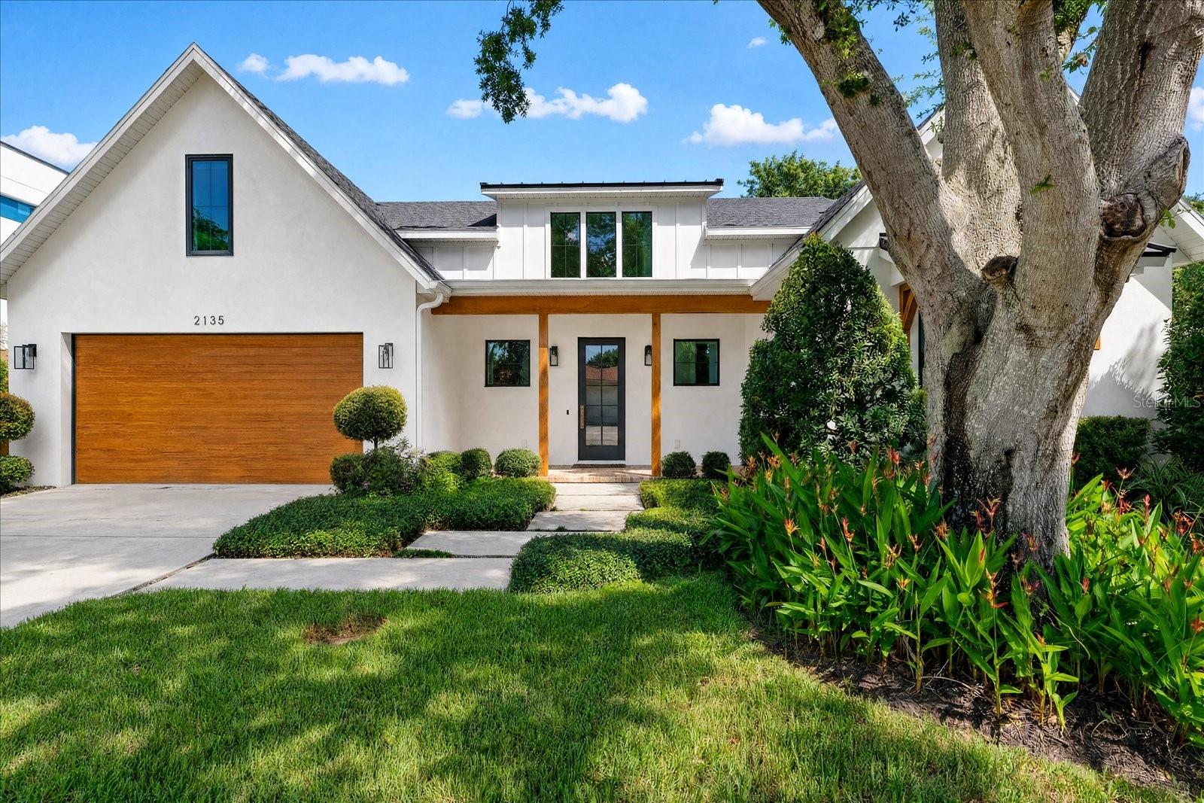
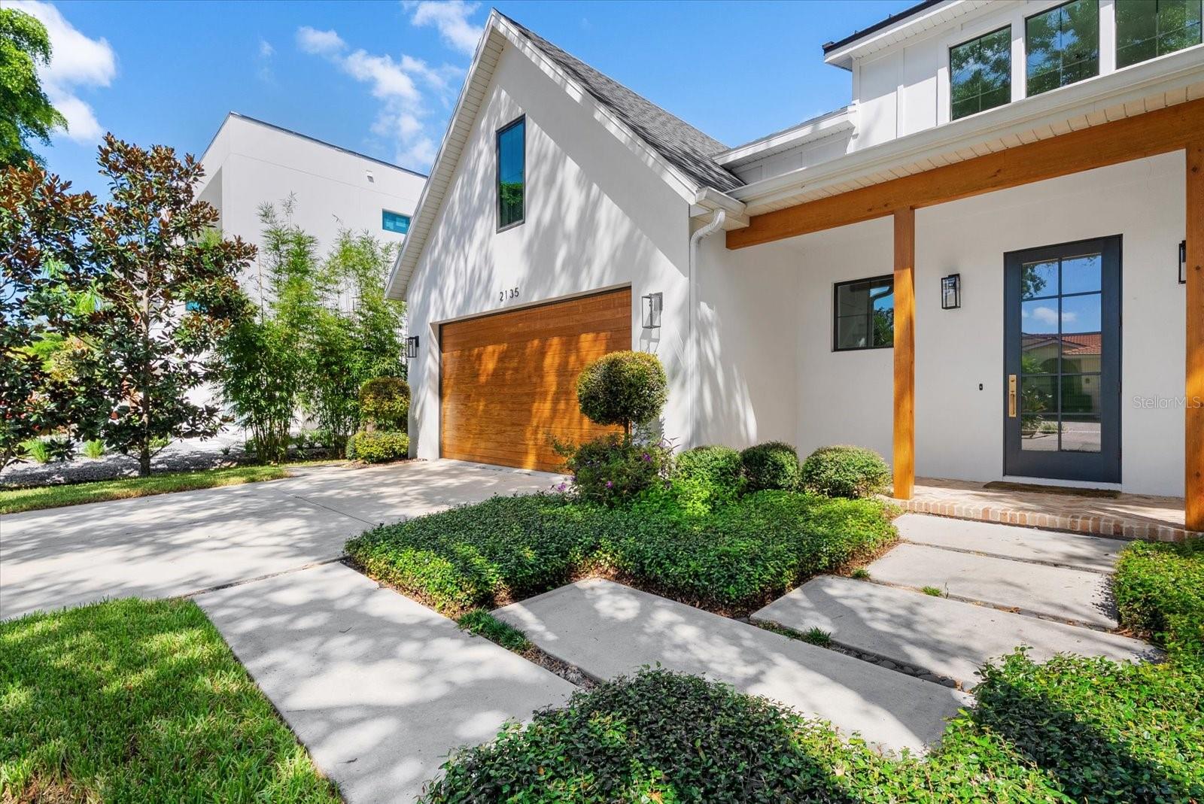
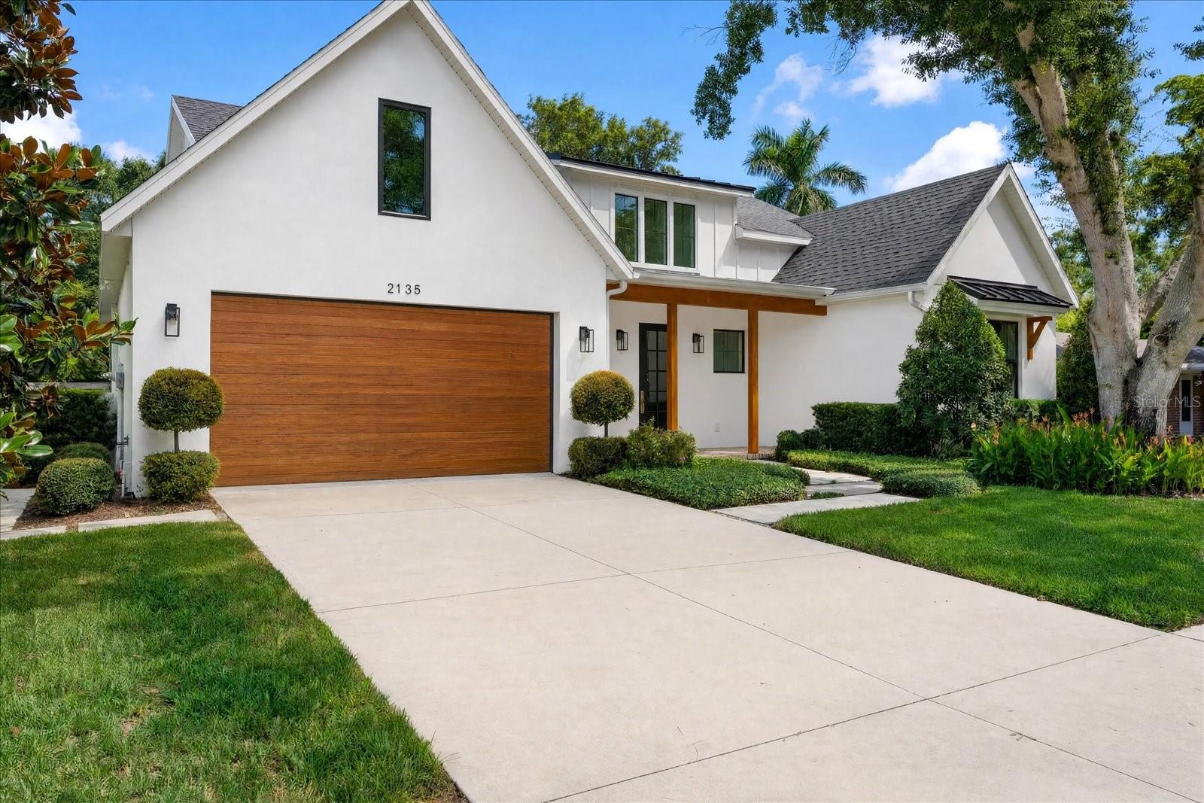
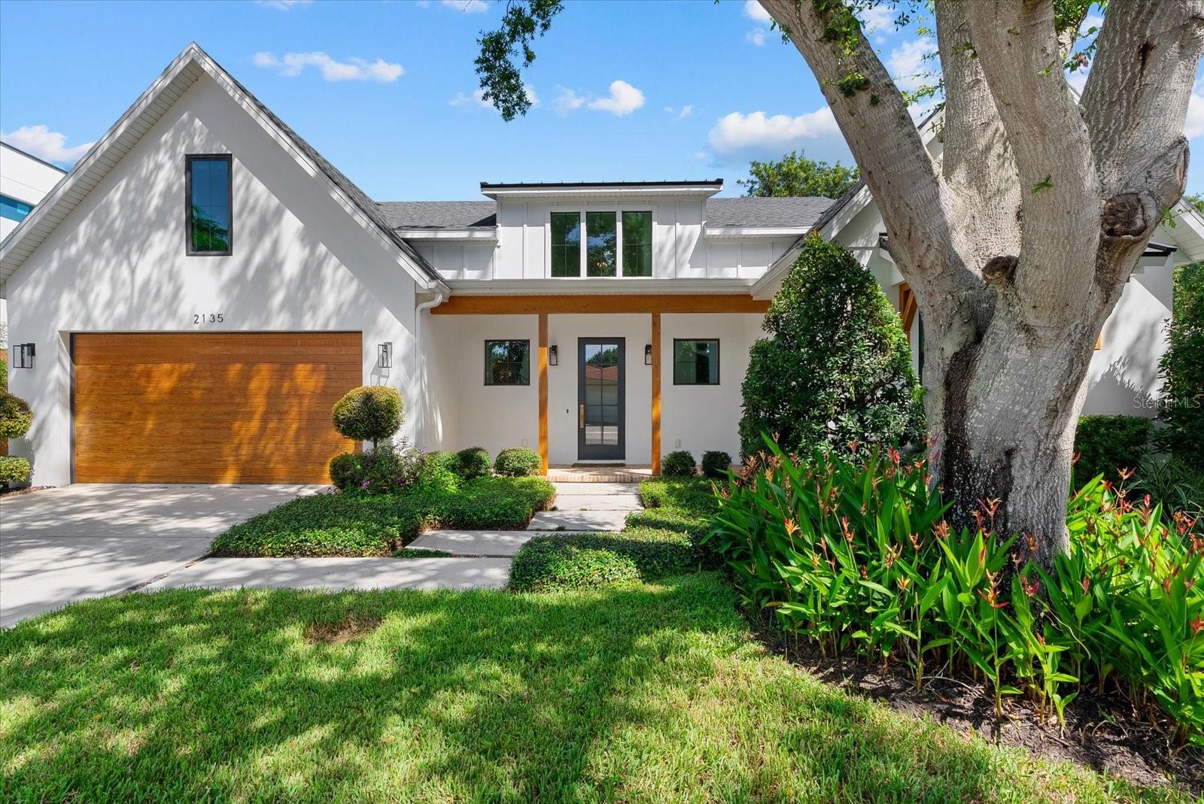
Enter an interest rate to see your estimated monthly payment.Modern farmhouse character meets refined Sarasota living in this exceptional custom-built residence. Showcasing superior craftsmanship, thoughtful design, and high-end finishes, this beautifully appointed home offers 3 bedrooms, 2.5 baths, and an open-concept floor plan filled with natural light, creating an inviting setting for comfortable everyday living and entertaining. A custom cypress garage door, cypress porch accents, and a dramatic glass entry create impressive curb appeal. Inside, European oak flooring, recessed lighting, and refined architectural details bring warmth and sophistication to the living spaces. The spacious great room makes a striking impression with soaring 12-foot vaulted ceilings, a decorative cypress beam, and a sleek electric fireplace. At the heart of the home, the chef-inspired kitchen blends style and function with a Fulgor Milano dual-fuel range, Silestone quartz countertops, custom soft-close cabinetry, and a waterfall-edge island. Floating cypress shelving, designer brass fixtures, and a large walk-in pantry complete this thoughtfully appointed space. The luxurious primary suite provides a relaxing retreat with a custom walk-in closet and a spa-like bath featuring dual showers, double vanities, and custom cypress shelving. Beautiful wood staircases accented by wrought-iron railings lead to a versatile second-floor bonus room, offering additional space to suit your lifestyle. The spacious laundry and mudroom provide abundant storage and workspace for everyday convenience. Outdoors, a large, private backyard enclosed by a six-foot cypress shadowbox fence offers plenty of room to bring your outdoor vision to life. Create your ideal space for relaxing and entertaining, with room to add a future pool. Ideally situated east of the Trail in one of Sarasota’s most desirable locations, this home is just minutes from Sarasota Memorial Hospital, Southside Village, Southside Elementary, Downtown Sarasota, dining, shopping, arts and culture, and Sarasota’s renowned Gulf beaches. A rare opportunity to enjoy distinctive design, modern luxury, and the convenience of an exceptional Sarasota address.
| a week ago | Listing updated with changes from the MLS | |
| 2 months ago | Price changed to $1,595,000 | |
| 8 months ago | Listing first seen on site |

Listing information is provided by Participants of the Stellar MLS. IDX information is provided exclusively for personal, non-commercial use, and may not be used for any purpose other than to identify prospective properties consumers may be interested in purchasing. Information is deemed reliable but not guaranteed. Properties displayed may be listed or sold by various participants in the MLS Copyright 2026, Stellar MLS.
Last checked: 2026-11-03 10:52 AM EST
