

Save
Ask
Tour
Hide
$119,900
200 Days On Site
5134 NORTHRIDGE ROAD 302SARASOTA, FL 34238
For Sale|Condominium|Active Under Contract
1
Bed
1
Total Bath
1
Full Bath
843
SqFt
$142
/SqFt
1999
Built
Subdivision:
SERENADE ON PALMER RANCH
County:
Sarasota
Call Now: 941-376-4580
Is this the listing for you? We can help make it yours.
941-376-4580
Save
Ask
Tour
Hide
Mortgage Calculator
Monthly Payment (Est.)
$547Calculator powered by Showcase IDX, a Constellation1 Company. Copyright ©2026 Information is deemed reliable but not guaranteed.
Under contract-accepting backup offers. Lowest-priced unit in Serenade. Cash opportunity. Seller has payed assessment. Fast close possible. Great investor or seasonal property. 3rd floor, no elevator. Note: Seller is a licensed real estate broker in Florida.
Save
Ask
Tour
Hide
Listing Snapshot
Price
$119,900
Days On Site
200 Days
Bedrooms
1
Inside Area (SqFt)
843 sqft
Total Baths
1
Full Baths
1
Partial Baths
N/A
Lot Size
30.95 Acres
Year Built
1999
MLS® Number
A4684462
Status
Active Under Contract
Property Tax
$2,143
HOA/Condo/Coop Fees
$414
Sq Ft Source
Public Records
Friends & Family
Recent Activity
| 3 weeks ago | Listing updated with changes from the MLS® | |
| 3 weeks ago | Status changed to Active Under Contract | |
| a month ago | Price changed to $119,900 | |
| 7 months ago | Listing first seen on site |
General Features
Acres
30.95
Direction Faces
East
Foundation
Slab
Levels
One
Number Of Stories
3
Pets
Breed Restrictions
Property Sub Type
Condominium
Sewer
Public Sewer
SqFt Total
883
Utilities
Electricity ConnectedSewer ConnectedWater Connected
Water Source
Public
Zoning
RSF3
Interior Features
Appliances
DishwasherDryerElectric Water HeaterMicrowaveRangeRefrigeratorWasher
Cooling
Central Air
Flooring
Laminate
Furnished
Unfurnished
Heating
Electric
Interior
Crown Molding
Laundry Features
Inside
Balcony/Porch/Lanai
Dimensions - 12x5Level - First
Dining Room
Dimensions - 10x9Level - First
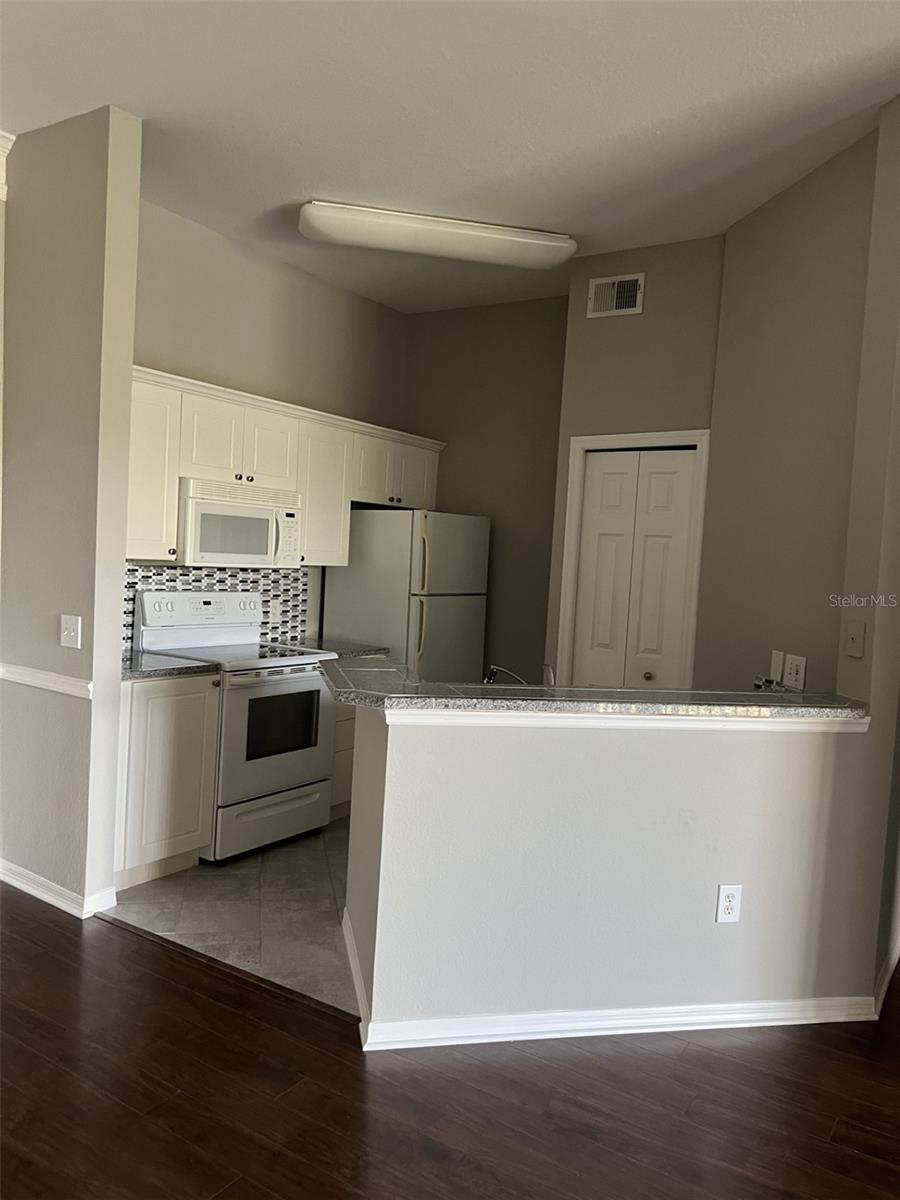
Kitchen
Dimensions - 10x9Level - First
Living Room
Dimensions - 13x12Level - First
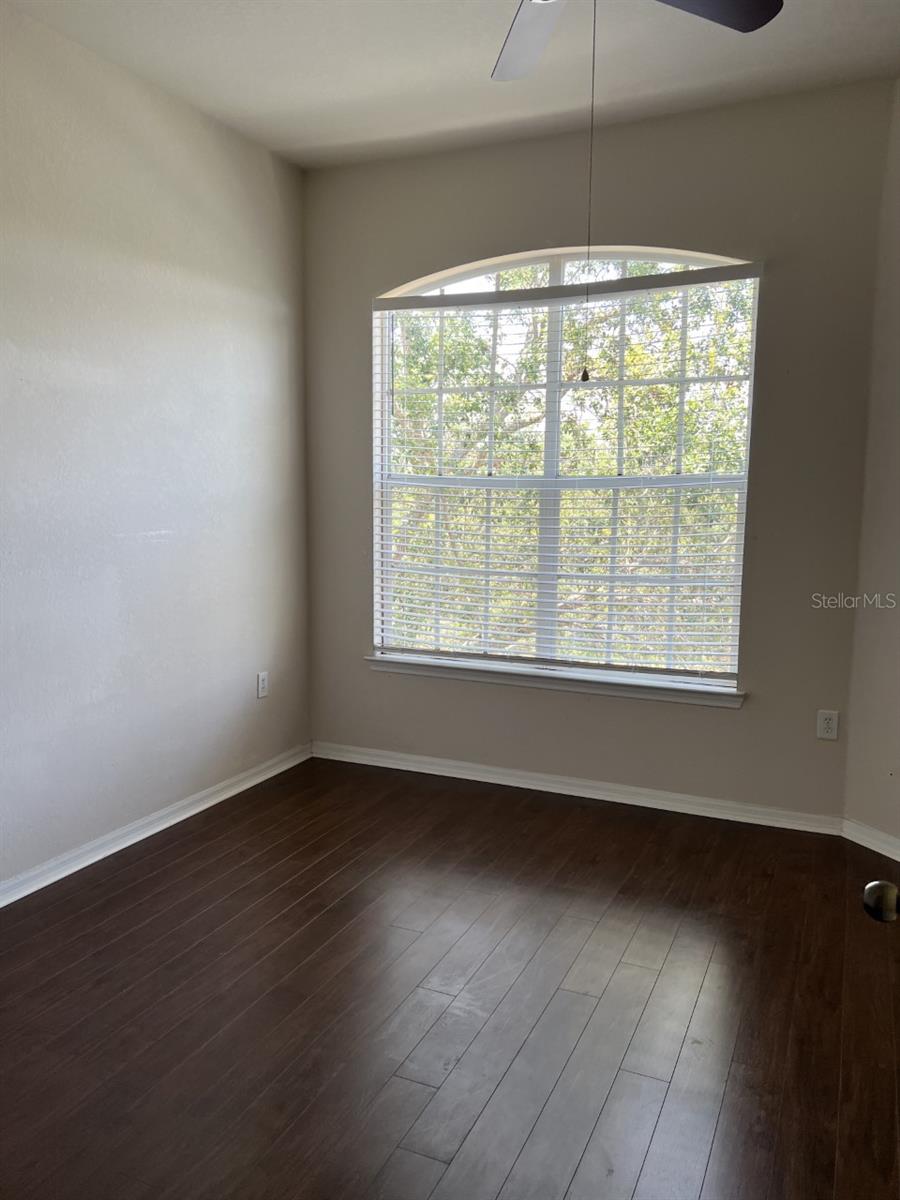
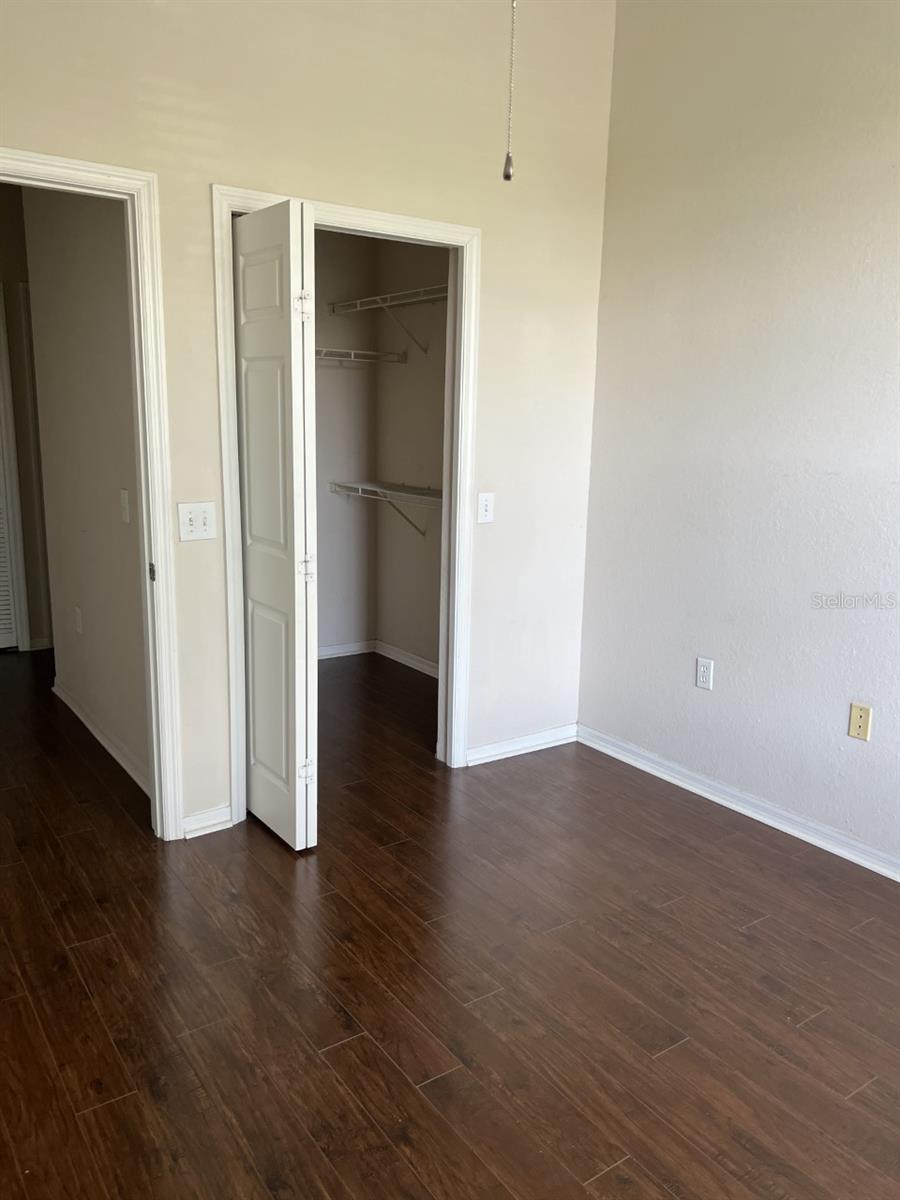
Master Bedroom
Dimensions - 14x12Level - First
Save
Ask
Tour
Hide
Exterior Features
Construction Details
StuccoFrame
Exterior
Balcony
Roof
Slate
Community Features
Community Features
GatedClubhousePoolSidewalksTennis Court(s)
MLS Area
34238 - Sarasota/Sarasota Square
Township
37
Financing Terms Available
Cash
Roads
Asphalt
Listing courtesy of ANDRE LECLAIR PROPERTIES LLC (603) 234-6480

Listing information is provided by Participants of the Stellar MLS. IDX information is provided exclusively for personal, non-commercial use, and may not be used for any purpose other than to identify prospective properties consumers may be interested in purchasing. Information is deemed reliable but not guaranteed. Properties displayed may be listed or sold by various participants in the MLS Copyright 2026, Stellar MLS.
Last checked: 2026-09-19 07:51 AM EDT

Listing information is provided by Participants of the Stellar MLS. IDX information is provided exclusively for personal, non-commercial use, and may not be used for any purpose other than to identify prospective properties consumers may be interested in purchasing. Information is deemed reliable but not guaranteed. Properties displayed may be listed or sold by various participants in the MLS Copyright 2026, Stellar MLS.
Last checked: 2026-09-19 07:51 AM EDT
Neighborhood & Commute
Source: Walkscore
Disclosure: Community information and market data powered by Constellation Data Labs. Information is deemed reliable but not guaranteed.
Save
Ask
Tour
Hide
Did you know? You can invite friends and family to your search. They can join your search, rate and discuss listings with you.