Save
Ask
Tour
Hide
Share
$259,159
239 Days On Site

10637 ORBIT TERRACE
SARASOTA, FL 34241

Townhouse|Pending
2
Beds
3
Total Baths
2
Full Baths
1
Partial Bath
1,187
SqFt
$218
/SqFt
2026
Built
Subdivision:
THE TOWNS AT SKYE RANCH
County:
Sarasota
Call Now: 941-376-4580
Is this the listing for you? We can help make it yours.
941-376-4580
10637 ORBIT TERRACE10637 ORBIT TERRACE10637 ORBIT TERRACE10637 ORBIT TERRACE
Save
Ask
Tour
Hide
Share

Mortgage Calculator

Monthly Payment (Est.)

$1,182
Calculator powered by Showcase IDX, a Constellation1 Company. Copyright ©2026 Information is deemed reliable but not guaranteed.

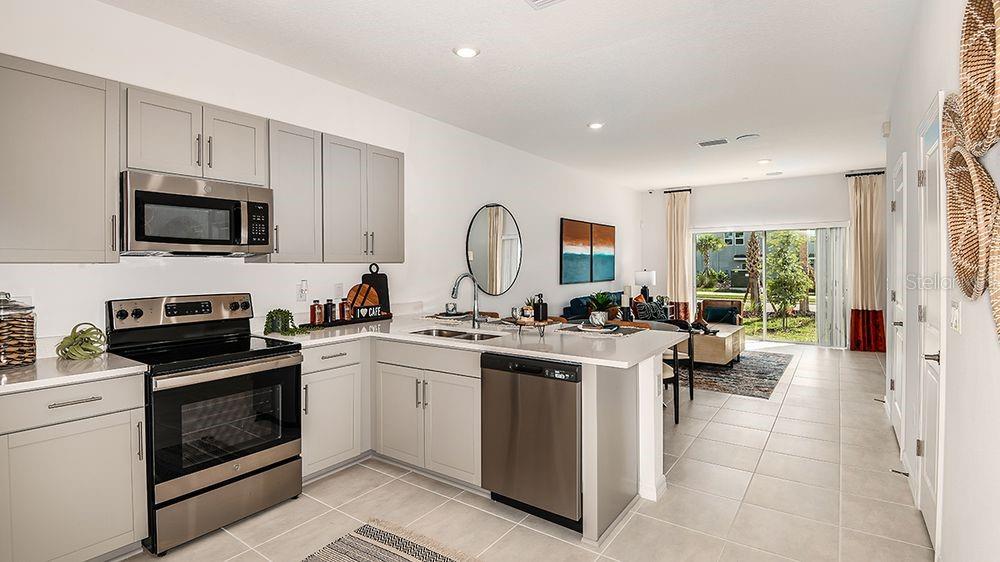
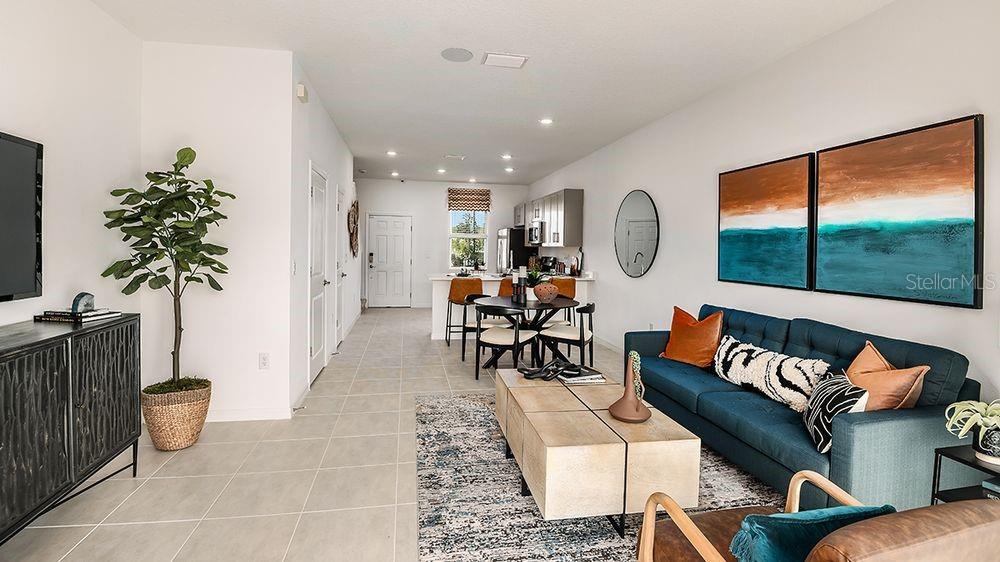
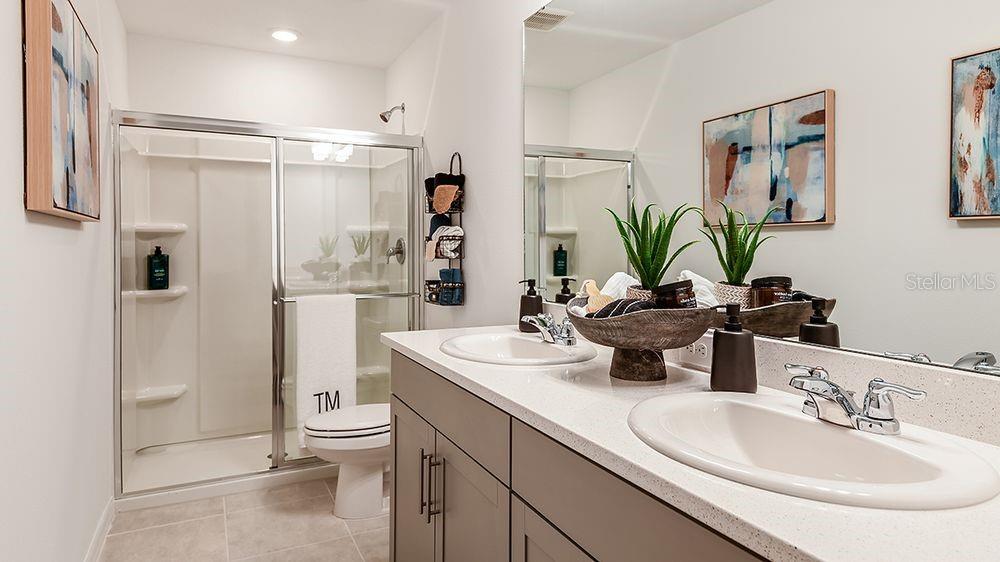
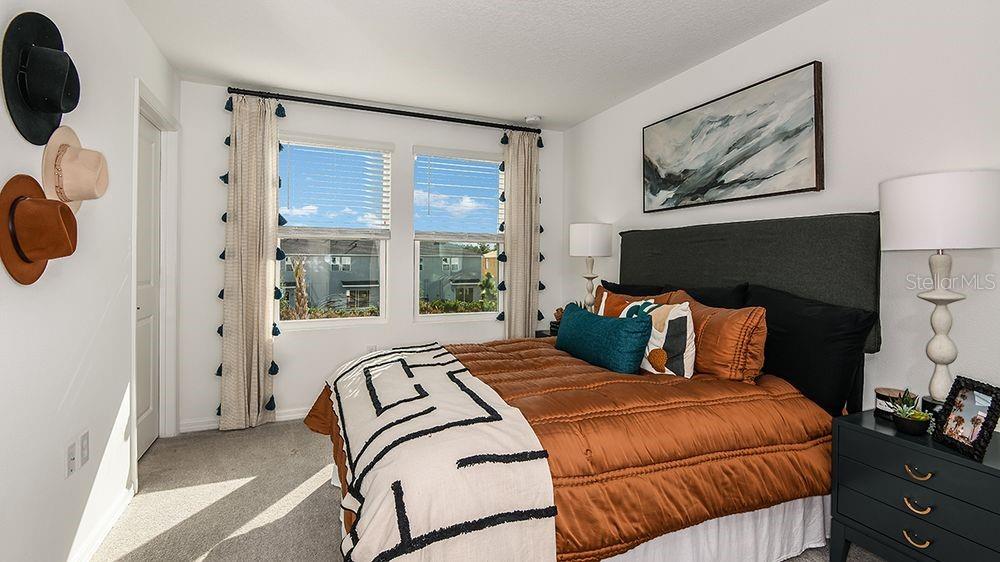
Under Construction. What's Special: Close to Park | Popular Plan | Close to Trails | Convenient 1st Floor Living - New Construction - September Completion! Welcome to the Ivy at 10637 Orbit Terrace in The Towns at Skye Ranch! This new townhome offers an open-concept layout. The kitchen features upgraded cabinetry, quartz countertops, and a spacious pantry, flowing into the dining area and great room. Tile flooring extends throughout the first floor, while the lanai provides an inviting outdoor retreat. Upstairs, a versatile tech space adds flexibility for work or hobbies. The secondary bedroom includes a private bathroom, while the primary suite offers an en-suite bathroom and spacious closet. A dedicated laundry room adds convenience. Live behind the gates of Skye Ranch, a master-planned community in the heart of Sarasota, FL. Ideally located at Clark Road and Lorraine Road, this neighborhood places you close to daily essentials while surrounding you with ways to explore, experience and enjoy life. Throughout the community, you’ll find preserved natural beauty including grand old oaks, lush palms, forested wetlands, pristine lakes and native wildlife. Skye Ranch offers a welcoming environment where you can feel connected, to nature, to activity and to a vibrant neighborhood designed for the way you live. Additional Highlights Include: GE refrigerator, washer and dryer, whole house blinds, and Shaw carpet in second level. Photos are for representative purposes only. MLS#A4679279

Save
Ask
Tour
Hide
Share
Listing Snapshot
Price 
$259,159
Days On Site 
239 Days
Bedrooms 
2
Inside Area (SqFt) 
1,187 sqft
Total Baths 
3
Full Baths 
2
Partial Baths 
1
Lot Size 
N/A
Year Built 
2026
MLS® Number 
A4679279
Status 
Pending
Property Tax 
N/A
HOA/Condo/Coop Fees 
$172 monthly
Sq Ft Source 
Builder
Friends & Family
Recent Activity
2 weeks agoListing updated with changes from the MLS®
2 weeks agoStatus changed to Pending
3 months agoPrice changed to $259,159
8 months agoListing first seen on site
General Features
Direction Faces 
East
Foundation 
Slab
Home Warranty 
Yes
Levels 
Two
Parking 
Assigned
Pets 
Breed RestrictionsNumber LimitYes
Property Condition 
Under ConstructionNew Construction
Property Sub Type 
Townhouse
Security 
Gated Community
Sewer 
Public Sewer
SqFt Total 
1281
Style 
Craftsman
Utilities 
Cable AvailableElectricity AvailablePhone AvailableSewer ConnectedUnderground UtilitiesWater AvailableWater Connected
Water Source 
Public
Zoning 
RES
Interior Features
Appliances 
DishwasherDisposalDryerExhaust FanMicrowaveRangeRefrigeratorWasher
Cooling 
Central Air
Flooring 
CarpetTile
Furnished 
Unfurnished
Heating 
Central
Interior 
Open FloorplanWalk-In Closet(s)
Laundry Features 
InsideLaundry ClosetUpper Level
Window Features 
Window CoveringsWindow Treatments
Bedroom 2 
Level - Second
Dining Room 
Level - First
Great Room 
Level - First
Kitchen 
Level - First
Master Bedroom 
Level - Second
Save
Ask
Tour
Hide
Share
Exterior Features
Construction Details 
BlockFrame
Exterior 
Storage
Roof 
Shingle
Windows/Doors 
Window CoveringsWindow Treatments
Community Features
Association Amenities 
Basketball CourtGatedParkPlaygroundPoolTrail(s)
Association Fee 
$172.0
Association Fee Frequency 
Monthly
Community Features 
GatedParkPlaygroundPoolSidewalks
MLS Area 
34241 - Sarasota
Township 
37
Horse Property 
None
Financing Terms Available 
CashConventionalFHAVA Loan
Roads 
Paved
Schools
School District
Unknown
Elementary School
Pine View School
Middle School
Sarasota Middle
High School
Riverview High
Listing courtesy of TAYLOR MORRISON RLTY OF FLA (866) 495-6006


Listing information is provided by Participants of the Stellar MLS. IDX information is provided exclusively for personal, non-commercial use, and may not be used for any purpose other than to identify prospective properties consumers may be interested in purchasing. Information is deemed reliable but not guaranteed. Properties displayed may be listed or sold by various participants in the MLS Copyright 2026, Stellar MLS.
Last checked: 2026-09-18 06:50 AM EDT

Neighborhood & Commute
Source: Walkscore
Disclosure: Community information and market data powered by Constellation Data Labs. Information is deemed reliable but not guaranteed.
Save
Ask
Tour
Hide
Share