Save
Ask
Tour
Hide
Share
$175,000
295 Days On Site

5601 ROSEHILL ROAD 203
SARASOTA, FL 34233

For Sale|Condominium|Active
2
Beds
2
Total Baths
2
Full Baths
1,316
SqFt
$133
/SqFt
2002
Built
Subdivision:
ADMIRALS WALK
County:
Sarasota
Call Now: 941-376-4580
Is this the listing for you? We can help make it yours.
941-376-4580
5601 ROSEHILL ROAD 2035601 ROSEHILL ROAD 2035601 ROSEHILL ROAD 2035601 ROSEHILL ROAD 203
Save
Ask
Tour
Hide
Share

Mortgage Calculator

Monthly Payment (Est.)

$798
Calculator powered by Showcase IDX, a Constellation1 Company. Copyright ©2026 Information is deemed reliable but not guaranteed.

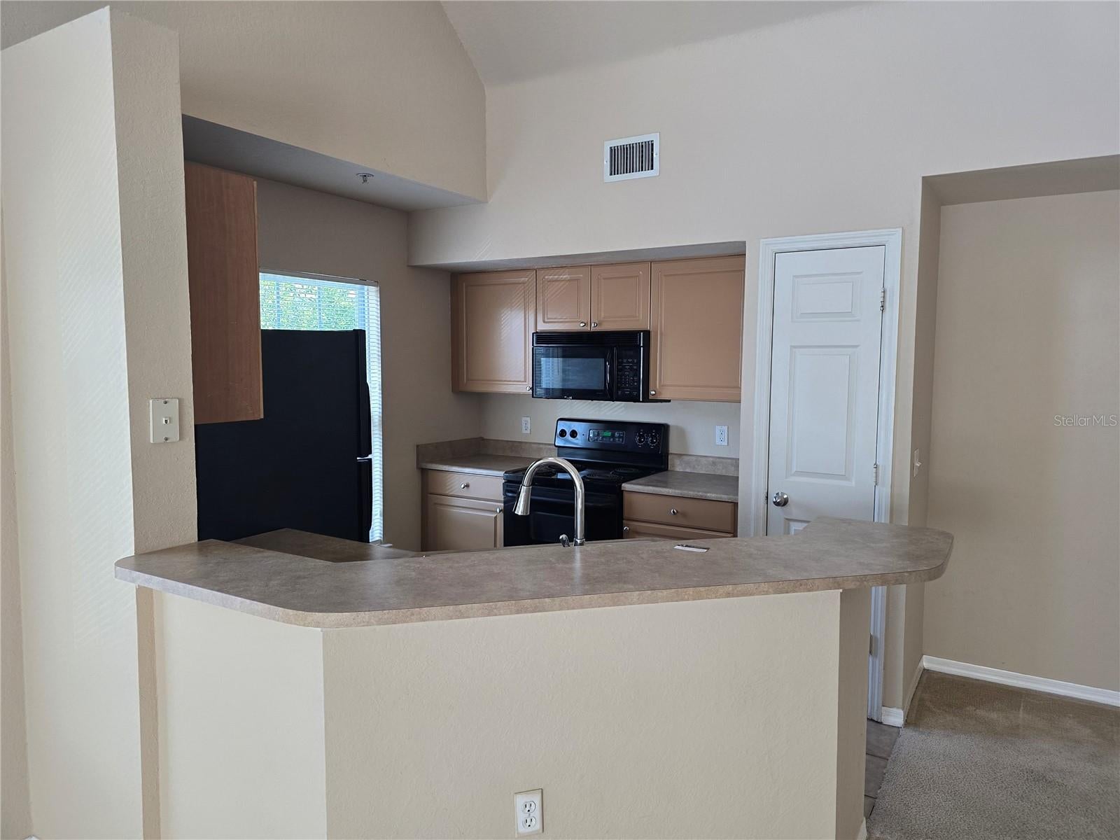
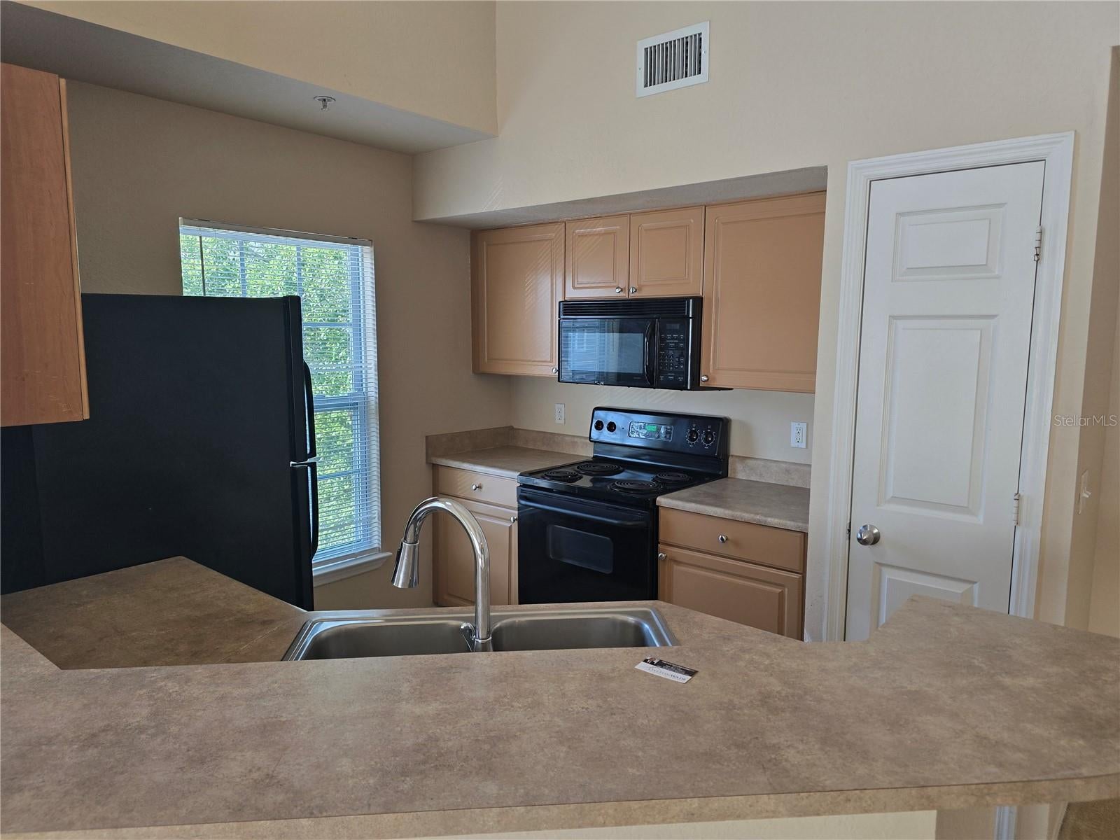
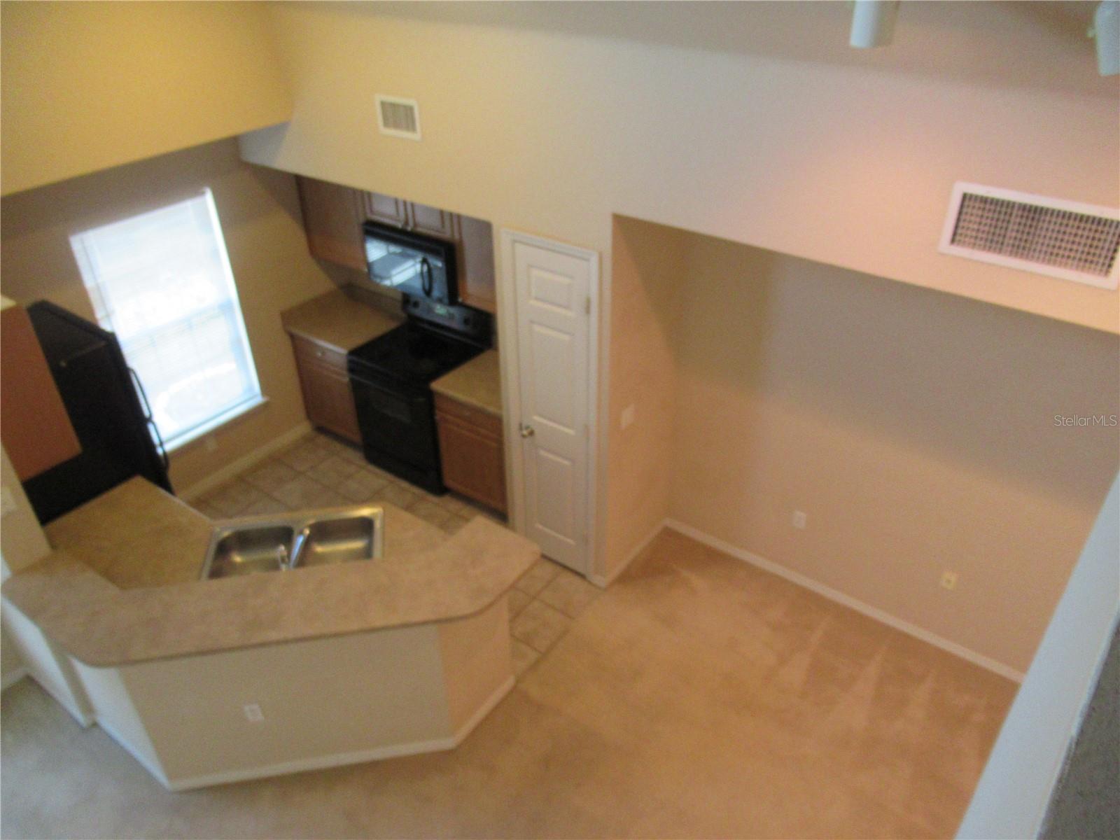
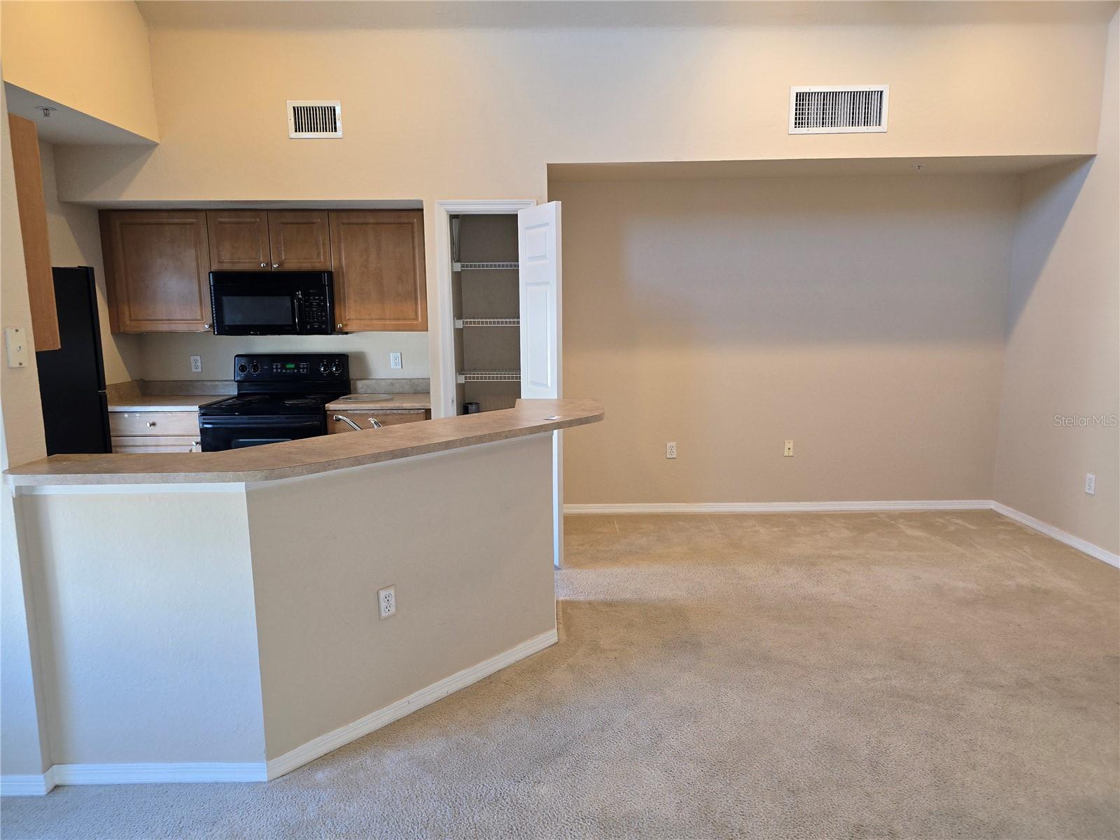
Looking for more space in Sarasota while staying under $200K? 5601 Rosehill Road Unit 203 offers 1,316 sq. ft., two full bathrooms, and an extra loft that adds flexibility to everyday living. 2 bedrooms • 2 full bathrooms • 1,316 sq. ft. • Flexible loft • Corner unit The open layout and high ceilings create a comfortable sense of space, while the split-bedroom design adds privacy. The loft can easily become a home office, guest area, reading space, or whatever extra room fits your lifestyle. You’ll also have walk-in closets, an updated A/C system, and access to the amenities at Admirals Walk, including a heated community pool and spa, clubhouse, fitness center, and gated entry. The location keeps you close to Clark Road, shopping, I-75, UTC, Lakewood Ranch, and the route toward Siesta Key. Want to see how much space this condo really offers? Send me a message and let’s schedule a private tour.

Save
Ask
Tour
Hide
Share
Listing Snapshot
Price 
$175,000
Days On Site 
295 Days
Bedrooms 
2
Inside Area (SqFt) 
1,316 sqft
Total Baths 
2
Full Baths 
2
Partial Baths 
N/A
Lot Size 
19.1 Acres
Year Built 
2002
MLS® Number 
A4673504
Status 
Active
Property Tax 
$2,780
HOA/Condo/Coop Fees 
$602
Sq Ft Source 
Public Records
Friends & Family
Recent Activity
3 weeks agoListing updated with changes from the MLS®
2 months agoPrice changed to $175,000
10 months agoListing first seen on site
General Features
Acres 
19.1
Direction Faces 
West
Foundation 
Slab
Levels 
Two
Number Of Stories 
2
Parking 
CommonGuest
Pets 
Breed RestrictionsCats OKDogs OKYes
Property Sub Type 
Condominium
Security 
Gated CommunityKey Card EntrySmoke Detector(s)
Sewer 
Public Sewer
SqFt Total 
1316
Utilities 
Sewer ConnectedUnderground UtilitiesWater Connected
Water Source 
Public
Zoning 
RMF3
Interior Features
Appliances 
DishwasherDisposalDryerElectric Water HeaterMicrowaveRangeRefrigerator
Cooling 
Central Air
Flooring 
CarpetCeramic Tile
Furnished 
Unfurnished
Heating 
CentralHeat Pump
Interior 
Eat-in KitchenHigh CeilingsOpen FloorplanWalk-In Closet(s)
Laundry Features 
Laundry Closet
Window Features 
Storm Window(s)
Bedroom 1 
Dimensions - 10x10Level - Second
Dinette 
Dimensions - 4x4Level - Second
Kitchen 
Dimensions - 8x8Level - SecondFeatures - Ceiling Fan(s), Pantry
Living Room 
Dimensions - 14x14Level - Second
Loft 
Dimensions - 8x8Level - Third
Master Bathroom 
Dimensions - 10x10Level - Second
Master Bedroom 
Dimensions - 12x11Level - Second
Save
Ask
Tour
Hide
Share
Exterior Features
Construction Details 
Vinyl Siding
Roof 
Shingle
Windows/Doors 
Storm Window(s)
Community Features
Community Features 
GatedClubhouseFitness CenterNonePoolSidewalks
MLS Area 
34233 - Sarasota
Township 
37
Financing Terms Available 
CashConventional
Roads 
Asphalt
Schools
School District
Unknown
Elementary School
Ashton Elementary
Middle School
Sarasota Middle
High School
Riverview High
Listing courtesy of DALTON WADE INC (941) 321-7164


Listing information is provided by Participants of the Stellar MLS. IDX information is provided exclusively for personal, non-commercial use, and may not be used for any purpose other than to identify prospective properties consumers may be interested in purchasing. Information is deemed reliable but not guaranteed. Properties displayed may be listed or sold by various participants in the MLS Copyright 2026, Stellar MLS.
Last checked: 2026-09-19 07:51 AM EDT

Neighborhood & Commute
Source: Walkscore
Disclosure: Community information and market data powered by Constellation Data Labs. Information is deemed reliable but not guaranteed.
Save
Ask
Tour
Hide
Share